Skip main navigation
Off market
  • $1,055,800

    567 SE Andrews St, Issaquah, WA 98027

    3beds
    2baths
    2,506sqft
    Townhouse
    Built in 2008
    6,969 Square Feet Lot
    $1,055,800 Zestimate®
    $421/sqft
    $4,435 Estimated rent

    Home value

    $1,055,800

    $971,000 - $1.15M

    $4,435/mo

    Zestimate® history
    Loading
    Loading...

    Owner options

    List your home for rent

    $4,435/mo

    Rent Zestimate®

    Find your next renter with Zillow Rental Manager. Plus, with online applications, you can quickly screen prospective tenants – for free.

    Learn more

    $4,435/mo

    Rent Zestimate®

    Refinance and save

    $6,360/mo

    Est. payment

    Refinancing to a lower rate could help reduce your monthly payments and save thousands over the life of the loan.

    See today's rates

    $6,360/mo

    Est. payment

    Explore your selling options

    Work with a Zillow partner agent

    Leverage their expertise and Zillow's premium Showcase listings to get your home seen by more buyers.

    Get started

    List with your own agent

    Get your home in front of millions of buyers by listing it on Zillow.

    Learn how to do it

    Sell it yourself

    Take full control of how buyers see your home on Zillow by listing For Sale by Owner (FSBO).

    List your home

    What's special

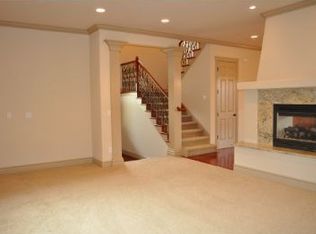
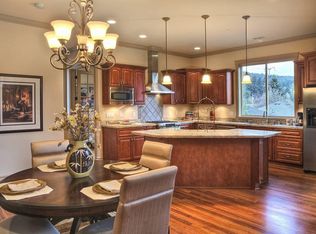
    Pristine, 3BR, 2.5BA, with Den, townhome in Downtown Issaquah. End unit, no shared walls. Exquisite home with spacious living room, complete with cozy gas see through fireplace. Well designed, open chef's kitchen with granite counters, beautiful Brazilian cherry hardwood cabinets and hardwood floors, stainless steel appliances, plus island for extra work space and informal dining. Adjacent to the kitchen is a sliding glass door leading to a covered deck for convenient barbequing. A half bath and den with French doors with built in desk, cabinetry, granite countertop and mill work is also located on the main floor. The oversized, luxurious master suite includes a large walk in closet and a see through gas fireplace into the master bath retreat. The master bath includes extensive use of travertine, oversized dual walk in shower, and a large soaking tub. There are two additional generous-sized guest bedrooms with an adjoining full Jack and Jill bath with two sinks and slab granite counter. Separate laundry room with utility sink, granite counter and washer and dryer hook ups (tenants to provide own washer and dryer) completes the upstairs. 4 car tandem attached garage with additional ample storage. This home is within walking distance to the library and park and minutes from Swedish Primary Care and Proliance Surgeons, retail shops and restaurants. Easy access to I-90 off Sunset and Front St. Award winning Issaquah school district. Small pets considered on a case by case basis. Ground maintenance included. Tenants must provide renter's insurance. Utilities not included. No smokers. SCHOOLS Award Winning Issaquah School District APPLIANCES Oven/Range | Refrigerator with ice maker/water dispenser | Dishwasher | Built-in Microwave | Disposal PARKING 4 car tandem attached garage with ample storage LEASE DETAILS 12 Month, renewable MOVE IN REQUIREMENTS Our Standard Move Requirements include First and Last Month's Rent, a Refundable Deposit of $2500 plus a non-refundable fee of $500.00 and a $250 non refundable pet deposit. Application fee of $45 per person (older than 18).We may ask for an additional deposit based on income, credit score, or background check results. First, last, and security deposit. Utilities not included. Tenant to provide renter's insurance. No smoking.

    This property is off market, which means it's not currently listed for sale or rent on Zillow. This may be different from what's available on other websites or public sources.

    Facts & features

    Interior

    Bedrooms & bathrooms
    • Bedrooms: 3
    • Bathrooms: 2.5
    Heating
    • Forced air
    Appliances
    • Included: Dishwasher, Garbage disposal, Microwave, Range / Oven, Refrigerator, Washer
    Features
    • Flooring: Tile, Hardwood
    • Has fireplace: Yes
    Interior area
    • Total interior livable area: 2,506 sqft

    Property

    Parking
    • Parking features: Garage - Attached
    Lot
    • Size: 6,969 sqft

    Construction

    Type & style
    • Home type: Townhouse
    Condition
    • Year built: 2008

    Community & neighborhood

    Location
    • Region: Issaquah

    Other

    Other facts
    • Granite countertop
    • Living room
    • Stainless steel appliances

    Price history

    DateEventPrice
    3/24/2021Listing removed--
    Source: Owner Report a problem
    12/19/2015Listing removed$3,100$1/sqft
    Source: Owner Report a problem
    10/19/2015Listed for rent$3,100$1/sqft
    Source: Owner Report a problem
    12/21/2009Listing removed$549,000$219/sqft
    Source: Bain Associates #29136917 Report a problem
    11/14/2009Price change$549,000-3.5%$219/sqft
    Source: Coldwell Banker Bain Associates #29136917 Report a problem
    9/27/2009Listed for sale$569,000$227/sqft
    Source: Coldwell Banker Bain Associates #29136917 Report a problem

    Public tax history

    Tax history is unavailable.

    Neighborhood: Olde Town

    Nearby schools

    GreatSchools rating
    Schools provided by the listing agent
    • Elementary: Clark Elem
    • Middle: Issaquah Mid
    • High: Issaquah High
    • District: ISS

    Source: The MLS. This data may not be complete. We recommend contacting the local school district to confirm school assignments for this home.

    Get a cash offer in 3 minutes
    Find out how much your home could sell for in as little as 3 minutes with a no-obligation cash offer.
    Estimated market value
    $1,055,800
    Get a cash offer in 3 minutes
    Find out how much your home could sell for in as little as 3 minutes with a no-obligation cash offer.
    Estimated market value
    $1,055,800