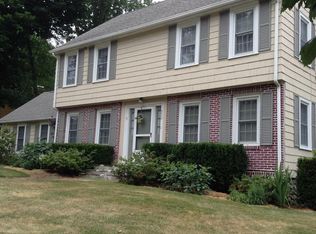
567 Salisbury St, Worcester, MA 01609
Home value
$621,200
$590,000 - $652,000
$2,517/mo
Owner options
$2,517/mo
Rent Zestimate®
Find your next renter with Zillow Rental Manager. Plus, with online applications, you can quickly screen prospective tenants – for free.
$2,517/mo
Rent Zestimate®
$3,618/mo
Est. payment
Refinancing to a lower rate could help reduce your monthly payments and save thousands over the life of the loan.
$3,618/mo
Est. payment
Explore your selling options
Work with a Zillow partner agent
Leverage their expertise and Zillow's premium Showcase listings to get your home seen by more buyers.
Get startedList with your own agent
Get your home in front of millions of buyers by listing it on Zillow.
Learn how to do itSell it yourself
Take full control of how buyers see your home on Zillow by listing For Sale by Owner (FSBO).
List your homeWhat's special
Zillow last checked:
Listing updated:
June Hillier 508-523-3918,
REMAX Executive Realty 508-366-0008
Luis Torres
RE/MAX Prof Associates
Facts & features
Interior
Bedrooms & bathrooms
- Bedrooms: 3
- Bathrooms: 4
- Full bathrooms: 3
- 1/2 bathrooms: 1
Primary bedroom
- Features: Bathroom - Full, Flooring - Stone/Ceramic Tile, Recessed Lighting, Remodeled, Closet - Double
- Level: First
- Area: 180
- Dimensions: 15 x 12
Bedroom 2
- Features: Flooring - Hardwood, Recessed Lighting, Remodeled, Closet - Double
- Level: First
- Area: 156
- Dimensions: 13 x 12
Bedroom 3
- Features: Closet, Flooring - Hardwood, Window(s) - Picture
- Level: First
- Area: 144
- Dimensions: 16 x 9
Primary bathroom
- Features: Yes
Bathroom 1
- Features: Bathroom - Full, Bathroom - Tiled With Shower Stall, Flooring - Stone/Ceramic Tile, Countertops - Stone/Granite/Solid, Double Vanity, Remodeled
- Level: First
- Area: 90
- Dimensions: 10 x 9
Bathroom 2
- Features: Bathroom - Full, Bathroom - With Tub & Shower, Flooring - Stone/Ceramic Tile
- Level: First
- Area: 72
- Dimensions: 12 x 6
Bathroom 3
- Features: Bathroom - With Shower Stall, Flooring - Stone/Ceramic Tile
- Level: Basement
- Area: 50
- Dimensions: 10 x 5
Family room
- Features: Flooring - Wall to Wall Carpet, Recessed Lighting
- Level: Basement
- Area: 667
- Dimensions: 29 x 23
Kitchen
- Features: Flooring - Hardwood, Dining Area, Countertops - Stone/Granite/Solid, Kitchen Island, Cabinets - Upgraded, Open Floorplan, Recessed Lighting, Remodeled, Stainless Steel Appliances, Gas Stove
- Level: First
- Area: 228
- Dimensions: 19 x 12
Living room
- Features: Flooring - Hardwood, Window(s) - Picture, Open Floorplan, Recessed Lighting, Remodeled
- Level: First
- Area: 228
- Dimensions: 19 x 12
Heating
- Baseboard, Natural Gas
Cooling
- Central Air
Appliances
- Included: Gas Water Heater, Water Heater, Range, Dishwasher, Disposal, Microwave, Refrigerator, Range Hood
- Laundry: Sink, Bathroom - Half, Electric Dryer Hookup, Washer Hookup, First Floor
Features
- Cedar Closet(s), Recessed Lighting, Storage
- Flooring: Wood, Tile, Vinyl, Carpet, Stone / Slate, Flooring - Stone/Ceramic Tile
- Doors: Insulated Doors
- Windows: Insulated Windows
- Basement: Full,Finished,Interior Entry,Bulkhead,Radon Remediation System
- Number of fireplaces: 3
- Fireplace features: Family Room, Living Room
Interior area
- Total structure area: 2,453
- Total interior livable area: 2,453 sqft
Property
Parking
- Total spaces: 8
- Parking features: Attached, Paved Drive, Off Street, Paved
- Attached garage spaces: 2
- Uncovered spaces: 6
Features
- Patio & porch: Porch - Enclosed, Screened, Patio
- Exterior features: Porch - Enclosed, Porch - Screened, Patio, Rain Gutters
Lot
- Size: 0.38 Acres
- Features: Corner Lot, Level
Details
- Foundation area: 1500
- Parcel number: M:25 B:051 L:00016,1786637
- Zoning: RS-10
Construction
Type & style
- Home type: SingleFamily
- Architectural style: Contemporary,Ranch
- Property subtype: Single Family Residence
Materials
- Frame
- Foundation: Concrete Perimeter
- Roof: Shingle
Condition
- Year built: 1955
Utilities & green energy
- Electric: Circuit Breakers
- Sewer: Public Sewer
- Water: Public
- Utilities for property: for Gas Range, for Electric Dryer, Washer Hookup
Community & HOA
Community
- Features: Public Transportation, Shopping, Highway Access, House of Worship, Private School, Public School, University
HOA
- Has HOA: No
Location
- Region: Worcester
Financial & listing details
- Price per square foot: $228/sqft
- Tax assessed value: $411,000
- Annual tax amount: $5,894
- Date on market: 12/21/2025
- Listing terms: Contract
Price history
| Date | Event | Price |
|---|---|---|
| 11/20/2023 | Sold | $559,700-1.1%$228/sqft |
Source: MLS PIN #73154652 Report a problem | ||
| 10/16/2023 | Contingent | $565,900$231/sqft |
Source: MLS PIN #73154652 Report a problem | ||
| 10/13/2023 | Price change | $565,900-1.6%$231/sqft |
Source: MLS PIN #73154652 Report a problem | ||
| 10/7/2023 | Listed for sale | $575,000$234/sqft |
Source: MLS PIN #73154652 Report a problem | ||
| 9/11/2023 | Contingent | $575,000$234/sqft |
Source: MLS PIN #73154652 Report a problem | ||
| 9/3/2023 | Listed for sale | $575,000+64.3%$234/sqft |
Source: MLS PIN #73154652 Report a problem | ||
| 12/3/2021 | Sold | $350,000+0%$143/sqft |
Source: MLS PIN #72918649 Report a problem | ||
| 11/14/2021 | Pending sale | $349,900$143/sqft |
Source: | ||
| 11/12/2021 | Contingent | $349,900$143/sqft |
Source: MLS PIN #72918649 Report a problem | ||
| 11/10/2021 | Listed for sale | $349,900+36.7%$143/sqft |
Source: MLS PIN #72918649 Report a problem | ||
| 5/31/2002 | Sold | $256,000+108.1%$104/sqft |
Source: Public Record Report a problem | ||
| 10/30/1997 | Sold | $123,000+4.2%$50/sqft |
Source: Public Record Report a problem | ||
| 8/1/1995 | Sold | $118,000$48/sqft |
Source: Public Record Report a problem | ||
Public tax history
| Year | Property taxes | Tax assessment |
|---|---|---|
| 2025 | $7,529 +23.6% | $570,800 +28.8% |
| 2024 | $6,091 +3.3% | $443,000 +7.8% |
| 2023 | $5,894 +12% | $411,000 +18.8% |
| 2022 | $5,261 -0.8% | $345,900 +6.1% |
| 2021 | $5,306 +4.6% | $325,900 +9.2% |
| 2020 | $5,075 -0.1% | $298,500 +5.8% |
| 2019 | $5,080 +3.3% | $282,200 +8.5% |
| 2018 | $4,918 -1.6% | $260,100 |
| 2017 | $4,999 -2.6% | $260,100 +4.5% |
| 2016 | $5,130 +2.7% | $248,900 |
| 2015 | $4,995 +2.7% | $248,900 |
| 2014 | $4,864 +3.5% | $248,900 -1.6% |
| 2013 | $4,701 +4.9% | $253,000 -4.2% |
| 2012 | $4,483 +14.2% | $264,000 +1.9% |
| 2010 | $3,924 +2.8% | $259,000 -8.4% |
| 2009 | $3,818 +1.4% | $282,800 -5.8% |
| 2008 | $3,765 -0.9% | $300,200 -4.4% |
| 2007 | $3,798 +1.2% | $313,900 +4.8% |
| 2006 | $3,754 -0.6% | $299,600 +4.6% |
| 2005 | $3,775 -1.7% | $286,400 +9.9% |
| 2004 | $3,842 +10.7% | $260,500 +21.3% |
| 2003 | $3,470 +18.6% | $214,700 +31% |
| 2002 | $2,926 +20.2% | $163,900 +24.4% |
| 2000 | $2,434 -7% | $131,800 -5.9% |
| 1997 | $2,616 | $140,100 |
Neighborhood: 01609
Nearby homes
- $642,1004 bd3 ba2.2k sqft563 Salisbury St, Worcester, MA 01609Off Market

- $533,1003 bd1 ba2k sqft559 Salisbury St, Worcester, MA 01609Off Market
- $561,8003 bd2 ba2.1k sqft572 Salisbury St, Worcester, MA 01609Off Market

- $524,7003 bd1 ba2.4k sqft564 Salisbury St, Worcester, MA 01609Off Market
- $523,2003 bd2 ba1.9k sqft575 Salisbury St, Worcester, MA 01609Off Market
- $496,1003 bd2 ba1.4k sqft6 Flower Hill Dr, Worcester, MA 01609Off Market
- $804,1005 bd5 ba4.3k sqft4 Flower Hill Dr, Worcester, MA 01609Off Market
- $949,9005 bd5 ba4.3k sqft4 Flower Hill Dr, Worcester, MA 01609Off Market
Nearby schools
GreatSchools rating
- 8/10Flagg Street SchoolGrades: K-6Distance: 0.6 mi
- 4/10Forest Grove Middle SchoolGrades: 7-8Distance: 1.1 mi
- 4/10Doherty Memorial High SchoolGrades: 9-12Distance: 1.7 mi
Get a cash offer in 3 minutes
- Massachusetts
- Worcester County
- Worcester
- 01609
- 567 Salisbury St