Step into luxury with this stunning 3,300 sq. ft. custom full-brick ranch in the highly coveted Windridge Landing subdivision. Designed for sophisticated living, the home features an open split floorplan accentuated by soaring ceilings, gleaming hardwood floors, and exquisite custom built-ins and trim throughout. The heart of the home is an elegant chef's kitchen, boasting a center island with a breakfast bar and premium stainless steel appliances, including a gas cooktop, double ovens, microwave hood, dishwasher, refrigerator and a planning center. Entertain with ease across multiple dining spaces, including a formal dining room, a cozy breakfast room, and a dedicated beverage center. The private master suite is a massive retreat, featuring a quiet sitting area, dual vanities, a garden jet tub, a full shower, and a gigantic L-shaped walk-in closet. Two additional bedrooms, a four-season sunroom and an office offer plenty of space for relaxation or work. Practicality meets polish in the three-car garage, which includes a service door and a stairway to a expansive attic storage room. All of this is perfectly situated on a generous 1/2 acre lot just minutes from I-74 and Ronald Regan Parkway.
Sold
$617,200
567 Southwind, Brownsburg, IN 46112
3beds
3,320sqft
Residential, Single Family Residence
Built in 2004
0.48 Acres Lot
$622,800 Zestimate®
$186/sqft
$3,132 Estimated rent
Home value
$622,800
$573,000 - $679,000
$3,132/mo
Zestimate® history
Owner options
List your home for rent
$3,132/mo
Rent Zestimate®
Find your next renter with Zillow Rental Manager. Plus, with online applications, you can quickly screen prospective tenants – for free.
$3,132/mo
Rent Zestimate®
Refinance and save
$4,455/mo
Est. payment
Refinancing to a lower rate could help reduce your monthly payments and save thousands over the life of the loan.
$4,455/mo
Est. payment
Explore your selling options
Work with a Zillow partner agent
Leverage their expertise and Zillow's premium Showcase listings to get your home seen by more buyers.
Get startedList with your own agent
Get your home in front of millions of buyers by listing it on Zillow.
Learn how to do itSell it yourself
Take full control of how buyers see your home on Zillow by listing For Sale by Owner (FSBO).
List your homeWhat's special
Four-season sunroomMultiple dining spacesPrivate master suiteTwo additional bedroomsCozy breakfast roomFormal dining roomQuiet sitting area
Zillow last checked:
Listing updated:
Listed by:
James Melson 317-443-0301,
Carpenter, REALTORS®
Bought with:
Melissa Sheets
F.C. Tucker Company
Source: MIBOR as distributed by MLS GRID,MLS#: 22081505
Facts & features
Interior
Bedrooms & bathrooms
- Bedrooms: 3
- Bathrooms: 3
- Full bathrooms: 2
- 1/2 bathrooms: 1
- Main level bathrooms: 3
- Main level bedrooms: 3
Primary bedroom
- Level: Main
- Area: 357 Square Feet
- Dimensions: 21x17
Bedroom 2
- Level: Main
- Area: 154 Square Feet
- Dimensions: 14x11
Bedroom 3
- Level: Main
- Area: 168 Square Feet
- Dimensions: 14x12
Breakfast room
- Level: Main
- Area: 90 Square Feet
- Dimensions: 10x9
Dining room
- Level: Main
- Area: 156 Square Feet
- Dimensions: 13x12
Great room
- Level: Main
- Area: 399 Square Feet
- Dimensions: 21x19
Kitchen
- Level: Main
- Area: 270 Square Feet
- Dimensions: 18x15
Laundry
- Level: Main
- Area: 72 Square Feet
- Dimensions: 9x8
Office
- Level: Main
- Area: 156 Square Feet
- Dimensions: 13x12
Sun room
- Level: Main
- Area: 240 Square Feet
- Dimensions: 16x15
Heating
- Forced Air, Natural Gas
Cooling
- Central Air
Appliances
- Included: Gas Cooktop, Dishwasher, Electric Water Heater, Disposal, MicroHood, Double Oven, Convection Oven, Refrigerator, Bar Fridge, Water Heater, Water Softener Owned
- Laundry: Main Level, Sink
Features
- Attic Stairway, Double Vanity, Breakfast Bar, Built-in Features, High Ceilings, Tray Ceiling(s), Kitchen Island, Ceiling Fan(s), Hardwood Floors, Pantry, Smart Thermostat, Supplemental Storage, Walk-In Closet(s)
- Flooring: Hardwood
- Windows: Wood Work Painted
- Has basement: No
- Attic: Permanent Stairs
Interior area
- Total structure area: 3,320
- Total interior livable area: 3,320 sqft
Property
Parking
- Total spaces: 3
- Parking features: Attached, Concrete, Garage Door Opener, Storage
- Attached garage spaces: 3
- Details: Garage Parking Other(Finished Garage, Keyless Entry, Service Door)
Features
- Levels: One
- Stories: 1
- Patio & porch: Covered, Patio
- Exterior features: Gutter Guards
Lot
- Size: 0.48 Acres
- Features: Sidewalks, Storm Sewer, Street Lights, Mature Trees
Details
- Parcel number: 320234352005000026
- Special conditions: Sales Disclosure Supplements
- Horse amenities: None
Construction
Type & style
- Home type: SingleFamily
- Architectural style: Ranch,Traditional
- Property subtype: Residential, Single Family Residence
Materials
- Brick
- Foundation: Block
Condition
- New construction: No
- Year built: 2004
Utilities & green energy
- Electric: 200+ Amp Service
- Water: Public
- Utilities for property: Electricity Connected, Sewer Connected, Water Connected
Community & HOA
Community
- Security: Smoke Detector(s)
- Subdivision: Windridge Landing
HOA
- Has HOA: Yes
- Amenities included: Insurance, Management
- Services included: Entrance Common, Insurance
- HOA fee: $470 annually
- HOA phone: 317-272-5688
Location
- Region: Brownsburg
Financial & listing details
- Price per square foot: $186/sqft
- Tax assessed value: $543,300
- Annual tax amount: $9,842
- Date on market: 1/30/2026
- Cumulative days on market: 4 days
- Electric utility on property: Yes
Price history
| Date | Event | Price |
|---|---|---|
| 3/6/2026 | Sold | $617,200-5%$186/sqft |
Source:  MIBOR as distributed by MLS GRID #22081505 Report a problem MIBOR as distributed by MLS GRID #22081505 Report a problem | ||
| 2/3/2026 | Pending sale | $650,000$196/sqft |
Source: MIBOR as distributed by MLS GRID #22081505 Report a problem | ||
| 1/30/2026 | Listed for sale | $650,000$196/sqft |
Source: MIBOR as distributed by MLS GRID #22081505 Report a problem | ||
Public tax history
| Year | Property taxes | Tax assessment |
|---|---|---|
| 2025 | $9,842 +117.8% | $543,300 +10.4% |
| 2024 | $4,519 -5.9% | $492,100 +8.9% |
| 2023 | $4,804 +10.2% | $451,900 -5.9% |
| 2022 | $4,361 +5.5% | $480,400 +10.2% |
| 2021 | $4,132 -1% | $436,100 +5.5% |
| 2020 | $4,172 +1.1% | $413,200 -1% |
| 2019 | $4,128 +19.7% | $417,200 +2.3% |
| 2018 | $3,448 | $407,800 +20% |
| 2017 | $3,448 +1.5% | $339,800 |
| 2016 | $3,398 | $339,800 |
| 2014 | $3,398 | $339,800 |
| 2013 | $3,398 +0.1% | $339,800 +0.1% |
| 2011 | $3,396 | $339,600 |
| 2010 | $3,396 | $339,600 |
| 2009 | $3,396 -34.1% | $339,600 -13% |
| 2007 | $5,155 -51.5% | $390,200 +2.3% |
| 2006 | $10,624 | $381,300 +49.7% |
| 2005 | -- | $254,700 |
Find assessor info on the county website
Neighborhood: 46112
Nearby homes
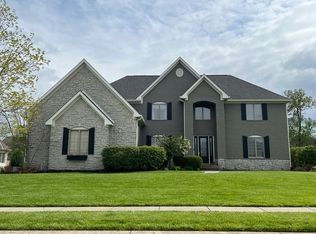
- $698,7004 bd4 ba3.5k sqft559 Southwind, Brownsburg, IN 46112Off Market
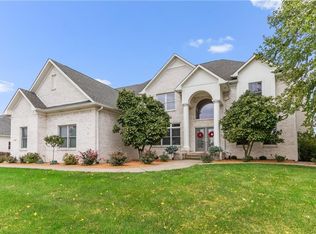
- $886,3006 bd7 ba5.7k sqft575 Southwind, Brownsburg, IN 46112Off Market
- $813,6005 bd5 ba4.3k sqft572 Windwood Ct, Brownsburg, IN 46112Off Market
- $900,4005 bd4 ba4k sqft576 Southwind, Brownsburg, IN 46112Off Market
- $667,2004 bd3 ba2.5k sqft564 Windwood Ct, Brownsburg, IN 46112Off Market
- $649,9004 bd4 ba2.5k sqft568 Southwind, Brownsburg, IN 46112Off Market
- $689,9004 bd4 ba4.8k sqft551 Southwind, Brownsburg, IN 46112Off Market
- $706,1004 bd4 ba3.9k sqft556 Windwood Ct, Brownsburg, IN 46112Off Market
Nearby schools
GreatSchools rating
- 8/10Reagan ElementaryGrades: K-5Distance: 3 mi
- 8/10Brownsburg East Middle SchoolGrades: 6-8Distance: 3.7 mi
- 10/10Brownsburg High SchoolGrades: 9-12Distance: 2.9 mi
Get a cash offer in 3 minutes
Find out how much your home could sell for in as little as 3 minutes with a no-obligation cash offer.
Estimated market value
$622,800
Get a cash offer in 3 minutes
Find out how much your home could sell for in as little as 3 minutes with a no-obligation cash offer.
Estimated market value
$622,800
- Indiana
- Hendricks County
- Brownsburg
- 46112
- 567 Southwind
