Skip main navigation
Closed
  • $500,000

    567 Spike Trl, Murfreesboro, TN 37129

    3beds
    2,318sqft
    Single Family Residence, Residential
    Built in 1985
    0.58 Acres Lot
    $498,500 Zestimate®
    $216/sqft
    $2,258 Estimated rent

    Home value

    $498,500

    $464,000 - $533,000

    $2,258/mo

    Zestimate® history
    Loading
    Loading...

    Owner options

    List your home for rent

    $2,258/mo

    Rent Zestimate®

    Find your next renter with Zillow Rental Manager. Plus, with online applications, you can quickly screen prospective tenants – for free.

    Learn more

    $2,258/mo

    Rent Zestimate®

    Refinance and save

    $2,857/mo

    Est. payment

    Refinancing to a lower rate could help reduce your monthly payments and save thousands over the life of the loan.

    See today's rates

    $2,857/mo

    Est. payment

    Explore your selling options

    Work with a Zillow partner agent

    Leverage their expertise and Zillow's premium Showcase listings to get your home seen by more buyers.

    Get started

    List with your own agent

    Get your home in front of millions of buyers by listing it on Zillow.

    Learn how to do it

    Sell it yourself

    Take full control of how buyers see your home on Zillow by listing For Sale by Owner (FSBO).

    List your home

    What's special

    Extra privacyAmple cabinet spaceStainless steel appliancesCurb appealRemodeled kitchenSleek countertopsTwo garages
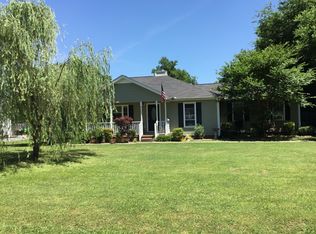
    Meticulously Maintained 5-Bedroom Gem with Dual Garages and Modern Updates! Welcome to this stunning 5-bedroom, 3-full-bath home that seamlessly blends timeless charm with modern conveniences. Situated on a spacious corner lot, this property has been lovingly cared for and thoughtfully updated to meet the needs of today's homeowners. Step inside to find a beautifully remodeled kitchen featuring sleek countertops, stainless steel appliances, and ample cabinet space, perfect for entertaining or everyday living. Gleaming hardwood floors flow throughout, showcasing recent updates that enhance the home's warmth and sophistication. With 5 generously sized bedrooms and 3 full baths, there's room for everyone to enjoy their own space. The primary suite offers a private retreat, while the additional bedrooms provide flexibility for a home office, guest rooms, or a growing family. Storage is no issue here! This home boasts an abundance of storage options throughout, along with two garages, ideal for vehicles, hobbies, or extra workspace. The corner lot adds extra privacy and curb appeal, creating a perfect setting for outdoor living, gardening, or simply relaxing. This meticulously maintained home is truly move-in ready, offering everything you've been looking for. Schedule your showing today and make this dream property yours!

    Zillow last checked:

    Listing updated:

    Listing Provided by:

    Lee Harris Lunsford 731-446-6495,

    Compass

    Bought with:

    J. Israel Gadson, 277247

    Reliant Realty ERA Powered

    Source: RealTracs MLS as distributed by MLS GRID,MLS#: 2782480MLS Logo

    Facts & features

    Interior

    Bedrooms & bathrooms
    • Bedrooms: 3
    • Bathrooms: 3
    • Full bathrooms: 3
    • Main level bedrooms: 3
    Bedroom 1
    • Features: Suite
    • Level: Suite
    • Area: 168 Square Feet
    • Dimensions: 14x12
    Bedroom 2
    • Area: 121 Square Feet
    • Dimensions: 11x11
    Bedroom 3
    • Area: 168 Square Feet
    • Dimensions: 14x12
    Kitchen
    • Features: Eat-in Kitchen
    • Level: Eat-in Kitchen
    • Area: 120 Square Feet
    • Dimensions: 10x12
    Living room
    • Features: Separate
    • Level: Separate
    • Area: 315 Square Feet
    • Dimensions: 21x15
    Heating
    • Central
    Cooling
    • Central Air
    Appliances
    • Included: Electric Oven, Electric Range, Dishwasher, Microwave, Refrigerator
    Features
    • Redecorated
    • Flooring: Carpet, Laminate
    • Basement: Crawl Space
    • Number of fireplaces: 1
    • Fireplace features: Living Room
    Interior area
    • Total structure area: 2,318
    • Total interior livable area: 2,318 sqft
    • Finished area above ground: 2,318

    Property

    Parking
    • Total spaces: 7
    • Parking features: Detached, Asphalt, Concrete
    • Garage spaces: 5
    • Uncovered spaces: 2
    Features
    • Levels: One
    • Stories: 2
    • Patio & porch: Deck
    Lot
    • Size: 0.58 Acres
    • Dimensions: 105 x 204.3 IRR
    • Features: Corner Lot, Level
    Details
    • Parcel number: 092B D 03300 R0057290
    • Special conditions: Standard

    Construction

    Type & style
    • Home type: SingleFamily
    • Architectural style: Cape Cod
    • Property subtype: Single Family Residence, Residential
    Materials
    • Brick
    • Roof: Shingle
    Condition
    • New construction: No
    • Year built: 1985

    Utilities & green energy

    • Sewer: Private Sewer
    • Water: Public
    • Utilities for property: Water Available

    Community & neighborhood

    Location
    • Region: Murfreesboro
    • Subdivision: Deerfield Sec 8

    Price history

    DateEventPrice
    3/7/2025Sold$500,000+0.2%$216/sqft
    Source: RealTracs MLS as distributed by MLS GRID #2782480 Report a problem
    2/2/2025Pending sale$499,000$215/sqft
    Source: RealTracs MLS as distributed by MLS GRID #2782480 Report a problem
    1/30/2025Listed for sale$499,000$215/sqft
    Source: RealTracs MLS as distributed by MLS GRID #2782480 Report a problem

    Public tax history

    YearProperty taxesTax assessment
    2025$1,593 -0.5%$84,925 -0.5%
    2024$1,601 $85,350
    2023$1,601 +16.1%$85,350
    2022$1,379 +2.4%$85,350 +40.7%
    2021$1,347 $60,675
    2020$1,347 +5.7%$60,675
    2019$1,274 $60,675
    2018$1,274 +7.8%$60,675 +37.6%
    2017$1,182 $44,100
    2016$1,182 $44,100
    2015$1,182 $44,100 +4.4%
    2013$1,182 +13.3%$42,250
    2012$1,044 +0.2%$42,250
    2011$1,042 $42,250
    2010$1,042 +15.4%$42,250 +14.3%
    2008$902 $36,975
    2007$902 +7.5%$36,975 +7.5%
    2006$839 -2.9%$34,400 +11.4%
    2005$864 $30,872
    2004$864 $30,872
    2002$864 $30,872
    2001-- $30,872 -71.3%
    2000-- $107,671

    Find assessor info on the county website

    Neighborhood: 37129

    Nearby schools

    GreatSchools rating
    Schools provided by the listing agent
    • Elementary: Blackman Elementary School
    • Middle: Blackman Middle School
    • High: Blackman High School

    Source: RealTracs MLS as distributed by MLS GRID. This data may not be complete. We recommend contacting the local school district to confirm school assignments for this home.

    Get a cash offer in 3 minutes
    Find out how much your home could sell for in as little as 3 minutes with a no-obligation cash offer.
    Estimated market value
    $498,500
    Get a cash offer in 3 minutes
    Find out how much your home could sell for in as little as 3 minutes with a no-obligation cash offer.
    Estimated market value
    $498,500