Skip main navigation
Closed
  • $565,000

    567 Symphony Way, Wadsworth, OH 44281

    4beds
    4,112sqft
    Single Family Residence
    Built in 2012
    2 Acres Lot
    $600,200 Zestimate®
    $137/sqft
    $3,706 Estimated rent

    Home value

    $600,200

    $510,000 - $702,000

    $3,706/mo

    Zestimate® history
    Loading
    Loading...

    Owner options

    List your home for rent

    $3,706/mo

    Rent Zestimate®

    Find your next renter with Zillow Rental Manager. Plus, with online applications, you can quickly screen prospective tenants – for free.

    Learn more

    $3,706/mo

    Rent Zestimate®

    Refinance and save

    $3,743/mo

    Est. payment

    Refinancing to a lower rate could help reduce your monthly payments and save thousands over the life of the loan.

    See today's rates

    $3,743/mo

    Est. payment

    Explore your selling options

    Work with a Zillow partner agent

    Leverage their expertise and Zillow's premium Showcase listings to get your home seen by more buyers.

    Get started

    List with your own agent

    Get your home in front of millions of buyers by listing it on Zillow.

    Learn how to do it

    Sell it yourself

    Take full control of how buyers see your home on Zillow by listing For Sale by Owner (FSBO).

    List your home

    What's special

    Finished lower levelOpen concept eat-in kitchenMaple soft close cabinetsBonus roomCustom window treatmentsEnergy star appliancesInduction cooktop
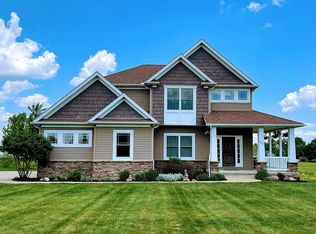
    Welcome to this 3-4 Bedroom Remarkable Modern Ranch. Custom Built for 1st Floor Living with Uniquely planned Green Energy. Located in the Harps Mill community, Sharon Twp, Highland Schools, this home provides over 4,000 sq ft of natural light filled living space including a finished lower level. The expansive floor to ceiling windows provide abundant light & views to the property. All rooms are spaciously grand with a main level owners' suite & en-suite with double vanity. The second 1st floor bedroom is currently being used as a walk in closet. The walk out lower level has 2 large sized bedrooms and full bathroom. There is also a bonus room that can be used as an additional 5th bedroom, office, workout room etc. The 2 Story Great room leads to an Open concept eat-in kitchen with energy star appliances, induction cooktop, convection oven, and maple soft close cabinets. A half bath is convenient for guests on the main floor and an Extra shower in the laundry room provides multi-uses. Don't miss the extra walkup loft above the garage that could be more finished living space for your family. This One family owned home is built with top of the line energy-efficient geo-thermal and solid concrete and is situated on 2 acres of property for plenty of space to play and entertain. The energy efficient features in the home are extensive, but include some of the following: Alpen triple pane windows with a R7.5 rating for thermal energy efficiency and with the home facing south it captures sunlight for warmth in the winter, whole house surge protection, a horizontal inground geothermal system, energy recovery ventilator to assist with air flow, solar thermal tubing for hot water, extensive insulation, window insulating blinds, and so much more... a detailed list is provided in the supplements. Included are all kitchen appliances, washer, electric vehicle charger, & custom window treatments. Conveniently located between I71 and I77 This home is truly one of a kind & a must see!

    Zillow last checked:

    Listing updated:

    Listing Provided by:

    Shana Kim 440-568-0400cleveland@evrealestate.com,

    Engel & Völkers Distinct

    Bought with:

    Polly S Lorenzo, 2010000746

    Keller Williams Greater Metropolitan

    Source: MLS Now,MLS#: 5088949MLS LogoOriginating MLS: Akron Cleveland Association of REALTORS

    Facts & features

    Interior

    Bedrooms & bathrooms
    • Bedrooms: 4
    • Bathrooms: 3
    • Full bathrooms: 2
    • 1/2 bathrooms: 1
    • Main level bathrooms: 2
    • Main level bedrooms: 2
    Primary bedroom
    • Description: Flooring: Other
    • Features: Window Treatments
    • Level: First
    • Dimensions: 16 x 16
    Bedroom
    • Description: Flooring: Other
    • Features: Window Treatments
    • Level: First
    • Dimensions: 15 x 12
    Bedroom
    • Description: Flooring: Concrete,Painted/Stained
    • Features: Walk-In Closet(s), Window Treatments
    • Level: Lower
    • Dimensions: 18 x 16
    Bedroom
    • Description: Flooring: Concrete,Painted/Stained
    • Features: Window Treatments
    • Level: Lower
    • Dimensions: 15 x 15
    Bonus room
    • Description: Flooring: Concrete,Painted/Stained
    • Features: Wet Bar, Walk-In Closet(s)
    • Level: Lower
    • Dimensions: 24 x 20
    Dining room
    • Description: Flooring: Other
    • Features: Window Treatments
    • Level: First
    • Dimensions: 16 x 12
    Eat in kitchen
    • Description: Flooring: Other
    • Features: Window Treatments
    • Level: First
    • Dimensions: 17 x 16
    Laundry
    • Description: Flooring: Other
    • Features: Window Treatments
    • Level: First
    • Dimensions: 11 x 9
    Living room
    • Description: Flooring: Other
    • Features: High Ceilings, Window Treatments
    • Level: First
    • Dimensions: 23 x 21
    Pantry
    • Description: Flooring: Other
    • Level: First
    • Dimensions: 7 x 7
    Recreation
    • Description: Flooring: Concrete,Painted/Stained
    • Features: Window Treatments
    • Level: Lower
    • Dimensions: 24 x 23
    Heating
    • Forced Air, Geothermal, Zoned
    Cooling
    • Central Air, Geothermal, Zoned
    Appliances
    • Included: Built-In Oven, Cooktop, Dishwasher, Microwave, Refrigerator, Water Softener, Washer
    • Laundry: Electric Dryer Hookup, Main Level, Laundry Room
    Features
    • Cathedral Ceiling(s), Double Vanity, Eat-in Kitchen, High Ceilings, Kitchen Island, Open Floorplan, Pantry, Recessed Lighting, Track Lighting, Walk-In Closet(s)
    • Windows: Blinds, ENERGY STAR Qualified Windows
    • Basement: Full,Finished,Walk-Out Access,Sump Pump
    • Has fireplace: No
    • Fireplace features: None
    Interior area
    • Total structure area: 4,112
    • Total interior livable area: 4,112 sqft
    • Finished area above ground: 2,327
    • Finished area below ground: 1,785

    Property

    Parking
    • Total spaces: 3
    • Parking features: Attached, Direct Access, Garage, Garage Door Opener, Paved, Garage Faces Side
    • Attached garage spaces: 3
    Features
    • Levels: Two,One
    • Stories: 1
    • Patio & porch: Covered, Deck, Patio
    Lot
    • Size: 2 Acres
    Details
    • Parcel number: 03312D20036

    Construction

    Type & style
    • Home type: SingleFamily
    • Architectural style: Ranch
    • Property subtype: Single Family Residence
    Materials
    • Board & Batten Siding, Stucco
    • Roof: Asphalt,Fiberglass
    Condition
    • Year built: 2012
    Details
    • Warranty included: Yes

    Utilities & green energy

    • Sewer: Septic Tank
    • Water: Well

    Community & neighborhood

    Security
    • Security features: Smoke Detector(s)
    Location
    • Region: Wadsworth
    • Subdivision: Harps Mill

    HOA & financial

    HOA
    • Has HOA: Yes
    • HOA fee: $150 annually
    • Services included: Common Area Maintenance, Insurance, Other, Reserve Fund
    • Association name: Harps Mill

    Other

    Other facts
    • Listing terms: Cash,Conventional,FHA,VA Loan

    Price history

    DateEventPrice
    3/12/2025Sold$565,000+0.9%$137/sqft
    Source: MLS Now #5088949 Report a problem
    3/6/2025Pending sale$559,900$136/sqft
    Source: MLS Now #5088949 Report a problem
    2/24/2025Contingent$559,900$136/sqft
    Source: MLS Now #5088949 Report a problem
    2/3/2025Price change$559,900-2.6%$136/sqft
    Source: MLS Now #5088949 Report a problem
    1/17/2025Price change$575,000-1.7%$140/sqft
    Source: Engel & Volkers #5088949 Report a problem
    1/16/2025Price change$585,000+1.7%$142/sqft
    Source: Engel & Volkers #5088949 Report a problem
    1/16/2025Price change$575,000-1.7%$140/sqft
    Source: MLS Now #5088949 Report a problem
    12/7/2024Listed for sale$585,000-4.1%$142/sqft
    Source: MLS Now #5088949 Report a problem
    8/2/2024Listing removed--
    Source: MLS Now #5019874 Report a problem
    6/6/2024Price change$610,000-5.3%$148/sqft
    Source: MLS Now #5019874 Report a problem
    4/23/2024Price change$644,300-7.2%$157/sqft
    Source: MLS Now #5019874 Report a problem
    3/12/2024Price change$694,300-3.6%$169/sqft
    Source: MLS Now #5019874 Report a problem
    3/1/2024Listed for sale$720,000$175/sqft
    Source: MLS Now #5019874 Report a problem

    Public tax history

    YearProperty taxesTax assessment
    2025$7,723 +5%$231,530 +17.9%
    2024$7,352 -0.5%$196,440
    2023$7,390 -1.1%$196,440
    2022$7,470 +3.8%$196,440 +22%
    2021$7,196 $161,020
    2020$7,196 +0.3%$161,020
    2019$7,177 +3.4%$161,020 +7.9%
    2018$6,942 -0.4%$149,230
    2017$6,966 +4%$149,230
    2016$6,698 +3%$149,230 +6%
    2015$6,504 +0.8%$140,780
    2014$6,451 -0.2%$140,780
    2013$6,464 +512.2%$140,780 +631.3%
    2012$1,056 +10.6%$19,250
    2011$954 +14.4%$19,250
    2010$834 -16.6%$19,250 -21.4%
    2009$1,000 $24,500

    Find assessor info on the county website

    Neighborhood: 44281

    Nearby schools

    GreatSchools rating
    Schools provided by the listing agent
    • District: Highland LSD Medina- 5205

    Source: MLS Now. This data may not be complete. We recommend contacting the local school district to confirm school assignments for this home.

    Get a cash offer in 3 minutes
    Find out how much your home could sell for in as little as 3 minutes with a no-obligation cash offer.
    Estimated market value
    $600,200
    Get a cash offer in 3 minutes
    Find out how much your home could sell for in as little as 3 minutes with a no-obligation cash offer.
    Estimated market value
    $600,200