Skip main navigation
Sold for $385,000
  • $385,000

    567 Tanager Street, Brighton, CO 80601

    3beds
    1,236sqft
    Duplex
    Built in 2000
    7,034 Square Feet Lot
    $380,200 Zestimate®
    $311/sqft
    $2,355 Estimated rent

    Home value

    $380,200

    $357,000 - $407,000

    $2,355/mo

    Zestimate® history
    Loading
    Loading...

    Owner options

    List your home for rent

    $2,355/mo

    Rent Zestimate®

    Find your next renter with Zillow Rental Manager. Plus, with online applications, you can quickly screen prospective tenants – for free.

    Learn more

    $2,355/mo

    Rent Zestimate®

    Refinance and save

    $2,357/mo

    Est. payment

    Refinancing to a lower rate could help reduce your monthly payments and save thousands over the life of the loan.

    See today's rates

    $2,357/mo

    Est. payment

    Explore your selling options

    Work with a Zillow partner agent

    Leverage their expertise and Zillow's premium Showcase listings to get your home seen by more buyers.

    Get started

    List with your own agent

    Get your home in front of millions of buyers by listing it on Zillow.

    Learn how to do it

    Sell it yourself

    Take full control of how buyers see your home on Zillow by listing For Sale by Owner (FSBO).

    List your home

    What's special

    Rear patiosAttached garage
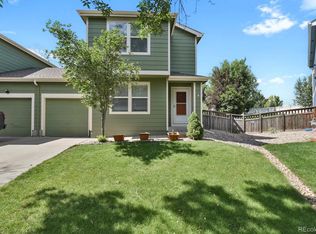
    This charming 2 story duplex half in highly sought after Bromley Park features 3 bedrooms, 1 bath, living room w/hardwood floor, kitchen and attached garage (additional parking available on the driveway and street). Great for yourself or as an investment property. Quick Possession. Easy To Show. Upgrades include new vinyl in the kitchen, new carpet in the bedroom, fresh paint throughout and new BathFitters install for tub/shower make over (with fully transferable lifetime warranty). The backyard is perfect to entertain, grill and chill on either of the rear patios or garden in the raised beds, relax around the fire pit, nap in the hammock stand or play horseshoes in the spacious, landscaped, fully fenced backyard. Enjoy the established grape vines, raspberry and strawberry bushes, and roses. Lives like a single family home with only the garage sharing a common wall. The master HOA covers exterior of the duplex - paint/siding/roof while the secondary HOA covers maintenance for the parks and common areas. Close to dining, shopping, entertainment and other amenities at the Prairie Center Shops. Walking distance to Summer Park and playground and easy access to I76, C470 and DIA. Move-in ready. Don’t miss your opportunity. Welcome Home!

    Zillow last checked:

    Listing updated:

    Listed by:

    Tom Ullrich 303-910-8436 tomrman@aol.com,

    RE/MAX Professionals

    Bought with:

    Calley Berken, 040014008

    Epique Realty

    Source: REcolorado as distributed by MLS GRID,MLS#: 6405335MLS Logo

    Facts & features

    Interior

    Bedrooms & bathrooms
    • Bedrooms: 3
    • Bathrooms: 1
    • Full bathrooms: 1
    Bedroom
    • Description: Primary Bedroom: New Carpeting, Ceiling Fan, Large Windows, Retreat Area, Attic Access, Neutral Tones
    • Features: Primary Suite
    • Level: Upper
    • Area: 211.04 Square Feet
    • Dimensions: 13.1 x 16.11
    Bedroom
    • Description: Bedroom 2: New Carpeting, Ceiling Fan, Large Window, Neutral Tones
    • Level: Upper
    • Area: 107.16 Square Feet
    • Dimensions: 9.4 x 11.4
    Bedroom
    • Description: Bedroom 3: New Carpeting, Large Window, Ceiling Fan, Neutral Tones
    • Level: Upper
    • Area: 96.05 Square Feet
    • Dimensions: 9.5 x 10.11
    Bathroom
    • Description: Tile Floor, Single Vanity, Neutral Tones
    • Level: Upper
    • Area: 44.25 Square Feet
    • Dimensions: 5.9 x 7.5
    Kitchen
    • Description: New Vinyl Floor, Black & Stainless Steel Appliances, Recessed Lighting, Laundry Closet, Window W/Blind, Sliding Door Access To Rear Patio, Access To Garage
    • Level: Main
    • Area: 20903.2 Square Feet
    • Dimensions: 13.6 x 1537
    Living room
    • Description: Hardwood Floor, Open To Foyer, Ceiling Fan, Window, Passthrough Window To Kitchen, Built In Cubby & Shelf Under The Stairwell
    • Level: Main
    • Area: 286.5 Square Feet
    • Dimensions: 15 x 19.1
    Heating
    • Forced Air
    Cooling
    • Central Air
    Appliances
    • Included: Dishwasher, Disposal, Dryer, Range, Refrigerator, Washer
    • Laundry: In Unit, Laundry Closet
    Features
    • Built-in Features, Ceiling Fan(s), Eat-in Kitchen, Entrance Foyer, Solid Surface Counters
    • Flooring: Carpet, Tile, Vinyl, Wood
    • Windows: Double Pane Windows
    • Has basement: No
    • Common walls with other units/homes: End Unit,No One Above,No One Below,1 Common Wall
    Interior area
    • Total structure area: 1,236
    • Total interior livable area: 1,236 sqft
    • Finished area above ground: 1,236

    Property

    Parking
    • Total spaces: 1
    • Parking features: Concrete
    • Attached garage spaces: 1
    Features
    • Levels: Two
    • Stories: 2
    • Entry location: Ground
    • Patio & porch: Deck, Patio
    • Exterior features: Fire Pit, Garden, Private Yard, Rain Gutters
    • Fencing: Full
    Lot
    • Size: 7,034 sqft
    • Features: Landscaped, Sprinklers In Front, Sprinklers In Rear
    Details
    • Parcel number: R0116718
    • Special conditions: Standard

    Construction

    Type & style
    • Home type: SingleFamily
    • Property subtype: Duplex
    • Attached to another structure: Yes
    Materials
    • Frame, Other
    • Roof: Composition
    Condition
    • Updated/Remodeled
    • Year built: 2000

    Utilities & green energy

    • Sewer: Public Sewer
    • Water: Public
    • Utilities for property: Cable Available, Electricity Connected, Internet Access (Wired), Natural Gas Available, Natural Gas Connected, Phone Available

    Community & neighborhood

    Security
    • Security features: Carbon Monoxide Detector(s), Smoke Detector(s)
    Location
    • Region: Brighton
    • Subdivision: Bromley Park

    HOA & financial

    HOA
    • Has HOA: Yes
    • HOA fee: $73 monthly
    • Amenities included: Park
    • Services included: Maintenance Grounds, Maintenance Structure
    • Association name: Kestone Management
    • Association phone: 303-369-0800
    • Second HOA fee: $275 monthly
    • Second association name: RealManage
    • Second association phone: 303-353-4343

    Other

    Other facts
    • Listing terms: Cash,Conventional,FHA,VA Loan
    • Ownership: Individual
    • Road surface type: Paved

    Price history

    DateEventPrice
    4/30/2026Sold$385,000-1.2%$311/sqft
    Source: REcolorado as distributed by MLS GRID #6405335 Report a problem
    3/30/2026Pending sale$389,850$315/sqft
    Source: REcolorado as distributed by MLS GRID #6405335 Report a problem
    12/26/2025Price change$389,850-2.5%$315/sqft
    Source: REcolorado as distributed by MLS GRID #6405335 Report a problem
    11/21/2025Listed for sale$399,850+187.7%$324/sqft
    Source: REcolorado as distributed by MLS GRID #6405335 Report a problem
    6/10/2013Sold$139,000-10.3%$112/sqft
    Source: Public Record Report a problem
    8/13/2001Sold$155,000+20.1%$125/sqft
    Source: Public Record Report a problem
    7/18/2000Sold$129,030$104/sqft
    Source: Public Record Report a problem

    Public tax history

    YearProperty taxesTax assessment
    2025$3,819 +0.4%$22,690 -12.9%
    2024$3,804 +19.3%$26,050
    2023$3,188 +3.7%$26,050 +41.6%
    2022$3,073 $18,400 -2.8%
    2021-- $18,930 +1.9%
    2020$2,969 $18,570 -0.2%
    2019$2,969 +19.3%$18,600 +20.4%
    2018$2,488 $15,450
    2017$2,488 $15,450 +38.8%
    2016-- $11,130
    2015$1,737 $11,130 +59%
    2014-- $7,000
    2013-- $7,000 -14%
    2012-- $8,140
    2011-- $8,140 +1.8%
    2010-- $8,000
    2009-- $8,000 -30.2%
    2008-- $11,460
    2007-- $11,460 -9.1%
    2006-- $12,610
    2005-- $12,610 +1.4%
    2004-- $12,440
    2003$1,457 +3.1%$12,440 +11.7%
    2002$1,413 +82.5%$11,140 +99.6%
    2001$774 $5,580

    Find assessor info on the county website

    Neighborhood: 80601

    Nearby schools

    GreatSchools rating
    Schools provided by the listing agent
    • Elementary: Mary E Pennock
    • Middle: Overland Trail
    • High: Brighton
    • District: School District 27-J

    Source: REcolorado as distributed by MLS GRID. This data may not be complete. We recommend contacting the local school district to confirm school assignments for this home.

    Get a cash offer in 3 minutes
    Find out how much your home could sell for in as little as 3 minutes with a no-obligation cash offer.
    Estimated market value
    $380,200
    Get a cash offer in 3 minutes
    Find out how much your home could sell for in as little as 3 minutes with a no-obligation cash offer.
    Estimated market value
    $380,200