Rare Opportunity to Own in Schaumburg's Spring Cove in this price range! This spacious 3000+ sq ft home offers incredible value with 4 oversized bedrooms and 2.5 bathrooms. Nestled on a tranquil corner lot in a quiet, secure interior cul-de-sac, you'll enjoy privacy and mature tree coverage, making it the perfect retreat. Upon entering, be greeted by new luxury tile flooring leading into the expansive family room, featuring a soaring brick fireplace, elegant wet bar, and custom-built bookshelves-perfect for entertaining or relaxing. The kitchen boasts new stainless steel appliances, a bright bay window offering serene backyard views, and ample space for a cozy breakfast table. The enormous living room and formal dining room are perfect for hosting large gatherings. You'll also appreciate the convenient first-floor laundry room with a sink. Upstairs, the primary bedroom offers a private sitting area and a spacious walk-in closet, and the three additional upstairs bedrooms are generously sized and ready for your personal touches. The recently finished basement includes a wet bar, stylish luxury vinyl tile, and tons of storage in either the custom-built closets or the large utility room. With newer utilities including the furnace, hot water heater, sump pumps, and appliances, this home has great bones. Enjoy the unbeatable location close to Woodfield Mall, shopping, and transportation. Estate sale-don't miss this opportunity. Go and Show now!
Closed
$525,000
567 Tarpon Ct, Schaumburg, IL 60193
4beds
2,319sqft
Single Family Residence
Built in 1976
0.25 Acres Lot
$639,700 Zestimate®
$226/sqft
$3,809 Estimated rent
Home value
$639,700
$601,000 - $684,000
$3,809/mo
Zestimate® history
Owner options
List your home for rent
$3,809/mo
Rent Zestimate®
Find your next renter with Zillow Rental Manager. Plus, with online applications, you can quickly screen prospective tenants – for free.
$3,809/mo
Rent Zestimate®
Refinance and save
$3,855/mo
Est. payment
Refinancing to a lower rate could help reduce your monthly payments and save thousands over the life of the loan.
$3,855/mo
Est. payment
Explore your selling options
Work with a Zillow partner agent
Leverage their expertise and Zillow's premium Showcase listings to get your home seen by more buyers.
Get startedList with your own agent
Get your home in front of millions of buyers by listing it on Zillow.
Learn how to do itSell it yourself
Take full control of how buyers see your home on Zillow by listing For Sale by Owner (FSBO).
List your homeWhat's special
Soaring brick fireplaceRecently finished basementStylish luxury vinyl tilePrivate sitting areaFirst-floor laundry roomCorner lotExpansive family room
Zillow last checked:
Listing updated:
Listed by:
Brian Bertoia, E-PRO 847-934-9000,
Coldwell Banker Realty
Bought with:
Kimberly Strom
Berkshire Hathaway HomeServices American Heritage
Source: MRED as distributed by MLS GRID,MLS#: 12292121
Facts & features
Interior
Bedrooms & bathrooms
- Bedrooms: 4
- Bathrooms: 3
- Full bathrooms: 2
- 1/2 bathrooms: 1
Rooms
- Room types: Recreation Room, Foyer, Utility Room-Lower Level
Primary bedroom
- Features: Flooring (Carpet), Bathroom (Full)
- Level: Second
- Area: 420 Square Feet
- Dimensions: 30X14
Bedroom 2
- Features: Flooring (Carpet)
- Level: Second
- Area: 187 Square Feet
- Dimensions: 17X11
Bedroom 3
- Features: Flooring (Carpet)
- Level: Second
- Area: 182 Square Feet
- Dimensions: 14X13
Bedroom 4
- Features: Flooring (Carpet)
- Level: Second
- Area: 156 Square Feet
- Dimensions: 13X12
Dining room
- Features: Flooring (Carpet)
- Level: Main
- Area: 130 Square Feet
- Dimensions: 13X10
Family room
- Features: Flooring (Carpet)
- Level: Main
- Area: 459 Square Feet
- Dimensions: 27X17
Foyer
- Features: Flooring (Hardwood)
- Level: Main
- Area: 90 Square Feet
- Dimensions: 10X09
Kitchen
- Features: Kitchen (Eating Area-Table Space, Pantry-Closet, Pantry), Flooring (Hardwood)
- Level: Main
- Area: 156 Square Feet
- Dimensions: 13X12
Laundry
- Features: Flooring (Hardwood)
- Level: Main
- Area: 72 Square Feet
- Dimensions: 12X06
Living room
- Features: Flooring (Carpet)
- Level: Main
- Area: 240 Square Feet
- Dimensions: 16X15
Recreation room
- Features: Flooring (Hardwood)
- Level: Basement
- Area: 552 Square Feet
- Dimensions: 24X23
Other
- Level: Basement
- Area: 272 Square Feet
- Dimensions: 17X16
Heating
- Natural Gas
Cooling
- Central Air
Appliances
- Included: Range, Dishwasher, Refrigerator, Microwave, Gas Water Heater
- Laundry: Gas Dryer Hookup, In Unit, Sink
Features
- Dry Bar, Separate Dining Room, Pantry
- Flooring: Carpet
- Windows: Screens, Window Treatments
- Basement: Partially Finished,Full
- Attic: Unfinished
- Number of fireplaces: 1
- Fireplace features: Wood Burning, Family Room
Interior area
- Total structure area: 3,847
- Total interior livable area: 2,319 sqft
- Finished area below ground: 682
Property
Parking
- Total spaces: 2
- Parking features: Concrete, Garage Owned, Attached, Garage
- Attached garage spaces: 2
Accessibility
- Accessibility features: No Disability Access
Features
- Stories: 2
- Patio & porch: Patio
Lot
- Size: 0.25 Acres
- Dimensions: 144X137
- Features: Corner Lot, Cul-De-Sac
Details
- Parcel number: 07284070020000
- Special conditions: None
- Other equipment: Ceiling Fan(s), Sump Pump, Backup Sump Pump;
Construction
Type & style
- Home type: SingleFamily
- Architectural style: Colonial,Cape Cod
- Property subtype: Single Family Residence
Materials
- Brick
- Foundation: Concrete Perimeter
- Roof: Asphalt
Condition
- New construction: No
- Year built: 1976
Utilities & green energy
- Sewer: Public Sewer
- Water: Lake Michigan
Community & HOA
Community
- Features: Curbs, Sidewalks, Street Lights, Street Paved
HOA
- Services included: None
Location
- Region: Schaumburg
Financial & listing details
- Price per square foot: $226/sqft
- Tax assessed value: $421,790
- Annual tax amount: $10,551
- Date on market: 2/19/2025
- Listing terms: Conventional
- Ownership: Fee Simple
Price history
| Date | Event | Price |
|---|---|---|
| 4/25/2025 | Sold | $525,000-6.2%$226/sqft |
Source:  MRED as distributed by MLS GRID #12292121 Report a problem MRED as distributed by MLS GRID #12292121 Report a problem | ||
| 3/12/2025 | Contingent | $559,900$241/sqft |
Source: MRED as distributed by MLS GRID #12292121 Report a problem | ||
| 2/19/2025 | Listed for sale | $559,900$241/sqft |
Source: MRED as distributed by MLS GRID #12292121 Report a problem | ||
Public tax history
| Year | Property taxes | Tax assessment |
|---|---|---|
| 2024 | $10,548 +4% | $42,179 +0% |
| 2023 | $10,143 -3.9% | $42,178 -6.3% |
| 2022 | $10,551 +22.4% | $44,999 +30.7% |
| 2021 | $8,619 +0.3% | $34,432 |
| 2020 | $8,593 -0.1% | $34,432 -10% |
| 2019 | $8,600 +2.7% | $38,258 +12.2% |
| 2018 | $8,377 -5.7% | $34,097 -5.7% |
| 2017 | $8,885 +0.9% | $36,157 |
| 2016 | $8,805 +17.2% | $36,157 +19.1% |
| 2015 | $7,514 +0.7% | $30,362 |
| 2014 | $7,464 +3.1% | $30,362 |
| 2013 | $7,237 -11.7% | $30,362 -11.3% |
| 2012 | $8,195 +3.1% | $34,234 |
| 2011 | $7,946 -1.8% | $34,234 |
| 2010 | $8,095 -1.8% | $34,234 -18.3% |
| 2009 | $8,243 +27.4% | $41,911 -4% |
| 2008 | $6,473 -10.1% | $43,659 -15.2% |
| 2007 | $7,198 +17.6% | $51,455 +37.1% |
| 2006 | $6,118 +2.5% | $37,520 |
| 2005 | $5,967 +5.2% | $37,520 |
| 2004 | $5,670 +5.9% | $37,520 +27.8% |
| 2003 | $5,353 -2% | $29,356 -6.2% |
| 2002 | $5,463 +16.9% | $31,285 |
| 2001 | $4,674 +2.3% | $31,285 +21.1% |
| 2000 | $4,567 -0.3% | $25,827 |
| 1999 | $4,578 | $25,827 |
Find assessor info on the county website
Neighborhood: 60193
Nearby homes
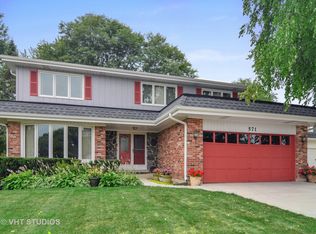
- $675,1005 bd3 ba3.5k sqft571 Tarpon Ct, Schaumburg, IL 60193Off Market
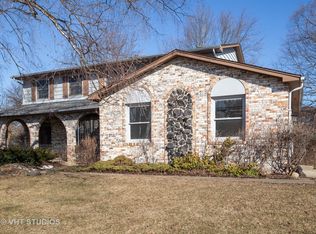
- $617,7004 bd4 ba2.5k sqft854 Spring Cove Dr, Schaumburg, IL 60193Off Market
- $572,0004 bd2 ba2.4k sqft582 Coveside Ln, Schaumburg, IL 60193Off Market
- $605,7004 bd2 ba2.4k sqft575 Tarpon Ct, Schaumburg, IL 60193Off Market
- $629,6004 bd4 ba2k sqft851 Spring Cove Dr, Schaumburg, IL 60193Off Market
- $587,3004 bd3 ba2.4k sqft566 Tarpon Ct, Schaumburg, IL 60193Off Market
- $651,2004 bd2 ba2.5k sqft570 Tarpon Ct, Schaumburg, IL 60193Off Market
- $589,3004 bd2 ba2.4k sqft847 Spring Cove Dr, Schaumburg, IL 60193Off Market
Nearby schools
GreatSchools rating
- 7/10Edwin Aldrin Elementary SchoolGrades: K-6Distance: 0.2 mi
- 7/10Robert Frost Junior High SchoolGrades: 7-8Distance: 0.4 mi
- 9/10Schaumburg High SchoolGrades: 9-12Distance: 1.4 mi
Schools provided by the listing agent
- Elementary: Buzz Aldrin Elementary School
- Middle: Robert Frost Junior High School
- High: Schaumburg High School
- District: 54
Source: MRED as distributed by MLS GRID. This data may not be complete. We recommend contacting the local school district to confirm school assignments for this home.
Get a cash offer in 3 minutes
Find out how much your home could sell for in as little as 3 minutes with a no-obligation cash offer.
Estimated market value
$639,700
Get a cash offer in 3 minutes
Find out how much your home could sell for in as little as 3 minutes with a no-obligation cash offer.
Estimated market value
$639,700
- Illinois
- Cook County
- Schaumburg
- 60193
- 567 Tarpon Ct
