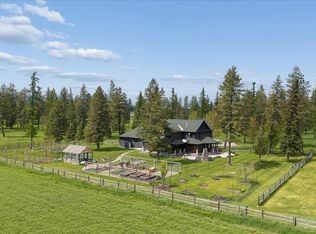
As seen on Forbes, this stunning Mountain Modern residence on 20 pristine acres bordering State Trust land is sited to maximize sweeping views of heritage ranch land and the mountains beyond. Designed by renowned architects Cushing Terrell and built in 2021 by Malmquist Construction, this 5-bedroom, 5.5-bathroom home offers 4,153 square feet of refined living space. The innovative design consists of two tall "barn" structures which anchor the heart of the home - a sleek yet cozy Great Room housing the living and dining rooms, kitchen, and lounging nook. Expansive windows frame the views, and the wrap-around deck invites indoor/outdoor living, while creating privacy and outdoor living spaces that follow the sun. The main floor spans 3,250 square feet and includes four spacious bedrooms, three full bathrooms, a powder room, 2 person sauna, and mud/laundry room. Upstairs is the luxurious primary suite, featuring a sleeping area with spectacular mountain views, a cozy sitting area with fireplace, and dual full bathrooms -- creating a private retreat with elevated comfort. A heated 4-car garage has a separate stall for use as a tractor bay and/or workshop, as well as a ski/bike locker room. A state-of-the-art geothermal system keeps the home cool in the summer and warm in the winter. The landscape plan by legendary Montana landscape architect Bruce Boody/NWDS wraps the home with exterior intention, from the breathtaking fire pit views to the vegetable garden adjacent to the kitchen for last minute herb-cutting while cooking. This property offers a rare opportunity to own a home that combines impeccable design surrounded by legacy land with an exclusive location and canvass-worthy mountain views, just 12 minutes from downtown Whitefish.
Active under contract
Price cut: $500K (7/3)
$3,900,000
567 Twin Bridges Rd, Whitefish, MT 59937
5beds
4,153sqft
Single Family Residence
Built in 2021
20 Acres Lot
$3,705,900 Zestimate®
$939/sqft
$-- HOA
What's special
Breathtaking fire pit viewsFour spacious bedrooms
- 155 days
- 359
- 24
Zillow last checked:
Listing updated:
Listed by:
Judy Martinson 406-250-6644,
National Parks Realty - Whitefish,
Denise Melby Robinson 406-250-4152,
National Parks Realty - Whitefish
Source: MRMLS,MLS#: 30066398
Facts & features
Interior
Bedrooms & bathrooms
- Bedrooms: 5
- Bathrooms: 6
- Full bathrooms: 5
- 1/2 bathrooms: 1
Heating
- Forced Air, Gas, Geothermal
Cooling
- Central Air
Appliances
- Included: Dishwasher, Microwave, Range, Refrigerator, Water Purifier
- Laundry: Washer Hookup
Features
- Fireplace, Open Floorplan, Sauna, Wired for Data, Walk-In Closet(s)
- Basement: None
- Number of fireplaces: 2
Interior area
- Total interior livable area: 4,153 sqft
- Finished area below ground: 0
Video & virtual tour
Property
Parking
- Total spaces: 4
- Parking features: Additional Parking, Garage, Garage Door Opener, Heated Garage
- Attached garage spaces: 4
Features
- Levels: Two
- Patio & porch: Deck, See Remarks
- Exterior features: Fire Pit, Propane Tank - Owned
- Fencing: None
- Has view: Yes
- View description: Meadow, Mountain(s), Trees/Woods
Lot
- Size: 20 Acres
- Features: Landscaped, Meadow, Sprinklers In Ground, See Remarks, Level
- Topography: Level
Details
- Parcel number: 07418407402010000
- Zoning: See Remarks
- Zoning description: Sag 10
- Special conditions: Standard
- Other equipment: Generator
Construction
Type & style
- Home type: SingleFamily
- Architectural style: Modern
- Property subtype: Single Family Residence
Materials
- Cedar
- Foundation: Poured
- Roof: Asphalt
Condition
- New construction: No
- Year built: 2021
Details
- Builder name: Malmquist Construction
Utilities & green energy
- Sewer: Private Sewer, Septic Tank
- Water: Well
- Utilities for property: Electricity Connected, High Speed Internet Available, Propane, Phone Available, Underground Utilities
Community & HOA
Community
- Security: Security System Owned, Smoke Detector(s), Security System
- Subdivision: Red Tail Meadows
HOA
- Has HOA: No
Location
- Region: Whitefish
Financial & listing details
- Price per square foot: $939/sqft
- Tax assessed value: $2,980,165
- Annual tax amount: $18,557
- Date on market: 4/24/2026
- Listing agreement: Exclusive Right To Sell
- Listing terms: Cash,Conventional
- Has irrigation water rights: Yes
Estimated market value
$3,705,900
$3.52M - $3.89M
Not available
Price history
| Date | Event | Price |
|---|---|---|
| 7/3/2026 | Price change | $3,900,000-11.4%$939/sqft |
Source:  MRMLS #30066398 Report a problem MRMLS #30066398 Report a problem | ||
| 5/25/2026 | Price change | $4,400,000-3.7%$1,059/sqft |
Source: MRMLS #30066398 Report a problem | ||
| 4/24/2026 | Listed for sale | $4,570,000+1625.2%$1,100/sqft |
Source: MRMLS #30066398 Report a problem | ||
| 6/17/2019 | Sold | -- |
Source: MRMLS #21806103 Report a problem | ||
| 8/27/2018 | Price change | $264,900-5.4%$64/sqft |
Source: Glacier Sotheby's International Realty #21806103 Report a problem | ||
| 7/31/2018 | Price change | $279,900-6.7%$67/sqft |
Source: Glacier Sotheby's International Realty #21806103 Report a problem | ||
| 5/25/2018 | Listed for sale | $299,900+9.1%$72/sqft |
Source: Glacier Sotheby's - Whitefish #21806103 Report a problem | ||
| 12/1/2017 | Listing removed | $275,000$66/sqft |
Source: Glacier Sotheby's International Realty #21701303 Report a problem | ||
| 9/22/2017 | Price change | $275,000-9.8%$66/sqft |
Source: Glacier Sotheby's International Realty #21701303 Report a problem | ||
| 2/15/2017 | Listed for sale | $304,900$73/sqft |
Source: Glacier Sotheby's Int'l Realty #21701303 Report a problem | ||
| 11/2/2016 | Listing removed | $304,900$73/sqft |
Source: Glacier Sotheby's Int'l Realty #325093 Report a problem | ||
| 8/10/2016 | Price change | $304,900-3.2%$73/sqft |
Source: Glacier Sotheby's International Realty #325093 Report a problem | ||
| 7/13/2016 | Price change | $314,900-3.1%$76/sqft |
Source: Glacier Sotheby's International Realty #325093 Report a problem | ||
| 5/21/2016 | Listed for sale | $324,900$78/sqft |
Source: Glacier Sotheby's International Realty #325093 Report a problem | ||
| 3/13/2016 | Listing removed | $324,900$78/sqft |
Source: Glacier Sotheby's Int'l Realty #325093 Report a problem | ||
| 6/12/2015 | Listed for sale | $324,900-3%$78/sqft |
Source: Glacier Sotheby's International Realty #325093 Report a problem | ||
| 3/30/2015 | Listing removed | $334,900$81/sqft |
Source: Glacier Sotheby's Int'l Realty #325093 Report a problem | ||
| 3/19/2015 | Price change | $334,900-1.5%$81/sqft |
Source: Glacier Sotheby's Int'l Realty #325093 Report a problem | ||
| 3/15/2014 | Listed for sale | $339,900$82/sqft |
Source: Glacier Sotheby's International Realty #325093 Report a problem | ||
Public tax history
| Year | Property taxes | Tax assessment |
|---|---|---|
| 2025 | $18,016 +66.1% | $2,980,165 +44.2% |
| 2024 | $10,844 +2.1% | $2,067,217 |
| 2023 | $10,617 +22.5% | $2,067,217 +47.9% |
| 2022 | $8,669 +11217.2% | $1,397,642 +126041% |
| 2021 | $77 -0.5% | $1,108 +7.5% |
| 2020 | $77 -5.9% | $1,031 |
| 2019 | $82 -31.6% | $1,031 +7.1% |
| 2018 | $119 -40.9% | $963 -50% |
| 2017 | $202 +10.8% | $1,926 +8.1% |
| 2016 | $183 | $1,782 |
| 2015 | $183 -24.5% | $1,782 -22.9% |
| 2014 | $242 | $2,312 |
Find assessor info on the county website
Monthly payment
Est. payment
Payment breakdown
Explore the cost of this home by adjusting the details. Changes won't be saved.Climate risks
Neighborhood: 59937
Similar homes
- $3,800,0005 bd5 ba5.1k sqft2233 Whitefish Ranch Rd, Whitefish, MT 59937Active

 MLS ID #30072119, Jeff H Wilson, NextHome Northwest Real Estate. MRMLS
 - $4,250,0006 bd5 ba5.1k sqft40 Elk Ridge Ln, Whitefish, MT 59937Active
 MLS ID #30078617, Sam Siddall, National Parks Realty - Whitefish. MRMLS
 - $3,350,0004 bd4 ba3.6k sqft1074 Martin Creek Ln, Whitefish, MT 59937Active
 MLS ID #30077104, Ross A Pickert, Glacier Sotheby's International Realty Whitefish. MRMLS
 - $4,395,0004 bd5 ba3.9k sqft633 Beaver Creek Ranch Rd, Whitefish, MT 59937Active Under Contract
 MLS ID #30068779, Matt L Buckmaster, PureWest Real Estate - Whitefish. MRMLS
 - $3,540,0004 bd4 ba5.1k sqft185 Tanglewood Ln, Whitefish, MT 59937Active Under ContractMLS ID #30069659, Liz McGavin, Revel Real Estate, Inc. MRMLS
- $2,999,9995 bd4 ba4k sqft1064 Whitefish Village Dr, Whitefish, MT 59937Active Under ContractMLS ID #30057875, Larry C Sartain, Silverbrook Realty. MRMLS
- $3,500,0003 bd3 ba2.2k sqft400 Cattail Dr, Whitefish, MT 59937ActiveMLS ID #30053329, Joe L Purdy, Montana Properties LLC. MRMLS
- $3,750,0007 bd4 ba4.9k sqft1980 E Lakeshore Dr, Whitefish, MT 59937Active Under ContractMLS ID #30067107, Lisa Lorge, National Parks Realty - Whitefish. MRMLS
- $4,100,0004 bd4 ba3.6k sqft296 Northern Lights Dr, Whitefish, MT 59937ActiveMLS ID #30060034, Kara Chapman, Performance Real Estate, Inc.. MRMLS
- $1,995,0005 bd4 ba3.6k sqft463 Hidden Valley Dr, Whitefish, MT 59937Active Under ContractMLS ID #30076738, Ellie Johnson, Rich Thomas Real Estate. MRMLS
- $3,790,0003 bd4 ba2.9k sqft623 Delrey Rd, Whitefish, MT 59937ActiveMLS ID #30068815, Joe L Purdy, Montana Properties LLC. MRMLS
- $3,590,0006 bd8 ba5.6k sqft99 Gracie Ln, Kalispell, MT 59901ActiveMLS ID #30077187, Cherie T Hansen, Glacier Sotheby's International Realty Bigfork. MRMLS
- $2,595,0004 bd3 ba2.8k sqft1085 Km Ranch Rd, Whitefish, MT 59937Active Under ContractMLS ID #30075596, Jennifer Shelley, PureWest Real Estate - Bigfork. MRMLS
- $3,195,0005 bd3 ba4.1k sqft15 Marina Crest Ln, Whitefish, MT 59937ActiveMLS ID #30072076, Matt L Buckmaster, PureWest Real Estate - Whitefish. MRMLS
- $3,300,0004 bd3 ba3.9k sqft164 River Ranch Rd, Whitefish, MT 59937ActiveMLS ID #30052589, Kim Barstow Schefter, Granite Ridge Realty. MRMLS
- $3,600,0004 bd4 ba3.8k sqft500 Rodeo Dr, Columbia Falls, MT 59912ActiveMLS ID #30077988, Bart Slaney, Rocky Mountain Real Estate. MRMLS
- $3,500,0003 bd4 ba2.2k sqft15 Glades Cres, Whitefish, MT 59937Active Under ContractMLS ID #30068560, Lindsay Paul Fansler, PureWest Real Estate - Whitefish. MRMLS
- $4,795,0005 bd6 ba3.7k sqft17 Marina Crest Ln, Whitefish, MT 59937Active Under ContractMLS ID #30071100, Matt L Buckmaster, PureWest Real Estate - Whitefish. MRMLS
- $2,749,5006 bd6 ba5.7k sqft35 Stagecoach Dr, Whitefish, MT 59937ActiveMLS ID #30074005, Corey R Olofson, Coldwell Banker Mountain Properties. MRMLS
- $2,249,0005 bd3 ba3.3k sqft5710 Us Highway 93 S, Whitefish, MT 59937ActiveMLS ID #30067963, Aaron Noel, Ideal Real Estate. MRMLS
