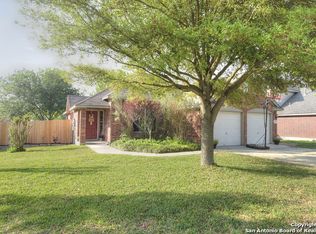
Updated, tons of space, no HOA, and a location that puts you close to schools, shopping, downtown New Braunfels, parks, and miles of scenic hike-and-bike trails. Walk out your backdoor to the hiking and biking trail that connect you to Fischer Park! This house is on an oversized lot in an established neighborhood just minutes from historic downtown New Braunfels, offering a sense of space and privacy that's hard to find this close to town. It's a setting that feels calm and comfortable, with plenty of room to enjoy the outdoors. The 1.5-story layout lives like a true one-story, with all bedrooms and main living spaces downstairs and a bonus room upstairs that easily adapts to whatever life needs next, game room, second living area, hobby space, or a quiet retreat. On the main floor a formal dining room offers space for hosting, while the large kitchen is filled with natural light thanks to overhead skylights. The family room features high ceilings, walls of windows, built-in bookcases, and a fireplace that anchors the space and makes it easy to picture relaxed nights at home. Recent updates include new HVAC 2023, all new windows, plantation shutters, corian countertops in the kitchen, fresh paint throughout, new light fixtures, vinyl plank flooring, new carpet, and a backyard pool built by Gary Pools, ready for long Texas summers and weekend get-togethers. The split-bedroom layout offers privacy, with a fourth bedroom that works just as well as a home office. The primary suite is tucked away at the back of the home and features a separate shower and garden tub, creating a comfortable space to get your day started. Step outside and you'll see how much flexibility this property offers. A large, covered deck (20x40) overlooks the backyard and pool area, while two storage sheds with electricity have an RV hookup, The backyard is oversized and you could store your RV, boat or other toys in it. An oversized three-car garage adds even more room for storage, projects, or extra vehicles. It's a home that offers space, flexibility, and a lifestyle that feels easy both inside and out.
Sold
Price Unknown
567 Walnut Heights, New Braunfels, TX 78130
4beds
2,889sqft
Single Family Residence
Built in 2003
0.43 Acres Lot
$463,500 Zestimate®
$--/sqft
$2,289 Estimated rent
Home value
$463,500
$440,000 - $487,000
$2,289/mo
Zestimate® history
Owner options
List your home for rent
$2,289/mo
Rent Zestimate®
Find your next renter with Zillow Rental Manager. Plus, with online applications, you can quickly screen prospective tenants – for free.
$2,289/mo
Rent Zestimate®
Refinance and save
Refinancing to a lower rate could help reduce your monthly payments and save thousands over the life of the loan.
Explore your selling options
Work with a Zillow partner agent
Leverage their expertise and Zillow's premium Showcase listings to get your home seen by more buyers.
Get startedList with your own agent
Get your home in front of millions of buyers by listing it on Zillow.
Learn how to do itSell it yourself
Take full control of how buyers see your home on Zillow by listing For Sale by Owner (FSBO).
List your homeWhat's special
Rv hookupFresh paint throughoutNew light fixturesVinyl plank flooringSplit-bedroom layout offers privacyAll new windowsNew carpet
Zillow last checked:
Listing updated:
Listed by:
Samantha Baer TREC #747383 (210) 324-5497,
Compass RE Texas, LLC - SA
Source: LERA MLS,MLS#: 1955267
Facts & features
Interior
Bedrooms & bathrooms
- Bedrooms: 4
- Bathrooms: 3
- Full bathrooms: 3
Primary bedroom
- Area: 272
- Dimensions: 17 x 16
Bedroom 2
- Area: 156
- Dimensions: 13 x 12
Bedroom 3
- Area: 168
- Dimensions: 14 x 12
Bedroom 4
- Area: 143
- Dimensions: 13 x 11
Primary bathroom
- Features: Tub/Shower Separate, Double Vanity, Soaking Tub
- Area: 156
- Dimensions: 12 x 13
Dining room
- Area: 132
- Dimensions: 12 x 11
Family room
- Area: 399
- Dimensions: 21 x 19
Kitchen
- Area: 156
- Dimensions: 13 x 12
Living room
- Area: 144
- Dimensions: 12 x 12
Heating
- Central, Electric
Cooling
- Two Central
Appliances
- Included: Built-In Oven, Range, Dishwasher, Water Softener Owned, Electric Water Heater, Electric Cooktop
- Laundry: Main Level, Lower Level, Washer Hookup, Dryer Connection
Features
- Two Living Area, Separate Dining Room, Eat-in Kitchen, Breakfast Bar, Game Room, Loft, Utility Room Inside, 1st Floor Lvl/No Steps, High Ceilings, All Bedrooms Downstairs, Master Downstairs, Ceiling Fan(s), Solid Counter Tops
- Flooring: Ceramic Tile, Vinyl
- Windows: Double Pane Windows, Skylight(s)
- Has basement: No
- Attic: Partially Finished
- Number of fireplaces: 1
- Fireplace features: One, Living Room, Wood Burning, Gas
Interior area
- Total interior livable area: 2,889 sqft
Property
Parking
- Total spaces: 3
- Parking features: Three Car Garage, Oversized, RV/Boat Parking, Open
- Garage spaces: 3
Features
- Levels: One
- Stories: 1
- Patio & porch: Covered, Deck
- Exterior features: Rain Gutters
- Has private pool: Yes
- Pool features: In Ground
- Fencing: Privacy
Lot
- Size: 0.43 Acres
- Features: Cul-De-Sac, 1/4 - 1/2 Acre, Level, Curbs, Sidewalks, Streetlights, Fire Hydrant w/in 500'
- Residential vegetation: Mature Trees
Details
- Additional structures: Shed(s)
- Parcel number: 560205012400
Construction
Type & style
- Home type: SingleFamily
- Architectural style: Traditional
- Property subtype: Single Family Residence
Materials
- Brick, 4 Sides Masonry
- Foundation: Slab
- Roof: Composition
Condition
- Pre-Owned
- New construction: No
- Year built: 2003
Utilities & green energy
- Electric: NBU
- Gas: Centerpoint
- Sewer: NBU
- Water: NBU
- Utilities for property: City Garbage service
Community & HOA
Community
- Features: Other
- Subdivision: Walnut Heights East
Location
- Region: New Braunfels
Financial & listing details
- Tax assessed value: $492,210
- Annual tax amount: $8,621
- Date on market: 4/6/2026
- Cumulative days on market: 16 days
- Listing terms: Conventional,FHA,VA Loan,Cash
- Road surface type: Paved
Price history
| Date | Event | Price |
|---|---|---|
| 5/22/2026 | Sold | -- |
Source:  LERA MLS #1955267 Report a problem LERA MLS #1955267 Report a problem | ||
| 4/22/2026 | Pending sale | $460,000$159/sqft |
Source: LERA MLS #1955267 Report a problem | ||
| 4/13/2026 | Contingent | $460,000$159/sqft |
Source: LERA MLS #1955267 Report a problem | ||
| 4/6/2026 | Listed for sale | $460,000+58.6%$159/sqft |
Source: LERA MLS #1955267 Report a problem | ||
| 4/18/2017 | Sold | -- |
Source:  Central Texas MLS #306174 Report a problem Central Texas MLS #306174 Report a problem | ||
| 2/10/2017 | Pending sale | $290,000$100/sqft |
Source: Heritage Texas Properties Seguin #306174 Report a problem | ||
| 12/31/2016 | Listed for sale | $290,000$100/sqft |
Source: Heritage Texas Properties Seguin #306174 Report a problem | ||
Public tax history
| Year | Property taxes | Tax assessment |
|---|---|---|
| 2025 | -- | $419,947 +10% |
| 2024 | $1,582 -1.2% | $381,770 -6.2% |
| 2023 | $1,601 -52.8% | $407,189 +10% |
| 2022 | $3,393 0% | $370,172 +10% |
| 2021 | $3,394 +0.2% | $336,520 +5.6% |
| 2020 | $3,388 -0.7% | $318,630 +3.9% |
| 2019 | $3,411 -0.1% | $306,692 +10% |
| 2018 | $3,413 | $278,811 +14.6% |
| 2017 | -- | $243,331 -3.8% |
| 2016 | $2,737 -4% | $253,050 +25.8% |
| 2015 | $2,850 | $201,100 |
| 2014 | $2,850 | $201,100 |
| 2013 | -- | $201,100 |
| 2012 | -- | $201,100 -0.2% |
| 2011 | -- | $201,540 -6.8% |
| 2010 | -- | $216,230 -5.2% |
| 2009 | -- | $228,190 |
| 2008 | -- | -- |
| 2007 | -- | -- |
| 2006 | -- | -- |
| 2005 | -- | -- |
| 2004 | -- | -- |
| 2003 | -- | -- |
| 2002 | -- | -- |
Find assessor info on the county website
Neighborhood: 78130
Nearby homes
- $358,900-- bd2 ba2k sqft581 Beaver Crk, New Braunfels, TX 78130Off Market
- $345,000-- bd2 ba2.5k sqft563 Walnut Heights Blvd, New Braunfels, TX 78130Off Market
- $304,0003 bd2 ba1.7k sqft559 Walnut Heights Blvd, New Braunfels, TX 78130Off Market
- $347,600-- bd2 ba2.2k sqft590 Beaver Crk, New Braunfels, TX 78130Off Market
- $316,1003 bd2 ba1.7k sqft562 Walnut Heights Blvd, New Braunfels, TX 78130Off Market
- $334,700-- bd2 ba2k sqft555 Walnut Heights Blvd, New Braunfels, TX 78130Off Market
- $333,700-- bd2 ba2k sqft558 Walnut Heights Blvd, New Braunfels, TX 78130Off Market
- $331,100-- bd2 ba2k sqft586 Beaver Crk, New Braunfels, TX 78130Off Market
Nearby schools
GreatSchools rating
- 6/10Memorial Elementary SchoolGrades: PK-5Distance: 0.5 mi
- 5/10New Braunfels Middle SchoolGrades: 6-8Distance: 1.6 mi
- 5/10New Braunfels High School Ninth Grade CenterGrades: 9Distance: 2.8 mi
Schools provided by the listing agent
- Elementary: Memorial
- Middle: New Braunfel
- High: New Braunfel
- District: New Braunfels
Source: LERA MLS. This data may not be complete. We recommend contacting the local school district to confirm school assignments for this home.
Get a cash offer in 3 minutes
Find out how much your home could sell for in as little as 3 minutes with a no-obligation cash offer.
Estimated market value
$463,500
Get a cash offer in 3 minutes
Find out how much your home could sell for in as little as 3 minutes with a no-obligation cash offer.
Estimated market value
$463,500
- Texas
- Comal County
- New Braunfels
- 78130
- 567 Walnut Heights
Nearby cities
Nearby neighborhoods
Nearby zip codes
Other New Braunfels Topics
