Finally, an updated and rarely offered Wooden Canoe @ Water Dance residence in Frisco. This central walkable location offers great access to Main St., Frisco Bay Marina, Lake Dillon, the Peninsula Recreation Area (world-class mountain biking), Frisco Adventure Park, Miner’s Creek trails, Summit Stage bus and more. The expansive great room will be the envy of all guests fortunate enough to partake in the memories that are sure to be made here. A wall of windows capture this true Rocky Mountain setting complete with a stream, multiple outdoor living areas and a neighborhood walking path. A well-appointed kitchen fit for entertaining includes a warming drawer, heat equipped range hood, wine chiller, double oven Wolf Range and dual pantries with roll out drawers. Wonderful updates throughout featuring fixtures and mirrors by Arteriors, Telluride Gold stone, floor-to-ceiling Wyoming Moss Rock great room fireplace, luxurious Ann Sacks designer tile (Beveled Brick glass kitchen backsplash, Petrified Wood, Black Walnut and Glass shower inlays) and more. Site-built wood trusses with metal strapping connect the thoughtful architecture to this flowing floor plan. The lower level offers premium function with two bunk rooms, a built-in banquet gaming area, billiards lounge, dedicated home theater and an outdoor patio with spa and speakers. The two-car garage has an adjacent gear room to accommodate the mountain lifestyle. Many unique niche spaces throughout include a secondary kitchen/wet bar in the lower level, built-in office, loft with day-bed trundle and two laundry areas. All this is encompassed in a coveted main-floor living plan.
Sold for $3,644,000
Street View
$3,644,000
567 Water Dance Drive, Frisco, CO 80443
4beds
4,362sqft
Single Family Residence
Built in 2004
0.3 Acres Lot
$3,906,600 Zestimate®
$835/sqft
$7,941 Estimated rent
Home value
$3,906,600
$3.56M - $4.34M
$7,941/mo
Zestimate® history
Owner options
List your home for rent
$7,941/mo
Rent Zestimate®
Find your next renter with Zillow Rental Manager. Plus, with online applications, you can quickly screen prospective tenants – for free.
$7,941/mo
Rent Zestimate®
Refinance and save
$22,643/mo
Est. payment
Refinancing to a lower rate could help reduce your monthly payments and save thousands over the life of the loan.
$22,643/mo
Est. payment
Explore your selling options
Work with a Zillow partner agent
Leverage their expertise and Zillow's premium Showcase listings to get your home seen by more buyers.
Get startedList with your own agent
Get your home in front of millions of buyers by listing it on Zillow.
Learn how to do itSell it yourself
Take full control of how buyers see your home on Zillow by listing For Sale by Owner (FSBO).
List your homeWhat's special
Zillow last checked:
Listing updated:
Listed by:
Eric Klein (970)333-0482,
Slifer Smith & Frampton R.E.,
Kelsey Withrow 970-231-2719,
Slifer Smith & Frampton R.E.
Bought with:
Kristi Cotton, FA100094177
LIV Sotheby's I.R.
Source: Altitude Realtors,MLS#: S1048818 Originating MLS: Summit Association of Realtors
Originating MLS: Summit Association of RealtorsFacts & features
Interior
Bedrooms & bathrooms
- Bedrooms: 4
- Bathrooms: 5
- Full bathrooms: 1
- 3/4 bathrooms: 3
- 1/2 bathrooms: 1
Heating
- Natural Gas, Radiant
Appliances
- Included: Double Oven, Dishwasher, Disposal, Microwave, Range, Refrigerator, Range Hood, Wine Cooler, Warming Drawer, Dryer, Washer
Features
- Wet Bar, Built-in Features, Ceiling Fan(s), Five Piece Bathroom, Fireplace, Granite Counters, High Ceilings, Kitchen Island, Open Floorplan, See Remarks, Cable TV, Vaulted Ceiling(s), Walk-In Closet(s)
- Flooring: Carpet, Tile, Wood
- Basement: Finished
- Number of fireplaces: 2
- Fireplace features: Gas
- Furnished: Yes
Interior area
- Total interior livable area: 4,362 sqft
Property
Parking
- Total spaces: 2
- Parking features: Attached, Garage, See Remarks
- Garage spaces: 2
Features
- Levels: Three Or More,Multi/Split
- Patio & porch: Deck
- Has spa: Yes
- Spa features: Hot Tub, Steam Room
- Has view: Yes
- View description: Mountain(s)
Lot
- Size: 0.3 Acres
- Features: City Lot
Details
- Parcel number: 6501802
- Zoning description: Single Family Equivalent
Construction
Type & style
- Home type: SingleFamily
- Property subtype: Single Family Residence
Materials
- Wood Siding, Wood Frame
- Foundation: Poured
- Roof: Asphalt,Architectural,Shingle
Condition
- Resale
- Year built: 2004
Utilities & green energy
- Sewer: Connected, Public Sewer
- Water: Public
- Utilities for property: Electricity Available, Natural Gas Available, Sewer Available, Trash Collection, Water Available, Cable Available, Sewer Connected
Community & HOA
Community
- Features: See Remarks, Trails/Paths
- Subdivision: Wooden Canoe @ Water Dance
HOA
- Has HOA: Yes
- HOA fee: $2,000 annually
- HOA name: Reed Property Mgmt
- HOA phone: 970-468-0939
Location
- Region: Frisco
Financial & listing details
- Price per square foot: $835/sqft
- Annual tax amount: $9,208
- Date on market: 5/16/2024
- Cumulative days on market: 4 days
- Listing agreement: Exclusive Right To Sell
- Exclusions: No
- Ownership type: Sole Proprietor
- Road surface type: Paved
Price history
| Date | Event | Price |
|---|---|---|
| 6/25/2024 | Sold | $3,644,000-1.4%$835/sqft |
Source:  Altitude Realtors #S1048818 Report a problem Altitude Realtors #S1048818 Report a problem | ||
| 5/21/2024 | Pending sale | $3,694,000$847/sqft |
Source: Altitude Realtors #S1048818 Report a problem | ||
| 5/16/2024 | Listed for sale | $3,694,000+186.4%$847/sqft |
Source: Altitude Realtors #S1048818 Report a problem | ||
| 7/9/2013 | Listing removed | $1,290,000$296/sqft |
Source: Slifer Smith & Frampton Real Estate #S383923 Report a problem | ||
| 6/27/2013 | Price change | $1,290,000-4.4%$296/sqft |
Source: Slifer Smith & Frampton Real Estate #S383923 Report a problem | ||
| 5/21/2013 | Listed for sale | $1,349,000$309/sqft |
Source: Slifer Smith & Frampton Real Estate #S383923 Report a problem | ||
Public tax history
Tax history is unavailable.
Neighborhood: 80443
Nearby homes
- $3,644,0004 bd2 ba2.4k sqft567 Water Dance Dr, Dillon, CO 80435Sold
- $2,770,1004 bd3 ba1.9k sqft561 Water Dance Dr, Dillon, CO 80435Off Market
- $2,334,9004 bd4 ba1.5k sqft573 Water Dance Dr, Dillon, CO 80435Off Market
- $2,270,0003 bd3 ba2.2k sqft515 Pemmican Ct, Frisco, CO 80443Sold
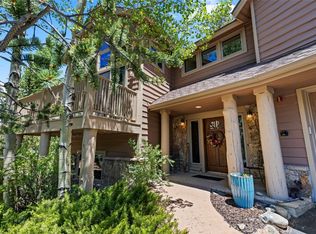
- $4,013,9004 bd2 ba4.4k sqft584 Water Dance Dr, Dillon, CO 80435Off Market
- $2,848,0004 bd2 ba3.1k sqft505 Pemmican Ct, Dillon, CO 80435Off Market
- $2,592,7003 bd3 ba3.3k sqft555 Water Dance Dr, Dillon, CO 80435Off Market
- $3,431,4004 bd2 ba3.1k sqft578 Water Dance Dr, Dillon, CO 80435Off Market
Nearby schools
GreatSchools rating
- 7/10Frisco Elementary SchoolGrades: PK-5Distance: 0.5 mi
- 4/10Summit Middle SchoolGrades: 6-8Distance: 0.7 mi
- 5/10Summit High SchoolGrades: 9-12Distance: 1.5 mi
Schools provided by the listing agent
- Elementary: Frisco
- Middle: Summit
- High: Summit
Source: Altitude Realtors. This data may not be complete. We recommend contacting the local school district to confirm school assignments for this home.
Sell for more on Zillow
Get a Zillow Showcase℠ listing at no additional cost and you could sell for .
$3,906,600
2% more
+$78,132
With Zillow Showcase(estimated)
$3,984,732
- Colorado
- Summit County
- Frisco
- 80443
- 567 Water Dance Drive
Nearby cities
Nearby neighborhoods
Nearby zip codes
Other Frisco Topics
