Skip main navigation
Under contract-show
  • $1,935,000

    567 Wild River Run, Marshall, NC 28753

    4beds
    3,525sqft
    : 
    Loading
    Get pre-qualified
    Single Family Residence
    Built in 2023
    3.21 Acres Lot
    $1,839,000 Zestimate®
    $549/sqft
    $340/mo HOA

    What's special

    Front porchLuxury bidetTwo large decksSpacious walk-in showerPet washing stationLarge kitchen islandTwo extensive storage areas
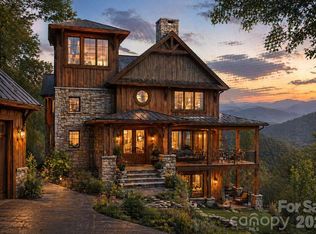
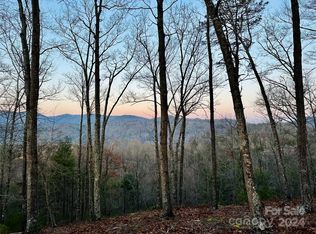
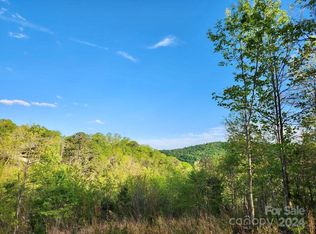
    Tucked away in the gated conservation community of French Broad Crossing, 567 Wild River Run is a stunning sanctuary offering long-range mountain and sunset views! This retreat is perfect for daily living or a second-home all while enjoying an elevated mountain experience. Elaborate neighborhood amenities are all added luxuries that add to the appeal of life in French Broad Crossing. Spanning over three levels, with 3500+ heated square feet, and a 3-car garage, this home offers thoughtful design and features that await your arrival. The primary bedroom and bath are on the main level offering a spa-like ambience with his and her vanities, spacious walk-in shower, soaking tub, heated floors and towel bar, and a luxury bidet. There is also an additional bedroom, bath, and half bath on this level. The open concept living area with a chef's kitchen is well-appointed with direct access to the screened porch inviting cozy evenings by the fire. Functional indoor living meets elevated outdoor living that provides Trex decks and porches for taking in the stunning sunsets or relaxing in the shade. As the heart of the home, the kitchen features leathered granite countertops, knotty alder cabinets, Thermador appliances, large kitchen island, and walk-in pantry. The great room has soaring ceilings and built-ins for those special mementos. It flows with a beat of luxury, yet it's cozy and comfortable. There is a large mudroom off of the garage that is equipped with an added bonus of a pet washing station! The upper level features an open loft that could serve as an office or sitting area with a view! The lower level features a built-in bar adjacent to the second great room. There are also two additional bedrooms and bathrooms, one of which is an en-suite. If storage is a must, look no further! There are two extensive storage areas that round out the lower level. With two large decks, screened porch, and front porch, outdoor living is at its finest. This home delivers on functionality without compromise and also includes a whole-home generator for peace of mind. Asheville, Marshall, Hot Springs, and Weaverville are all in close proximity for dining and entertaining adventures as well as providing easy access to life's necessities. After a long day of exploring the hiking/ATV trails right out your door, relax at your personal safe haven in French Broad Crossing. Enjoy evenings at the lodge, by the pool, or riverside. The choice is yours! French Broad Crossing is the ideal outdoor playground to take you away from the daily hustle and bustle. Breathe easy.
    114 days
    |
    87
    |
    4
    |

    Zillow last checked:

    Listing updated:

    Listed by:

    Dana Greshko dana@danagreshkorealty.com,

    Dana Greshko Realty

    Source: Canopy MLS as distributed by MLS GRID,MLS#: 4353270MLS Logo

      Facts & features

      Interior

      Bedrooms & bathrooms
      • Bedrooms: 4
      • Bathrooms: 5
      • Full bathrooms: 4
      • 1/2 bathrooms: 1
      • Main level bedrooms: 2
      Primary bedroom
      • Features: Ceiling Fan(s), En Suite Bathroom, Walk-In Closet(s)
      • Level: Main
      Bedroom s
      • Features: Ceiling Fan(s), Walk-In Closet(s)
      • Level: Main
      Bedroom s
      • Features: Ceiling Fan(s), En Suite Bathroom, Walk-In Closet(s)
      • Level: Lower
      Bedroom s
      • Features: Ceiling Fan(s)
      • Level: Lower
      Bathroom full
      • Features: Garden Tub
      • Level: Main
      Bathroom full
      • Level: Main
      Bathroom half
      • Level: Main
      Bathroom full
      • Level: Lower
      Bathroom full
      • Level: Lower
      Bar entertainment
      • Features: Built-in Features, Wet Bar
      • Level: Lower
      Dining room
      • Level: Main
      Family room
      • Level: Lower
      Great room
      • Features: Built-in Features, Cathedral Ceiling(s), Ceiling Fan(s)
      • Level: Main
      Kitchen
      • Features: Breakfast Bar, Kitchen Island, Walk-In Pantry
      • Level: Main
      Loft
      • Features: Ceiling Fan(s), Storage
      • Level: Upper
      Other
      • Features: Built-in Features, Computer Niche, Drop Zone, Storage
      • Level: Main
      Heating
      • Heat Pump
      Cooling
      • Central Air
      Appliances
      • Included: Bar Fridge, Microwave, Convection Oven, Dishwasher, Disposal, Gas Cooktop, Refrigerator with Ice Maker, Tankless Water Heater, Wall Oven
      • Laundry: Mud Room, Main Level
      Features
      • Breakfast Bar, Built-in Features, Drop Zone, Soaking Tub, Kitchen Island, Open Floorplan, Pantry, Storage, Walk-In Closet(s), Walk-In Pantry, Wet Bar
      • Flooring: Tile, Vinyl, Wood
      • Doors: Insulated Door(s), Pocket Doors
      • Windows: Insulated Windows, Window Treatments
      • Basement: Daylight,Exterior Entry,Finished,Interior Entry,Storage Space,Walk-Out Access,Walk-Up Access
      • Attic: Walk-In
      • Fireplace features: Family Room, Gas Starter, Porch, Propane, Recreation Room
      Interior area
      • Total structure area: 2,173
      • Total interior livable area: 3,525 sqft
      • Finished area above ground: 2,173
      • Finished area below ground: 1,352

      Property

      Parking
      • Total spaces: 3
      • Parking features: Circular Driveway, Driveway, Attached Garage, Garage Door Opener, Garage Faces Front, Keypad Entry, Garage on Main Level
      • Attached garage spaces: 3
      • Has uncovered spaces: Yes
      Features
      • Levels: One and One Half
      • Stories: 1.5
      • Patio & porch: Covered, Deck, Front Porch, Screened
      • Pool features: Community
      • Spa features: Community
      • Has view: Yes
      • View description: Long Range, Mountain(s), Year Round
      • Waterfront features: Beach - Public, Covered structure, Paddlesport Launch Site - Community
      • Body of water: French Broad River
      Lot
      • Size: 3.21 Acres
      • Features: Views
      Details
      • Parcel number: 8789513077
      • Zoning: R-A
      • Special conditions: Standard
      • Other equipment: Generator

      Construction

      Type & style
      • Home type: SingleFamily
      • Architectural style: Arts and Crafts
      • Property subtype: Single Family Residence
      Materials
      • Fiber Cement, Hardboard Siding, Stone
      • Foundation: Crawl Space
      Condition
      • New construction: No
      • Year built: 2023

      Utilities & green energy

      • Sewer: Septic Installed
      • Water: Well
      • Utilities for property: Electricity Connected, Fiber Optics, Propane, Underground Utilities

      Community & HOA

      Community
      • Features: Clubhouse, Fitness Center, Gated, Picnic Area, Recreation Area, Walking Trails
      • Security: Carbon Monoxide Detector(s), Security Service, Security System, Smoke Detector(s)
      • Subdivision: French Broad Crossing
      HOA
      • Has HOA: Yes
      • HOA fee: $4,078 annually
      • HOA name: Tessier Group
      Location
      • Region: Marshall

      Financial & listing details

      • Price per square foot: $549/sqft
      • Tax assessed value: $994,302
      • Date on market: 3/21/2026
      • Cumulative days on market: 114 days
      • Listing terms: Cash,Conventional
      • Electric utility on property: Yes
      • Road surface type: Asphalt, Paved

        Estimated market value

        $1,839,000

        $1.75M - $1.93M

        $4,757/mo

        Price history

        DateEventPrice
        3/21/2026Listed for sale$1,935,000+1388.5%$549/sqft
        Source: Canopy MLS as distributed by MLS GRID #4353270 Report a problem
        5/18/2021Sold$130,000$37/sqft
        Source: Public Record Report a problem

        Public tax history

        YearProperty taxesTax assessment
        2025-- $994,302
        2024-- $994,302 +6.6%
        2023-- $932,337
        2022-- --
        2021-- --
        2020$916 --
        2019-- $150,000
        2018-- --
        2017-- --
        2016-- --
        2015-- --
        2014-- $150,000
        Find assessor info on the county website

        Monthly payment

        Est. payment

        Payment breakdown

        Explore the cost of this home by adjusting the details. Changes won't be saved.
        All calculations are estimates and provided by Zillow, Inc. for informational purposes only. Actual amounts may vary.
        HOA fees may include property taxes on listings classified as Co-Ops. Contact the listing agent and/or owner for fee details.
        Mortgage interest rates are dependent on a number of factors, including credit score, down payment, and repayment length. Interest rate data provided by Zillow Group Marketplace, Inc. as of 1/1/1970 from various mortgage lenders with which we have lead or other similar arrangements; the Estimated Payment is an average of those rates.
        See how much you could borrow to make a competitive offer.

        Climate risks

        Neighborhood: 28753

        Getting around

        0 / 100
        Car-Dependent
        2 / 100
        Somewhat Bikeable

        Nearby schools

        GreatSchools rating
        Schools provided by the listing agent
        • Elementary: Brush Creek
        • Middle: Madison
        • High: Madison

        Source: Canopy MLS as distributed by MLS GRID. This data may not be complete. We recommend contacting the local school district to confirm school assignments for this home.

        A local agent can set up tours, give advice and negotiate with sellers.

        Browse local experts

        Similar homes