PRICE ADJUSTMENT reflecting more manageable acreage! 3 additional wooded lots with riding trails available if desired. This spectacular estate is priced well BELOW recent appraisal. Buyers financing fell through on this IMMACULATE private estate in Thompsons Station. Total of 8.44 acres incl. 10 stall barn and riding arena (100x200). Mins from the I-840 and Downtown Franklin. The fully renovated house boasts breathtaking views from every room; primary bedroom with 2 walkout balconies, 5 large beds/5.5 baths, vaulted ceilings, hardwood floors, integrated sound and 2 laundries. The gourmet kitchen with marble countertops, copper farmhouse sink, wine fridge and double dishwasher makes entertaining a breeze; or relax at the stunning rock-wall water feature pool with grotto and spa. Stunning walkout bonus with kitchen & second primary suite on lower level. Designed perfectly for out of town guests or in-law suite. Top Williamson county school district. https://carters-creek.com
Closed
$2,750,000
5670 Carters Creek Pike, Thompsons Station, TN 37179
5beds
5,362sqft
Single Family Residence, Residential
Built in 1999
8.44 Acres Lot
$3,052,000 Zestimate®
$513/sqft
$6,874 Estimated rent
Home value
$3,052,000
$2.72M - $3.45M
$6,874/mo
Zestimate® history
Owner options
List your home for rent
$6,874/mo
Rent Zestimate®
Find your next renter with Zillow Rental Manager. Plus, with online applications, you can quickly screen prospective tenants – for free.
$6,874/mo
Rent Zestimate®
Refinance and save
$15,592/mo
Est. payment
Refinancing to a lower rate could help reduce your monthly payments and save thousands over the life of the loan.
$15,592/mo
Est. payment
Explore your selling options
Work with a Zillow partner agent
Leverage their expertise and Zillow's premium Showcase listings to get your home seen by more buyers.
Get startedList with your own agent
Get your home in front of millions of buyers by listing it on Zillow.
Learn how to do itSell it yourself
Take full control of how buyers see your home on Zillow by listing For Sale by Owner (FSBO).
List your homeWhat's special
Riding trailsBreathtaking viewsDouble dishwasherGourmet kitchenCopper farmhouse sinkHardwood floorsMarble countertops
Zillow last checked:
Listing updated:
Listed by:
Bridget Schonland 617-645-9489,
Luxury Homes of Tennessee
Bought with:
Leigh Ann Cates, 322486
Keller Williams Realty Nashville/Franklin
Source: RealTracs MLS as distributed by MLS GRID,MLS#: 2555168
Facts & features
Interior
Bedrooms & bathrooms
- Bedrooms: 5
- Bathrooms: 6
- Full bathrooms: 5
- 1/2 bathrooms: 1
- Main level bedrooms: 3
Bedroom 1
- Area: 306 Square Feet
- Dimensions: 17x18
Bedroom 2
- Features: Bath
- Level: Bath
- Area: 204 Square Feet
- Dimensions: 12x17
Bedroom 3
- Features: Bath
- Level: Bath
- Area: 308 Square Feet
- Dimensions: 14x22
Bedroom 4
- Features: Bath
- Level: Bath
- Area: 210 Square Feet
- Dimensions: 14x15
Bonus room
- Area: 576 Square Feet
- Dimensions: 24x24
Dining room
- Features: Combination
- Level: Combination
- Area: 240 Square Feet
- Dimensions: 15x16
Kitchen
- Area: 272 Square Feet
- Dimensions: 16x17
Living room
- Area: 702 Square Feet
- Dimensions: 26x27
Heating
- Central
Cooling
- Central Air
Appliances
- Included: Dishwasher, Disposal, Indoor Grill, Microwave, Refrigerator, Washer, Electric Oven, Built-In Gas Range
Features
- Entrance Foyer
- Flooring: Carpet, Wood, Tile
- Basement: Unfinished
- Number of fireplaces: 2
Interior area
- Total structure area: 5,362
- Total interior livable area: 5,362 sqft
- Finished area above ground: 5,362
Property
Parking
- Total spaces: 2
- Parking features: Attached
- Attached garage spaces: 2
Features
- Levels: Two
- Stories: 2
- Patio & porch: Patio, Covered, Porch
- Exterior features: Smart Light(s), Balcony
- Has private pool: Yes
- Pool features: In Ground
Lot
- Size: 8.44 Acres
Details
- Additional structures: Stable(s)
- Parcel number: 094148 04105 00004148
- Special conditions: Standard
Construction
Type & style
- Home type: SingleFamily
- Architectural style: Traditional
- Property subtype: Single Family Residence, Residential
Materials
- Stone, Stucco
Condition
- New construction: No
- Year built: 1999
Utilities & green energy
- Sewer: Septic Tank
- Water: Public
- Utilities for property: Water Available, Cable Connected
Community & HOA
Community
- Security: Security System, Smoke Detector(s), Smart Camera(s)/Recording
- Subdivision: .
HOA
- Has HOA: No
Location
- Region: Thompsons Station
Financial & listing details
- Price per square foot: $513/sqft
- Annual tax amount: $3,131
- Date on market: 8/2/2023
Price history
| Date | Event | Price |
|---|---|---|
| 1/19/2024 | Sold | $2,750,000+10%$513/sqft |
Source:  RealTracs MLS as distributed by MLS GRID #2555168 Report a problem RealTracs MLS as distributed by MLS GRID #2555168 Report a problem | ||
| 12/21/2023 | Contingent | $2,499,900$466/sqft |
Source: RealTracs MLS as distributed by MLS GRID #2555168 Report a problem | ||
| 11/7/2023 | Price change | $2,499,900-15.3%$466/sqft |
Source: RealTracs MLS as distributed by MLS GRID #2555168 Report a problem | ||
| 10/11/2023 | Price change | $2,949,900-1.7%$550/sqft |
Source: RealTracs MLS as distributed by MLS GRID #2555168 Report a problem | ||
| 8/2/2023 | Listed for sale | $2,999,900+11.1%$559/sqft |
Source: RealTracs MLS as distributed by MLS GRID #2555168 Report a problem | ||
| 7/24/2023 | Listing removed | -- |
Source: RealTracs MLS as distributed by MLS GRID #2444789 Report a problem | ||
| 6/11/2023 | Contingent | $2,699,000$503/sqft |
Source: RealTracs MLS as distributed by MLS GRID #2444789 Report a problem | ||
| 5/3/2023 | Price change | $2,699,000-10%$503/sqft |
Source: RealTracs MLS as distributed by MLS GRID #2444789 Report a problem | ||
| 4/20/2023 | Price change | $2,999,900-16.7%$559/sqft |
Source: RealTracs MLS as distributed by MLS GRID #2444789 Report a problem | ||
| 3/22/2023 | Price change | $3,600,000-14.3%$671/sqft |
Source: RealTracs MLS as distributed by MLS GRID #2444789 Report a problem | ||
| 12/6/2022 | Listed for sale | $4,200,000$783/sqft |
Source: RealTracs MLS as distributed by MLS GRID #2444789 Report a problem | ||
| 11/22/2022 | Contingent | $4,200,000$783/sqft |
Source: RealTracs MLS as distributed by MLS GRID #2444789 Report a problem | ||
| 10/7/2022 | Listed for sale | $4,200,000+766%$783/sqft |
Source: RealTracs MLS as distributed by MLS GRID #2444789 Report a problem | ||
| 1/31/2012 | Sold | $485,000$90/sqft |
Source: RealTracs MLS as distributed by MLS GRID #1316428 Report a problem | ||
Public tax history
Tax history is unavailable.
Neighborhood: 37179
Nearby homes
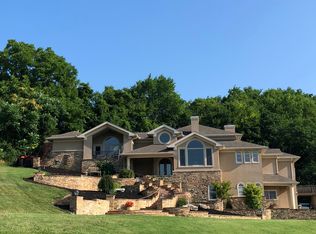
- $1,962,3005 bd6 ba5.2k sqft5670 Carters Creek Park, Thompsons Station, TN 37179Off Market
- $1,133,900-- bd5 ba2.9k sqft5668 Carters Creek Park, Thompsons Station, TN 37179Off Market
- $550,0004 bd2 ba1.6k sqft1826 Barker Rd, Thompsons Station, TN 37179Sold
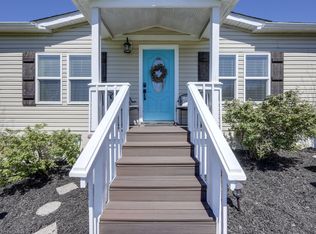
- $848,2003 bd2 ba1.7k sqft5664 Carters Creek Park, Thompsons Station, TN 37179Off Market
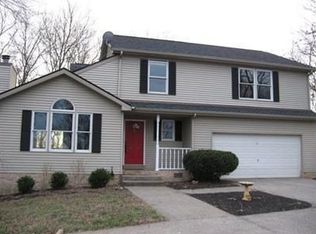
- $1,503,9004 bd3 ba3.2k sqft5666 Carters Creek Park, Thompsons Station, TN 37179Off Market
- $1,049,800-- bd3 ba4.2k sqft1860 Barker Rd, Thompsons Station, TN 37179Off Market
- $858,8003 bd3 ba2.2k sqft1836 Barker Rd, Thompsons Station, TN 37179Off Market
- $1,358,8003 bd3 ba3.4k sqft5660 Carters Creek Park, Thompsons Station, TN 37179Off Market
Nearby schools
GreatSchools rating
- 7/10Heritage Elementary SchoolGrades: K-5Distance: 4.8 mi
- 9/10Heritage Middle SchoolGrades: 6-8Distance: 4.6 mi
- 10/10Independence High SchoolGrades: 9-12Distance: 6.4 mi
Schools provided by the listing agent
- Elementary: Heritage Elementary
- Middle: Heritage Middle School
- High: Independence High School
Source: RealTracs MLS as distributed by MLS GRID. This data may not be complete. We recommend contacting the local school district to confirm school assignments for this home.
Get a cash offer in 3 minutes
Find out how much your home could sell for in as little as 3 minutes with a no-obligation cash offer.
Estimated market value
$3,052,000
Get a cash offer in 3 minutes
Find out how much your home could sell for in as little as 3 minutes with a no-obligation cash offer.
Estimated market value
$3,052,000
- Tennessee
- Williamson County
- Thompsons Station
- 37179
- 5670 Carters Creek Pike
Nearby cities
Nearby zip codes
Other Thompsons Station Topics
- Apartments for Rent in 37179
- Houses for Sale in 37179
- Houses for Rent in 37179
- 37179 Real Estate
- Thompsons Station Condos
- Houses for Sale in Thompsons Station
- Newest Listings in Thompsons Station
- Thompsons Station Home Values
- Thompsons Station Real Estate Agents
- Thompsons Station Refinance
- Thompsons Station Mortgage Rates
