Skip main navigation
Sold
  • $570,000

    5670 Crooked Hoof Trl, Middleville, MI 49333

    3beds
    1,823sqft
    Single Family Residence
    Built in 2023
    1.14 Acres Lot
    $593,200 Zestimate®
    $313/sqft
    $2,740 Estimated rent

    Home value

    $593,200

    $564,000 - $623,000

    $2,740/mo

    Zestimate® history
    Loading
    Loading...

    Owner options

    List your home for rent

    $2,740/mo

    Rent Zestimate®

    Find your next renter with Zillow Rental Manager. Plus, with online applications, you can quickly screen prospective tenants – for free.

    Learn more

    $2,740/mo

    Rent Zestimate®

    Refinance and save

    $4,199/mo

    Est. payment

    Refinancing to a lower rate could help reduce your monthly payments and save thousands over the life of the loan.

    See today's rates

    $4,199/mo

    Est. payment

    Explore your selling options

    Work with a Zillow partner agent

    Leverage their expertise and Zillow's premium Showcase listings to get your home seen by more buyers.

    Get started

    List with your own agent

    Get your home in front of millions of buyers by listing it on Zillow.

    Learn how to do it

    Sell it yourself

    Take full control of how buyers see your home on Zillow by listing For Sale by Owner (FSBO).

    List your home

    What's special

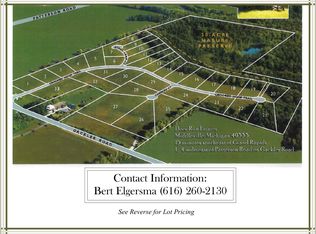
    Beautiful Completed New Construction Home Available In The Desirable Deer Run Estates Development. 1+ Acre Lot & Over 1800 Sq Ft Of Living Space On The Main Floor. This Open Concept Ranch Home Features 3 Bedrooms, 2 Full Baths, 1/2 Bath, Mud Room & Laundry. Soaring Vaulted Ceiling In The Living Area With Gas Log Fireplace, Custom Mantle and Built In Cabinetry. Large Windows Allow Abundant Natural Light. Slider Leads To The 12x20 Composite Deck With Stairs. Gourmet Kitchen Is Set Up For Entertaining With The 5x8 Quartz Kitchen Island. Beautiful 4Ft Tall Custom Kitchen Cabinetry With Interior Lighting, Tile Backsplash. Walk-In Pantry. Upgraded Kitchen Appliance Package Includes Range, Dishwasher & Refrigerator. Primary Bath With Dual Sinks, Heated Floors & WIC. 1/2 Bath & Mudroom/Laundry Off The Garage Entry. Generously Sized Closets Allows For Ample Storage Throughout The Home. Daylight Basement Is Ready For Finishing - Room For 2 Bedrooms, Full Bath, Living Area, Game/Theatre Room & Kitchenette. 3 Stall Attached & Insulated Heated Garage With 16x8 & 9x8 Overhead Doors. Outbuildings Allowed. Thornapple Kellogg Schools. Don't Delay, Schedule Your Private Showing Today! Property Is On The Corner Of Crooked Hoof Trail & Caribou Ct.

    Zillow last checked:

    Listing updated:

    Listed by:

    Nicole L Wright 616-299-1814,

    Five Star Real Estate (Chicago Dr)

    Bought with:

    Tara A Reibel, 6501382985

    Five Star Real Estate (Grandv)

    Source: MichRIC,MLS#: 24004166MLS Logo

    Facts & features

    Interior

    Bedrooms & bathrooms
    • Bedrooms: 3
    • Bathrooms: 3
    • Full bathrooms: 2
    • 1/2 bathrooms: 1
    • Main level bedrooms: 3
    Heating
    • Forced Air
    Cooling
    • Central Air
    Appliances
    • Included: Dishwasher, Range, Refrigerator
    • Laundry: Main Level
    Features
    • Ceiling Fan(s), Center Island, Eat-in Kitchen, Pantry
    • Flooring: Tile
    • Windows: Screens, Insulated Windows
    • Basement: Daylight
    • Number of fireplaces: 1
    • Fireplace features: Gas Log, Living Room
    Interior area
    • Total structure area: 1,823
    • Total interior livable area: 1,823 sqft
    • Finished area below ground: 0

    Property

    Parking
    • Total spaces: 3
    • Parking features: Heated Garage, Attached, Garage Door Opener
    • Garage spaces: 3
    Features
    • Stories: 1
    Lot
    • Size: 1.14 Acres
    Details
    • Parcel number: 1416502900
    • Zoning description: Residential

    Construction

    Type & style
    • Home type: SingleFamily
    • Architectural style: Ranch
    • Property subtype: Single Family Residence
    Materials
    • Stone, Vinyl Siding
    • Roof: Shingle
    Condition
    • New Construction
    • New construction: Yes
    • Year built: 2023
    Details
    • Builder name: Anthony Builders & Graham Carter Homes

    Utilities & green energy

    • Sewer: Septic Tank
    • Water: Well

    Community & HOA

    Community
    • Subdivision: Deer Run Estates
    HOA
    • Has HOA: Yes
    • HOA fee: $600 annually
    Location
    • Region: Middleville

    Financial & listing details

    • Price per square foot: $313/sqft
    • Tax assessed value: $18,329
    • Date on market: 1/21/2024
    • Listing terms: Cash,FHA,VA Loan,MSHDA,Conventional

    Price history

    DateEventPrice
    5/24/2024Sold$570,000-3.4%$313/sqft
    Source: MichRIC #24004166 Report a problem
    4/28/2024Pending sale$589,900$324/sqft
    Source: MichRIC #24004166 Report a problem
    4/17/2024Price change$589,900-0.9%$324/sqft
    Source: MichRIC #24004166 Report a problem
    3/18/2024Price change$595,000-2.4%$326/sqft
    Source: MichRIC #24004166 Report a problem
    2/26/2024Price change$609,900-2.4%$335/sqft
    Source: MichRIC #24004166 Report a problem
    1/21/2024Listed for sale$624,900$343/sqft
    Source: MichRIC #24004166 Report a problem

    Public tax history

    Tax history is unavailable.

    Neighborhood: 49333

    Nearby schools

    GreatSchools rating
    Get a cash offer in 3 minutes
    Find out how much your home could sell for in as little as 3 minutes with a no-obligation cash offer.
    Estimated market value
    $593,200
    Get a cash offer in 3 minutes
    Find out how much your home could sell for in as little as 3 minutes with a no-obligation cash offer.
    Estimated market value
    $593,200