Calling all Dale Hollow Lake lovers! This charming and spacious cabin sits on 1.76 acres just 1 mile from Safe Harbor Eagle Cove Marina—the perfect blend of peaceful retreat and lake-life convenience. Whether you're looking for a vacation escape or a full-time home, this property checks all the boxes. Currently operating as a successful short-term rental on Evolve, it offers the opportunity to generate income when you're not enjoying it yourself. Features include: Fully furnished & turnkey. Sleeps a crowd with 4 BRs & 3 full baths. Main level with cozy living room, dining area, kitchen & full bath. Upstairs: 3 spacious BRs + full bath. Walk-out lower level with 4th BR, family/den, and bath/laundry combo. Relaxing hot tub on the patio. Enjoy the outdoors from the three-quarter wraparound covered porch or rear deck—perfect for rocking chairs, morning coffee, or evening gatherings. Nestled on a shady lot for added privacy and comfort. Affordable, inviting, and ready for summer., Pickett Co
Accepting backups
$359,000
5670 Eagles Cove Rd, Byrdstown, TN 38549
4beds
2,304sqft
Single Family Residence
Built in 2000
1.76 Acres Lot
$-- Zestimate®
$156/sqft
$-- HOA
What's special
Charming and spacious cabinFully furnished and turnkeyWalk-out lower levelRear deckThree-quarter wraparound covered porchDining area
- 163 days
- 70
- 0
Zillow last checked:
Listing updated:
Listed by:
Dino Cates,
Exit Cross Roads Realty Livingston 931-823-7717,
Catherine Cates,
Exit Cross Roads Realty Celina
Source: UCMLS,MLS#: 243716
Facts & features
Interior
Bedrooms & bathrooms
- Bedrooms: 4
- Bathrooms: 3
- Full bathrooms: 3
Heating
- Electric, Central, Heat Pump
Cooling
- Central Air
Appliances
- Included: Dishwasher, Electric Oven, Refrigerator, Electric Range, Microwave, Washer, Dryer, Electric Water Heater
- Laundry: In Basement
Features
- Ceiling Fan(s), Walk-In Closet(s)
- Flooring: Hardwood, Carpet
- Windows: Double Pane Windows
- Basement: Full,Walk-Out Access,Finished
- Has fireplace: No
- Fireplace features: None
Interior area
- Total structure area: 2,304
- Total interior livable area: 2,304 sqft
Video & virtual tour
Property
Parking
- Parking features: None
Features
- Levels: Two
- Patio & porch: Porch, Covered
- Has view: Yes
- View description: No Water Frontage View Description
- Water view: No Water Frontage View Description
- Waterfront features: No Water Frontage View Description
Lot
- Size: 1.76 Acres
- Dimensions: 1.76
- Features: Corner Lot, Wooded, Trees
Details
- Additional structures: Outbuilding
- Parcel number: 011A A 005.00
Construction
Type & style
- Home type: SingleFamily
- Property subtype: Single Family Residence
Materials
- Wood Siding, Frame
- Roof: Metal
Condition
- Year built: 2000
Utilities & green energy
- Electric: Circuit Breakers
- Sewer: Septic Tank
- Water: Public
- Utilities for property: Natural Gas Not Available
Community & HOA
Community
- Security: Smoke Detector(s)
- Subdivision: Other
HOA
- Has HOA: No
Location
- Region: Byrdstown
Financial & listing details
- Price per square foot: $156/sqft
- Annual tax amount: $1,142
- Date on market: 4/20/2026
- Road surface type: Paved
Estimated market value
Not available
Estimated sales range
Not available
Not available
Price history
| Date | Event | Price |
|---|---|---|
| 4/20/2026 | Listed for sale | $359,000$156/sqft |
Source:  UCMLS #243716 Report a problem UCMLS #243716 Report a problem | ||
| 10/3/2023 | Listing removed | $359,000$156/sqft |
Source: UCMLS #218049 Report a problem | ||
| 8/18/2023 | Price change | $359,000-5.3%$156/sqft |
Source: UCMLS #218049 Report a problem | ||
| 4/17/2023 | Listed for sale | $379,000+110.6%$164/sqft |
Source: UCMLS #218049 Report a problem | ||
| 5/24/2019 | Sold | $180,000$78/sqft |
Source:  RealTracs MLS as distributed by MLS GRID #2019077 Report a problem RealTracs MLS as distributed by MLS GRID #2019077 Report a problem | ||
Public tax history
Tax history is unavailable.
Monthly payment
Est. payment
Payment breakdown
Explore the cost of this home by adjusting the details. Changes won't be saved.Climate risks
Neighborhood: 38549
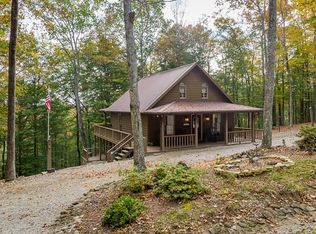
Similar homes
- $349,9003 bd2 ba2.2k sqft165 Kangaroo Ridge Rd, Byrdstown, TN 38549For Sale
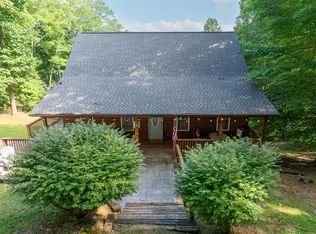
 MLS ID #245046, Libby Capps, Highlands Elite Real Estate LLC -McMinnville. UCMLS
 - $399,0004 bd2 ba2k sqft5021 Eagles Cove Rd, Byrdstown, TN 38549For Sale
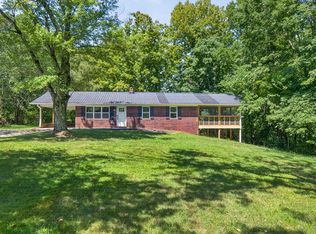 MLS ID #246867, Kelly Latham, RE/MAX COUNTRY LIVING, LLC. UCMLS
 - $415,0004 bd3 ba1.8k sqft1111 Cherokee Rd, Byrdstown, TN 38549For Sale
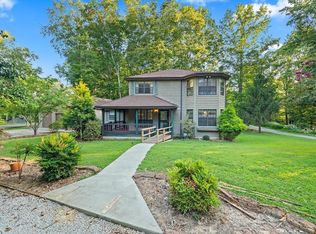 MLS ID #238620, Kelly Latham, RE/MAX COUNTRY LIVING, LLC. UCMLS
 - $325,0003 bd2 ba1.7k sqft164 Kangaroo Ridge Rd, Byrdstown, TN 38549For Sale
 MLS ID #247434, Tonya Owens, RE/MAX COUNTRY LIVING, LLC. UCMLS
 - $399,0003 bd3 ba2.3k sqft143 Koala Ridge Rd, Byrdstown, TN 38549For SaleMLS ID #226516, Kelly Latham, RE/MAX COUNTRY LIVING, LLC. UCMLS
- $415,0003 bd3 ba1.9k sqft9576 Willow Grove Rd, Allons, TN 38541For SaleMLS ID #247453, Kelly Latham, RE/MAX COUNTRY LIVING, LLC. UCMLS
- $394,0003 bd2 ba2.2k sqft2155 Fairview Rd, Byrdstown, TN 38549For SaleMLS ID #244692, Kelly Latham, RE/MAX COUNTRY LIVING, LLC. UCMLS
- $350,0003 bd2 ba1.6k sqft55 Lakeview Dr, Albany, KY 42602For SaleMLS ID #228791, Kelly Latham, RE/MAX COUNTRY LIVING, LLC. UCMLS
- $329,9003 bd3 ba2.7k sqft45 Butch Smith Ln, Byrdstown, TN 38549For SaleMLS ID #238843, Angela Gunter, RE/MAX COUNTRY LIVING, LLC. UCMLS
- $299,9003 bd2 ba1.4k sqft506 Deer Ridge Rd, Byrdstown, TN 38549For SaleMLS ID #244367, Mark Ogletree, Exit Cross Roads Realty Livingston. UCMLS
- $499,9004 bd3 ba3.1k sqft211 Cave Valley Rd, Byrdstown, TN 38549For SaleMLS ID #243641, Shirley Smith, Pink Horse Realty. UCMLS
- $364,9003 bd2 ba1.8k sqft1250 Hill Cemetery Rd, Monroe, TN 38573For SaleMLS ID #247336, Rachel Roberts, Highlands Elite Real Estate LLC - Baxter. UCMLS
- $299,0003 bd2 ba1.6k sqft1393 Jones Chapel Rd, Byrdstown, TN 38549For SaleMLS ID #243273, Shirley Smith, Pink Horse Realty. UCMLS
- $399,0003 bd2 ba1.7k sqft140 Woodchip Ln, Byrdstown, TN 38549For SaleMLS ID #246749, Shirley Smith, Pink Horse Realty. UCMLS
- $374,9004 bd3 ba2.1k sqft80 Hidden Holw, Celina, TN 38551For SaleMLS ID #244239, Josh Gray, Highlands Elite Real Estate LLC. UCMLS
- $395,9993 bd2 ba2.3k sqft5661 Willow Grove Hwy, Allons, TN 38541For SaleMLS ID #244183, Dino Cates, Exit Cross Roads Realty Livingston. UCMLS
- $299,0003 bd2 ba1.6k sqft218 Meadow Ln, Byrdstown, TN 38549For SaleMLS ID #243781, Barbara McWhorter, The Realty Firm - Byrdstown. UCMLS
- $485,0003 bd4 ba1.6k sqft830 Meadow Lark Ln, Byrdstown, TN 38549For SaleMLS ID #245177, Angela Gunter, RE/MAX COUNTRY LIVING, LLC. UCMLS
- $360,0003 bd2 ba1.8k sqft130 Skyview Dr, Burkesville, KY 42717For Sale
 MLS ID #RA20265527, Keith Corum, RE/MAX Highland Realty. RASK
 - $398,9003 bd2 ba1.6k sqft308 Dale Hollow Manor Rd, Albany, KY 42602For SaleMLS ID #244288, Kelly Latham, RE/MAX COUNTRY LIVING, LLC. UCMLS
