Welcome to this beautiful like-new home in Garmon Mill Estates. Ideally located between Locust, Stanfield and Midland. This desirable community offers spacious home sites, providing homeowners with added privacy and room to enjoy the outdoors. Situated on 0.70 acre lot, this home is filled with thoughtful upgrades and an abundance of natural light. The main level features 9 foot ceilings, gorgeous quartz countertops, an oversized kitchen island, wall oven and microwave, butler's pantry, separate dining room and a stunning home office with tons of natural light. The open concept family room is the perfect gathering space and features custom rear sliding doors that lead to the large concrete porch/patio. Upstairs, the spacious primary suite offers plenty of room to unwind along with a beautifully appointed primary bath featuring double vanities, a soaking tub and a tiled walk in shower. A large loft/bonus room provides additional flexible living space, while two additional bedrooms share a nicely finished secondary bath with a custom tile floor. The conveniently located laundry room includes a dedicated folding area. Step outside to enjoy the peaceful setting from the large covered rear porch and expansive patio. Perfect for relaxing, entertaining or simply taking in the sounds of nature. Additional features include an oversized two car garage with extra storage space, water filtration system, custom blinds and will include the refrigerator, washer and dryer. The transferable 10 year structural warranty provides added peace of mind for the next owner. This home truly offers the best of modern finishes, spacious living, privacy and a peaceful setting. All while being conveniently located near Locust, Stanfield and Midland. Schedule a showing before its gone!
Under contract-show
$489,900
5670 Galloway Dr, Midland, NC 28107
3beds
2,679sqft
Single Family Residence
Built in 2024
0.7 Acres Lot
$485,900 Zestimate®
$183/sqft
$42/mo HOA
What's special
Best of modern finishesCustom blindsOversized kitchen islandLarge covered rear porchTiled walk in showerExpansive patioGorgeous quartz countertops
- 12 days |
- 330 |
- 21 |
Likely to sell faster than
Zillow last checked:
Listing updated:
Listed by:
Morgan Burr morganburr01@gmail.com,
Divine Real Estate Boutique, LLC
Source: Canopy MLS as distributed by MLS GRID,MLS#: 4412132
Facts & features
Interior
Bedrooms & bathrooms
- Bedrooms: 3
- Bathrooms: 3
- Full bathrooms: 2
- 1/2 bathrooms: 1
Primary bedroom
- Level: Upper
Bedroom s
- Level: Upper
Bedroom s
- Level: Upper
Bathroom half
- Level: Main
Bathroom full
- Level: Upper
Bathroom full
- Level: Upper
Bonus room
- Level: Upper
Breakfast
- Level: Main
Dining room
- Level: Main
Kitchen
- Level: Main
Living room
- Level: Main
Office
- Level: Main
Heating
- Central, Electric
Cooling
- Central Air, Electric
Appliances
- Included: Dishwasher, Disposal, Electric Cooktop, Exhaust Hood, Microwave, Refrigerator, Wall Oven
- Laundry: Laundry Room, Upper Level
Features
- Flooring: Tile, Vinyl
- Doors: Sliding Doors
- Windows: Insulated Windows
- Has basement: No
Interior area
- Total structure area: 2,679
- Total interior livable area: 2,679 sqft
- Finished area above ground: 2,679
- Finished area below ground: 0
Property
Parking
- Total spaces: 2
- Parking features: Driveway, Attached Garage, Garage on Main Level
- Attached garage spaces: 2
- Has uncovered spaces: Yes
Features
- Levels: Two
- Stories: 2
- Patio & porch: Front Porch, Patio, Rear Porch
Lot
- Size: 0.7 Acres
Details
- Parcel number: 556403303888
- Zoning: RA
- Special conditions: Standard
Construction
Type & style
- Home type: SingleFamily
- Property subtype: Single Family Residence
Materials
- Fiber Cement
- Foundation: Slab
Condition
- New construction: No
- Year built: 2024
Utilities & green energy
- Sewer: Septic Installed
- Water: City
Community & HOA
Community
- Subdivision: Garmon Mill Estates
HOA
- Has HOA: Yes
- HOA fee: $500 annually
Location
- Region: Midland
Financial & listing details
- Price per square foot: $183/sqft
- Tax assessed value: $446,636
- Annual tax amount: $2,814
- Date on market: 8/13/2026
- Cumulative days on market: 99 days
- Listing terms: Cash,Conventional,FHA,USDA Loan,VA Loan
- Road surface type: Concrete, Paved
Estimated market value
$485,900
$462,000 - $510,000
$2,516/mo
Price history
| Date | Event | Price |
|---|---|---|
| 8/13/2026 | Listed for sale | $489,900-2%$183/sqft |
Source:  Canopy MLS as distributed by MLS GRID #4412132 Report a problem Canopy MLS as distributed by MLS GRID #4412132 Report a problem | ||
| 8/3/2026 | Listing removed | $499,900$187/sqft |
Source: Canopy MLS as distributed by MLS GRID #4378186 Report a problem | ||
| 6/5/2026 | Price change | $499,900-2%$187/sqft |
Source: Canopy MLS as distributed by MLS GRID #4378186 Report a problem | ||
| 5/8/2026 | Listed for sale | $510,000+2.9%$190/sqft |
Source: Canopy MLS as distributed by MLS GRID #4378186 Report a problem | ||
| 3/13/2025 | Sold | $495,500$185/sqft |
Source: Public Record Report a problem | ||
Public tax history
| Year | Property taxes | Tax assessment |
|---|---|---|
| 2025 | $2,814 +856% | $446,636 +1007.7% |
| 2024 | $294 | $40,320 |
Find assessor info on the county website
Monthly payment
Est. payment
Payment breakdown
Explore the cost of this home by adjusting the details. Changes won't be saved.Climate risks
Neighborhood: 28107
Nearby schools
GreatSchools rating
- 6/10Stanfield Elementary SchoolGrades: K-5Distance: 2 mi
- 7/10West Stanly Middle SchoolGrades: 6-8Distance: 5.5 mi
- 6/10West Stanly High SchoolGrades: 9-12Distance: 7.1 mi
Schools provided by the listing agent
- Elementary: Stanfield
- Middle: West Stanly
- High: West Stanly
Source: Canopy MLS as distributed by MLS GRID. This data may not be complete. We recommend contacting the local school district to confirm school assignments for this home.
- $619,0004 bd2 ba2.8k sqft5662 Galloway Dr, Midland, NC 28107Sold
- $424,5003 bd2 ba2.2k sqft5678 Galloway Dr, Midland, NC 28107Sold
- $500,0003 bd2 ba2.7k sqft5654 Galloway Dr, Midland, NC 28107Sold
- $538,5003 bd-- ba3.1k sqft5694 Galloway Dr, Midland, NC 28107Sold
- $480,0003 bd2 ba2.3k sqft5646 Galloway Dr, Midland, NC 28107Sold
- $606,9004 bd2 ba2.8k sqft12047 Garmon Mill Estates Dr, Midland, NC 28107Off Market
- $511,9004 bd2 ba2.7k sqft12041 Garmon Mill Estates Dr, Midland, NC 28107Off Market
- $514,0003 bd2 ba2.3k sqft5663 Galloway Dr, Midland, NC 28107Sold
A local agent can set up tours, give advice and negotiate with sellers.
Similar homes
- $459,9003 bd3 ba2.2k sqft11591 Valley Oaks Ln, Stanfield, NC 28163New Construction
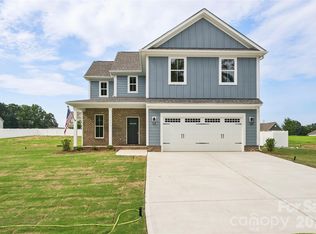
 MLS ID #4414526, Jenna Myers, RE/MAX Executive. Canopy MLS as distributed by MLS GRID
 - $442,5004 bd3 ba2.4k sqft6023 Busch Way, Midland, NC 28107For Sale
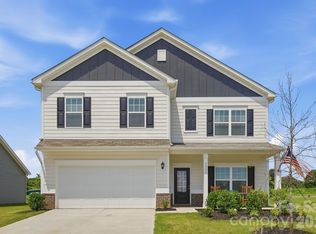 MLS ID #4397614, Jennifer Hoyle, Real Broker, LLC. Canopy MLS as distributed by MLS GRID
 - $499,9004 bd4 ba2.9k sqft10054 Carousel Corral Dr, Midland, NC 28107For Sale
 MLS ID #4361026, Kat Spizzirri, McCoy Real Estate Inc. Canopy MLS as distributed by MLS GRID
 - $482,5004 bd2 ba2.1k sqft7166 Barleywood Dr, Locust, NC 28097For Sale
 MLS ID #4399178, Jennifer Hoyle, Real Broker, LLC. Canopy MLS as distributed by MLS GRID
 - $524,9003 bd3 ba2k sqft4515 Marvin Simpson Rd, Marshville, NC 28103New ConstructionMLS ID #4411738, Brandon Gaddy, Central Carolina Real Estate Group LLC. Canopy MLS as distributed by MLS GRID
- $468,0003 bd3 ba2.4k sqft414 Babbling Brook Ln #244, Locust, NC 28097For SaleMLS ID #4410192, Starlese Dawkins, CENTURY 21 Rucker Real Estate. Canopy MLS as distributed by MLS GRID
- $430,0003 bd3 ba2.2k sqft6312 Lantern Ridge Rd, Charlotte, NC 28215New ConstructionMLS ID #4417299, Lorena Pujols, United Real Estate-Queen City. Canopy MLS as distributed by MLS GRID
- $439,9903 bd3 ba2.7k sqft21064 Running Creek Dr, Locust, NC 28097New ConstructionCanopy MLS as distributed by MLS GRID
- $449,0003 bd3 ba2.2k sqft5040 Deisy May Ln, Matthews, NC 28105For SaleMLS ID #4416122, Josie Ha, Carolina Living Associates LLC. Canopy MLS as distributed by MLS GRID
- $439,9903 bd3 ba2.7k sqft21031 Running Creek Dr, Locust, NC 28097New ConstructionCanopy MLS as distributed by MLS GRID
- $449,9903 bd3 ba2.7k sqft21083 Running Creek Dr, Locust, NC 28097New ConstructionCanopy MLS as distributed by MLS GRID
- $509,9004 bd3 ba3.1k sqft125 Pointer Ct SE, Concord, NC 28025For SaleMLS ID #4363725, Robert Salmons, Entera Realty LLC. Canopy MLS as distributed by MLS GRID
- $399,0004 bd3 ba2.8k sqft111 Beech Tree Ln, Locust, NC 28097For SaleMLS ID #4369703, Erika White, Coldwell Banker Realty. Canopy MLS as distributed by MLS GRID
- $450,0003 bd3 ba2.2k sqft5361 Brickyard Terrace Ct, Concord, NC 28027For SaleMLS ID #4408847, Matt Wright, Keller Williams Ballantyne Area. Canopy MLS as distributed by MLS GRID
- $425,0004 bd3 ba1.7k sqft3808 Nuthatch Dr, Indian Trail, NC 28079For SaleMLS ID #4416585, Rick Lopez, EXP Realty LLC Ballantyne. Canopy MLS as distributed by MLS GRID
- $470,0004 bd3 ba2.3k sqft6428 Cambridge Dr, Harrisburg, NC 28075For SaleMLS ID #4411916, Kim Drakulich, Real Broker, LLC. Canopy MLS as distributed by MLS GRID
- $425,0003 bd2 ba1.6k sqft9423 Festival Way, Charlotte, NC 28215For SaleMLS ID #4413927, Matt Lake Nestor, EXP Realty LLC Ballantyne. Canopy MLS as distributed by MLS GRID
- $539,9003 bd3 ba2.9k sqft3585 Leighton Dr SW, Concord, NC 28027For SaleMLS ID #4397371, Hollie Sims, Coldwell Banker Realty. Canopy MLS as distributed by MLS GRID
- $400,0004 bd3 ba2.7k sqft413 Colton St, Oakboro, NC 28129For SaleMLS ID #4378808, Heather Hopkinson, Heather Hopkinson & Associates. Canopy MLS as distributed by MLS GRID
- $459,0004 bd3 ba2.8k sqft11935 Red Leaf Dr, Charlotte, NC 28215For SaleMLS ID #4361968, Doug Bishop, COMPASS. Canopy MLS as distributed by MLS GRID
