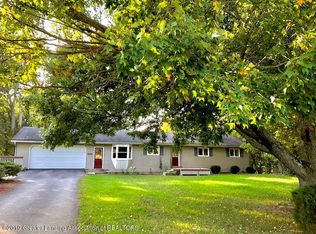
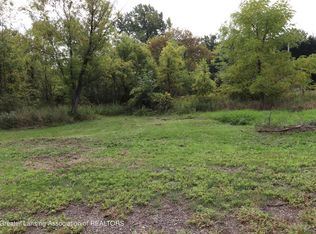
Nestled on 2.56 peaceful acres, this beautiful property offers the perfect blend of privacy, nature, and functionality. The backyard borders a river and includes a private boat launch, making it ideal for fishing, kayaking, or simply enjoying the waterfront lifestyle.
The home features 3 bedrooms and 2 full bathrooms, including a spacious primary suite with its own private bath. The full walkout basement provides endless possibilities for additional living space, a workshop, storage, or future finishing.
A durable metal roof offers long-term peace of mind. One of the property's most valuable features is its two separate electrical services: a 25 kVA transformer serving the home and a 50 kVA transformer serving the detached garage, providing exceptional capacity for a workshop, heavy equipment, RVs, hobbyists, or future expansion.
Located on a quiet country road, this property offers the tranquility of rural living while still being within convenient driving distance of nearby amenities. Whether you're looking for a primary residence, a recreational retreat, or a property with room to grow, this one offers endless possibilities.
Pending
Price cut: $50K (9/1)
$260,000
5670 Kinneville Rd, Eaton Rapids, MI 48827
3beds
1,711sqft
Single Family Residence
Built in 1977
2.56 Acres Lot
$253,700 Zestimate®
$152/sqft
$-- HOA
What's special
- 42 days
- 1,139
- 133
Zillow last checked:
Listing updated:
Listed by:
Esmeralda Puga 616-430-7535,
Exit Ahead Realty 810-354-8066
Source: Realcomp II,MLS#: 20261055104
Facts & features
Interior
Bedrooms & bathrooms
- Bedrooms: 3
- Bathrooms: 2
- Full bathrooms: 2
Bedroom
- Level: Entry
- Area: 156
- Dimensions: 13 X 12
Bedroom
- Level: Entry
- Area: 132
- Dimensions: 12 X 11
Bedroom
- Level: Entry
- Area: 210
- Dimensions: 15 X 14
Other
- Level: Entry
- Area: 56
- Dimensions: 8 X 7
Other
- Level: Entry
- Area: 56
- Dimensions: 8 X 7
Heating
- Forced Air, Propane
Features
- Basement: Unfinished
- Has fireplace: No
Interior area
- Total interior livable area: 1,711 sqft
- Finished area above ground: 1,711
Property
Parking
- Total spaces: 2
- Parking features: Two Car Garage, Detached
- Garage spaces: 2
Features
- Levels: One
- Stories: 1
- Entry location: GroundLevelwSteps
- Pool features: None
Lot
- Size: 2.56 Acres
Details
- Parcel number: 131317455006
- Special conditions: Short Sale No,Standard
Construction
Type & style
- Home type: SingleFamily
- Architectural style: Raised Ranch
- Property subtype: Single Family Residence
Materials
- Metal Siding, Wood Siding
- Foundation: Basement, Block
- Roof: Metal
Condition
- New construction: No
- Year built: 1977
Utilities & green energy
- Sewer: Septic Tank
- Water: Well
Community & HOA
HOA
- Has HOA: No
Location
- Region: Eaton Rapids
Financial & listing details
- Price per square foot: $152/sqft
- Tax assessed value: $130,531
- Annual tax amount: $5,169
- Date on market: 7/22/2026
- Cumulative days on market: 42 days
- Listing agreement: Exclusive Right To Sell
- Listing terms: Cash,Conventional
Estimated market value
$253,700
$241,000 - $266,000
$2,031/mo
Price history
| Date | Event | Price |
|---|---|---|
| 9/12/2026 | Pending sale | $260,000$152/sqft |
Source:  Realcomp II #20261055104 Report a problem Realcomp II #20261055104 Report a problem | ||
| 9/1/2026 | Price change | $260,000-16.1%$152/sqft |
Source: Realcomp II #20261055104 Report a problem | ||
| 8/22/2026 | Pending sale | $310,000$181/sqft |
Source: Realcomp II #20261055104 Report a problem | ||
| 7/22/2026 | Listed for sale | $310,000+244.4%$181/sqft |
Source: Realcomp II #20261055104 Report a problem | ||
| 2/5/2019 | Sold | $90,000$53/sqft |
Source: Public Record Report a problem | ||
Public tax history
| Year | Property taxes | Tax assessment |
|---|---|---|
| 2025 | $7,153 +104.7% | $127,100 +1% |
| 2024 | $3,495 | $125,900 +13% |
| 2023 | -- | $111,400 +11.3% |
| 2022 | -- | $100,100 -1.4% |
| 2021 | -- | $101,500 +4.6% |
| 2020 | -- | $97,000 +13.8% |
| 2019 | $2,150 | $85,200 +12.4% |
| 2018 | $2,150 | $75,800 |
| 2017 | -- | $75,800 +3.8% |
| 2016 | -- | $73,000 +4% |
| 2015 | -- | $70,200 +7.2% |
| 2014 | -- | $65,500 -3% |
| 2013 | -- | $67,500 -3.8% |
| 2012 | -- | $70,200 +4.6% |
| 2011 | -- | $67,100 -2.5% |
| 2010 | -- | $68,800 -23.7% |
| 2009 | -- | $90,200 +5.4% |
| 2008 | -- | $85,600 +15.2% |
| 2007 | -- | $74,300 +6.1% |
| 2006 | -- | $70,000 +28.4% |
| 2005 | -- | $54,500 +4.8% |
| 2004 | -- | $52,000 +11.3% |
| 2003 | -- | $46,700 +2.9% |
| 2002 | -- | $45,400 +3.4% |
| 2001 | -- | $43,900 +8.1% |
| 2000 | -- | $40,600 |
Find assessor info on the county website
Monthly payment
Est. payment
Payment breakdown
Explore the cost of this home by adjusting the details. Changes won't be saved.Climate risks
Neighborhood: 48827
Similar homes
- $249,0003 bd2 ba1.7k sqft4499 Onondaga Rd, Onondaga, MI 49264For Sale

 MLS ID #50221389, Scott Fader, Joseph Walter Realty LLC. MiRealSource
 - $229,0003 bd2 ba1.5k sqft6266 Kikendall Rd, Eaton Rapids, MI 48827For Sale

 MLS ID #20261072377, Amer Bally, Community Choice Realty Inc. Realcomp II
 - $244,9003 bd3 ba1.8k sqft4924 Thurlby Rd, Mason, MI 48854For Sale
 MLS ID #50216448, Colton Rine, Five Star Real Estate. MiRealSource
 - $266,0003 bd2 ba2.5k sqft1995 Baseline Rd, Leslie, MI 49251For Sale
 MLS ID #20261071030, Melinda Krajniak, EXP Realty - Mark White & Associates. Realcomp II
 - $340,0004 bd2 ba1.9k sqft5867 E Hillcrest Dr, Eaton Rapids, MI 48827For Sale
 MLS ID #26030771, NEAL W SANFORD, KW Realty Living. MichRIC
 - $245,0003 bd1 ba1.3k sqft9000 N Meridian Rd, Pleasant Lake, MI 49272For SaleMLS ID #26045361, Blake Wyant, The Charles Reinhart Company. MichRIC
- $269,9003 bd2 ba1.3k sqft109 Boadway St, Spring Arbor, MI 49283For SaleMLS ID #26048625, Tjay Fitton, Five Star Real Estate. MichRIC
- $289,9004 bd3 ba2.4k sqft564 Birchwood St, Jackson, MI 49203For SaleMLS ID #26034785, Jaimie Mercer, The Brokerage House. MichRIC
- $249,9004 bd2 ba1.9k sqft611 Charleston Rd, Lansing, MI 48917For SaleMLS ID #26048286, MICHAEL DIXON, Sproat Realty Professionals. MichRIC
- $234,0003 bd2 ba2.5k sqft3124 Earl Dr, Spring Arbor, MI 49283For SaleMLS ID #26046809, SARAH HARMON, ERA Reardon Realty, L.L.C.. MichRIC
- $325,0003 bd3 ba1.4k sqft6463 Maple Lane Rd, Rives Junction, MI 49277For SaleMLS ID #26035409, April Benoist, Five Star Real Estate-Jackson. MichRIC
- $295,0003 bd1 ba1.4k sqft4789 Nichols Rd, Mason, MI 48854For Sale
 MLS ID #201837833, Milica Treloar, EXIT Northern Shores Realty Indian River. WWMLS
 - $239,9005 bd2 ba1k sqft2520 Lanier Dr, Lansing, MI 48911For SaleMLS ID #26050469, TAD FRENCH, Heart for Homes, LLC. MichRIC
- $229,9004 bd2 ba1.9k sqft865 Winifred St, Jackson, MI 49202For SaleMLS ID #26049584, Mary Jane Whitson, Exit Realty 1st LLC. MichRIC
- $305,0003 bd2 ba1.7k sqft7621 Coon Hill Rd, Munith, MI 49259For SaleMLS ID #26046795, Kathy Byerly, ERA Reardon Realty, L.L.C.. MichRIC
- $279,9993 bd2 ba1.4k sqft7966 Village Green Ln, Parma, MI 49269For SaleMLS ID #26041198, Jeffrey Rising, Cornerstone Real Estate. MichRIC
- $255,0003 bd3 ba1.6k sqft2528 Tricia Dr, Jackson, MI 49201For SaleMLS ID #26039869, Jonathon Eric Ferguson, Production Realty. MichRIC
- $259,9004 bd3 ba2.2k sqft2022 Robinson Rd, Lansing, MI 48910For SaleMLS ID #20261063308, Vera Camaj, RE/MAX Empire. Realcomp II
- $245,0003 bd2 ba1.5k sqft6455 Jordan Rd, Jackson, MI 49201For SaleMLS ID #26033166, Jacob Lowder, Century 21 Affiliated - Jackson. MichRIC
- $249,9002 bd1 ba864 sqft302 Hillsdale St, Jackson, MI 49202For SaleMLS ID #26041840, Blake Wyant, The Charles Reinhart Company. MichRIC
