BLACK FRIDAY SALE OFFERING MAJOR PRICE REDUCTION FOR HOLIDAY SAVINGS! Like new urban style condo located in Historic Fort Harrison Village. This low maintenance and low monthly fee condo is perfectly located in a private 4 unit condominium building just off Lawton Loop Parade Grounds & short walk, run or bike ride to shopping, restaurants, coffee shops, library & a Pete Dye championship golf course. Features include large living/dining rooms, beautiful hardwood floors, 10' ceilings, crown molding, wonderful Primary BR's w/ spa like bath, walk-in closet & stacked washer/dryer. Updated kitchen w/ espresso kitchen cabinets, center island & Stainless Steel appliances, 2nd bedroom w/ private bathroom + powder room on main level. This condo also comes with a basement offering additional living space with a private outside entrance, covered front & back patio areas plus 2 Car Garage. This is a must see and especially at this new low price.
Sold
$295,000
5670 Lawton Loop West Dr, Indianapolis, IN 46216
2beds
4,060sqft
Residential, Condominium
Built in 1910
-- sqft lot
$337,800 Zestimate®
$73/sqft
$2,147 Estimated rent
Home value
$337,800
$307,000 - $372,000
$2,147/mo
Zestimate® history
Owner options
List your home for rent
$2,147/mo
Rent Zestimate®
Find your next renter with Zillow Rental Manager. Plus, with online applications, you can quickly screen prospective tenants – for free.
$2,147/mo
Rent Zestimate®
Refinance and save
$2,116/mo
Est. payment
Refinancing to a lower rate could help reduce your monthly payments and save thousands over the life of the loan.
$2,116/mo
Est. payment
Explore your selling options
Work with a Zillow partner agent
Leverage their expertise and Zillow's premium Showcase listings to get your home seen by more buyers.
Get startedList with your own agent
Get your home in front of millions of buyers by listing it on Zillow.
Learn how to do itSell it yourself
Take full control of how buyers see your home on Zillow by listing For Sale by Owner (FSBO).
List your homeWhat's special
Walk-in closetHistoric fort harrison villageCrown moldingCovered frontPrivate outside entranceNew urban style condoLow maintenance
Zillow last checked:
Listing updated:
Listed by:
Steve Sergi 317-507-5883,
RE/MAX At The Crossing,
Sophie Sergi,
RE/MAX At The Crossing
Bought with:
Eric Forney
Keller Williams Indy Metro S
Source: MIBOR as distributed by MLS GRID,MLS#: 21944020
Facts & features
Interior
Bedrooms & bathrooms
- Bedrooms: 2
- Bathrooms: 3
- Full bathrooms: 2
- 1/2 bathrooms: 1
- Main level bathrooms: 3
- Main level bedrooms: 2
Primary bedroom
- Features: Hardwood
- Level: Main
- Area: 308 Square Feet
- Dimensions: 22x14
Bedroom 2
- Features: Hardwood
- Level: Main
- Area: 140 Square Feet
- Dimensions: 14x10
Dining room
- Features: Hardwood
- Level: Main
- Area: 208 Square Feet
- Dimensions: 16x13
Exercise room
- Features: Other
- Level: Basement
- Area: 120 Square Feet
- Dimensions: 12x10
Family room
- Features: Other
- Level: Basement
- Area: 1215 Square Feet
- Dimensions: 81x15
Kitchen
- Features: Tile-Ceramic
- Level: Main
- Area: 210 Square Feet
- Dimensions: 15x14
Living room
- Features: Hardwood
- Level: Main
- Area: 286 Square Feet
- Dimensions: 22x13
Office
- Features: Other
- Level: Basement
- Area: 270 Square Feet
- Dimensions: 18x15
Workshop
- Features: Other
- Level: Basement
- Area: 60 Square Feet
- Dimensions: 10x6
Heating
- Forced Air
Cooling
- Has cooling: Yes
Appliances
- Included: Dishwasher, Dryer, Disposal, Gas Water Heater, Kitchen Exhaust, Microwave, Convection Oven, Gas Oven, Refrigerator, Washer, Water Softener Owned
- Laundry: Main Level
Features
- Hardwood Floors, Walk-In Closet(s), Ceiling Fan(s), Eat-in Kitchen, Entrance Foyer, Kitchen Island, Pantry
- Flooring: Hardwood
- Windows: Screens, Wood Work Painted
- Has basement: Yes
- Common walls with other units/homes: End Unit
Interior area
- Total structure area: 4,060
- Total interior livable area: 4,060 sqft
- Finished area below ground: 1,786
Property
Parking
- Total spaces: 2
- Parking features: Asphalt, Detached
- Garage spaces: 2
Features
- Levels: One
- Stories: 1
- Entry location: Building Private Entry,Ground Level
- Patio & porch: Covered
- Exterior features: Balcony
Lot
- Features: Sidewalks, Storm Sewer, Street Lights, Mature Trees
Details
- Parcel number: 490806103050000407
- Horse amenities: None
Construction
Type & style
- Home type: Condo
- Architectural style: Georgian
- Property subtype: Residential, Condominium
- Attached to another structure: Yes
Materials
- Brick
- Foundation: Brick/Mortar
Condition
- Updated/Remodeled
- New construction: No
- Year built: 1910
Utilities & green energy
- Water: Municipal/City
Community & HOA
Community
- Features: Park
- Subdivision: Lawton Loop
HOA
- Has HOA: Yes
- Services included: Sewer, Insurance, Lawncare, Maintenance Structure, Snow Removal
- HOA fee: $254 monthly
Location
- Region: Indianapolis
Financial & listing details
- Price per square foot: $73/sqft
- Tax assessed value: $340,600
- Annual tax amount: $5,676
- Date on market: 9/25/2023
- Cumulative days on market: 77 days
Price history
| Date | Event | Price |
|---|---|---|
| 1/26/2024 | Sold | $295,000-1.7%$73/sqft |
Source:  MIBOR as distributed by MLS GRID #21944020 Report a problem MIBOR as distributed by MLS GRID #21944020 Report a problem | ||
| 12/11/2023 | Pending sale | $300,000$74/sqft |
Source: MIBOR as distributed by MLS GRID #21944020 Report a problem | ||
| 11/24/2023 | Price change | $300,000-6.2%$74/sqft |
Source: MIBOR as distributed by MLS GRID #21944020 Report a problem | ||
| 11/1/2023 | Price change | $319,900-1.5%$79/sqft |
Source: MIBOR as distributed by MLS GRID #21944020 Report a problem | ||
| 10/18/2023 | Price change | $324,9000%$80/sqft |
Source: MIBOR as distributed by MLS GRID #21944020 Report a problem | ||
| 9/25/2023 | Listed for sale | $325,000+32.1%$80/sqft |
Source: MIBOR as distributed by MLS GRID #21944020 Report a problem | ||
| 6/23/2006 | Sold | $246,000$61/sqft |
Source: MIBOR as distributed by MLS GRID #2604755 Report a problem | ||
Public tax history
| Year | Property taxes | Tax assessment |
|---|---|---|
| 2025 | $3,805 -30.3% | $340,600 -1.9% |
| 2024 | $5,460 -46.9% | $347,300 -30.4% |
| 2023 | $10,276 +129% | $498,900 +6.6% |
| 2022 | $4,488 +43.7% | $468,200 +17.5% |
| 2021 | $3,124 +17.3% | $398,300 +44.2% |
| 2020 | $2,664 +16.7% | $276,200 +3.7% |
| 2019 | $2,283 -2.7% | $266,400 +16.7% |
| 2018 | $2,347 +0.8% | $228,300 -2.7% |
| 2017 | $2,329 +3.8% | $234,700 +2.7% |
| 2016 | $2,245 | $228,600 +1.8% |
| 2014 | $2,245 -1.1% | $224,500 |
| 2013 | $2,270 | $224,500 -1.1% |
| 2012 | $2,270 | $227,000 +21.8% |
| 2011 | -- | $186,400 |
| 2010 | $1,864 +0% | $186,400 |
| 2009 | $1,864 | $186,400 |
| 2007 | -- | $186,400 |
Find assessor info on the county website
Neighborhood: 46216
Nearby homes
- $367,5002 bd2 ba2k sqft5672 Lawton Loop West Dr, Indianapolis, IN 46216Off Market
- $354,4004 bd3 ba2.5k sqft5674 Lawton Loop West Dr, Indianapolis, IN 46216Off Market

- $356,5003 bd3 ba2.1k sqft5676 Lawton Loop West Dr, Indianapolis, IN 46216Off Market
- $521,2003 bd4 ba3.9k sqft5652 Lawton Loop West Dr, Indianapolis, IN 46216Off Market
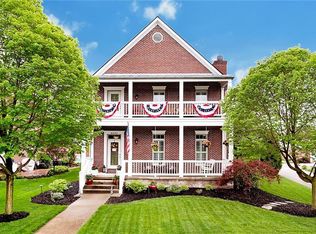
- $457,1003 bd4 ba3.9k sqft5652 W Lawton Loop West Dr, Indianapolis, IN 46216Off Market
- $336,700-- bd1 ba2.6k sqft5653 Weymouth Dr, Indianapolis, IN 46216Off Market
- $289,200-- bd1 ba1.6k sqft5661 Weymouth Dr, Indianapolis, IN 46216Off Market
- $---- bd-- ba-- sqftLawton Loop West Dr, Indianapolis, IN 46216Off Market
Nearby schools
GreatSchools rating
- 5/10Crestview Elementary SchoolGrades: 1-6Distance: 2.1 mi
- 3/10Belzer Middle SchoolGrades: 7-8Distance: 1.1 mi
- 3/10Lawrence Central High SchoolGrades: 9-12Distance: 1.1 mi
Get a cash offer in 3 minutes
Find out how much your home could sell for in as little as 3 minutes with a no-obligation cash offer.
Estimated market value
$337,800
Get a cash offer in 3 minutes
Find out how much your home could sell for in as little as 3 minutes with a no-obligation cash offer.
Estimated market value
$337,800
- Indiana
- Marion County
- Lawrence
- 46216
- 5670 Lawton Loop West Dr
Nearby cities
Nearby zip codes
Other Lawrence Topics
