Skip main navigation
Pending
  • $325,000

    5670 Matlock Dr, Knoxville, TN 37921

    4beds
    1,483sqft
    : 
    Loading
    Get pre-qualified
    Single Family Residence
    Built in 1981
    0.26 Acres Lot
    $-- Zestimate®
    $219/sqft
    $-- HOA

    What's special

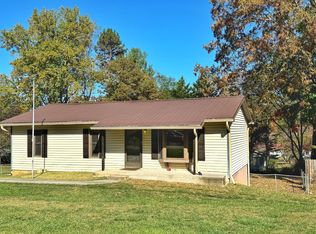
    Welcome to 5670 Matlock Drive, a beautifully updated ranch home offering the perfect blend of comfort, functionality, and outdoor living in one of Knoxville's most convenient locations. Ideally situated with quick access to Downtown Knoxville, Market Square, the University of Tennessee, Oak Ridge National Laboratory, shopping, dining, I-40, I-640, and McGhee Tyson Airport, this home offers an easy commute to many of East Tennessee's largest employers and attractions. Since purchasing the home, the current owners have invested in numerous thoughtful improvements, including fresh interior paint, updated flooring in select areas, front landscaping with raised garden beds, updated shutters, additional insulation, gutter guards, updated smoke detectors throughout, and repairs and power washing to the backyard privacy fence. Pride of ownership is evident throughout. The backyard is truly the highlight of this property. Step outside onto a spacious three-tier deck overlooking a fully fenced backyard designed for entertaining, relaxing, and enjoying Tennessee evenings. Gather around the fire pit with family and friends, let pets roam freely, or simply unwind in your own private outdoor retreat. This backyard offers the kind of outdoor living space buyers are searching for. Another standout feature is the impressive 16' x 32' detached garage (approximately 512 square feet) complete with electricity and its own heating unit, making it a true year-round flex space. Currently configured with a full home gym while still providing room for trailer and vehicle storage, this versatile building could easily serve as a workshop, hobby space, home gym, additional storage, or garage for multiple vehicles. The oversized driveway provides abundant off-street parking for several vehicles, trailers, boats, or recreational equipment. Inside, you'll find a well-maintained floor plan with comfortable living spaces and thoughtful updates that make this home truly move-in ready while still offering opportunities to make it your own. From its move-in ready interior and exceptional outdoor entertaining spaces to its oversized heated detached garage, fully fenced backyard, and central Knoxville location with convenient access to Downtown, West Knoxville, Oak Ridge, the University of Tennessee, and Oak Ridge National Laboratory, 5670 Matlock Drive offers a rare combination of comfort, versatility, and convenience that's hard to find. Schedule your private showing today!
    15 days
    |
    992
    |
    97
    |

    Zillow last checked:

    Listing updated:

    Listed by:

    Xavier Garcia 865-333-0726,

    Realty Executives Associates 865-693-3232

    Source: East Tennessee Realtors,MLS#: 1347058MLS Logo

      Facts & features

      Interior

      Bedrooms & bathrooms
      • Bedrooms: 4
      • Bathrooms: 1
      • Full bathrooms: 1
      Heating
      • Central, Forced Air, Electric
      Cooling
      • Central Air, Ceiling Fan(s)
      Appliances
      • Included: Dishwasher, Disposal, Dryer, Microwave, Range, Refrigerator, Washer
      Features
      • Pantry, Breakfast Bar
      • Flooring: Laminate, Carpet, Tile
      • Windows: Windows - Vinyl
      • Basement: Crawl Space
      • Has fireplace: No
      • Fireplace features: None
      Interior area
      • Total structure area: 1,483
      • Total interior livable area: 1,483 sqft

      Property

      Parking
      • Total spaces: 1
      • Parking features: Detached, Main Level
      • Garage spaces: 1
      Features
      • Has view: Yes
      • View description: Country Setting
      Lot
      • Size: 0.26 Acres
      • Dimensions: 90 x 126.52 x IRR
      • Features: Level, Rolling Slope
      Details
      • Additional structures: Workshop
      • Parcel number: 092EA006

      Construction

      Type & style
      • Home type: SingleFamily
      • Architectural style: Traditional
      • Property subtype: Single Family Residence
      Materials
      • Vinyl Siding, Frame
      Condition
      • Year built: 1981

      Utilities & green energy

      • Sewer: Public Sewer
      • Water: Public

      Community & HOA

      Community
      • Security: Smoke Detector(s)
      • Subdivision: Holiday Hills Sub Unit 1
      Location
      • Region: Knoxville

      Financial & listing details

      • Price per square foot: $219/sqft
      • Tax assessed value: $203,900
      • Annual tax amount: $792
      • Date on market: 7/10/2026

        Estimated market value

        Not available

        Estimated sales range

        Not available

        Not available

        Price history

        DateEventPrice
        7/16/2026Pending sale$325,000$219/sqft
        Source: East Tennessee Realtors #1347058 Report a problem
        7/10/2026Listed for sale$325,000+15.7%$219/sqft
        Source: East Tennessee Realtors #1347058 Report a problem
        2/28/2023Sold$281,000+0.4%$189/sqft
        Source: East Tennessee Realtors #1216565 Report a problem
        1/29/2023Pending sale$279,900$189/sqft
        Source: East Tennessee Realtors #1216565 Report a problem
        1/27/2023Listed for sale$279,900+69.7%$189/sqft
        Source: East Tennessee Realtors #1216565 Report a problem
        9/22/2017Sold$164,900+91.7%$111/sqft
        Source: East Tennessee Realtors #1012323 Report a problem
        5/11/2017Sold$86,000-28%$58/sqft
        Source: Public Record Report a problem
        4/8/2017Listed for sale--
        Source: Auction.com Report a problem
        4/25/2016Listing removed$119,500$81/sqft
        Source: RE/MAX Preferred Properties, Inc #941144 Report a problem
        1/7/2016Price change$119,500-8%$81/sqft
        Source: RE/MAX Preferred Properties, Inc #941144 Report a problem
        10/30/2015Price change$129,900-1.6%$88/sqft
        Source: RE/MAX Preferred Properties, Inc #941144 Report a problem
        10/27/2015Price change$132,000-0.7%$89/sqft
        Source: RE/MAX Preferred Properties, Inc #941144 Report a problem
        9/25/2015Listed for sale$132,900+4.2%$90/sqft
        Source: RE/MAX Preferred Properties, Inc #941144 Report a problem
        9/11/2006Sold$127,500+15.8%$86/sqft
        Source: Public Record Report a problem
        5/27/2005Sold$110,134+17.2%$74/sqft
        Source: Public Record Report a problem
        6/22/2004Sold$94,000+7.4%$63/sqft
        Source: Public Record Report a problem
        11/28/2001Sold$87,500$59/sqft
        Source: Public Record Report a problem

        Public tax history

        YearProperty taxesTax assessment
        2025$792 $50,975
        2024$792 $50,975
        2023$792 $50,975
        2022$792 +10.9%$50,975 +51.4%
        2021$714 $33,675 -75%
        2020$714 $134,700
        2019$714 $134,700
        2018$714 -53.7%$134,700 +300%
        2017$1,544 -13.8%$33,675
        2016$1,792 --
        2015$1,792 --
        2014$1,792 +7.2%--
        2013$1,671 +3.5%--
        2012$1,614 --
        2011$1,614 $33,475
        2010$1,614 $33,475
        2009$1,614 +36.1%$33,475 +55.3%
        2008$1,185 $21,550
        2007$1,185 $21,550
        2006$1,185 $21,550
        2005$1,185 -2.1%$21,550 +6.9%
        2004$1,211 +6.2%$20,150
        2003$1,140 $20,150
        2002-- $20,150
        2001-- $20,150 +9.5%
        2000-- $18,400
        Find assessor info on the county website

        Monthly payment

        Est. payment

        Payment breakdown

        Explore the cost of this home by adjusting the details. Changes won't be saved.
        All calculations are estimates and provided by Zillow, Inc. for informational purposes only. Actual amounts may vary.
        HOA fees may include property taxes on listings classified as Co-Ops. Contact the listing agent and/or owner for fee details.
        Mortgage interest rates are dependent on a number of factors, including credit score, down payment, and repayment length. Interest rate data provided by Zillow Group Marketplace, Inc. as of 1/1/1970 from various mortgage lenders with which we have lead or other similar arrangements; the Estimated Payment is an average of those rates.
        See how much you could borrow to make a competitive offer.

        Climate risks

        Neighborhood: 37921

        Getting around

        20 / 100
        Car-Dependent
        0 / 100
        No Nearby Transit
        8 / 100
        Somewhat Bikeable

        Nearby schools

        GreatSchools rating
        Schools provided by the listing agent
        • Elementary: Pleasant Ridge
        • Middle: Northwest
        • High: Karns

        Source: East Tennessee Realtors. This data may not be complete. We recommend contacting the local school district to confirm school assignments for this home.

        A local agent can set up tours, give advice and negotiate with sellers.

        Browse local experts

        Similar homes