Skip main navigation
Sold for $310,000
  • $310,000

    5670 NW 39th Ln, Ocala, FL 34482

    3beds
    1,854sqft
    Single Family Residence
    Built in 2019
    7,405 Square Feet Lot
    $308,800 Zestimate®
    $167/sqft
    $2,465 Estimated rent

    Home value

    $308,800

    $278,000 - $343,000

    $2,465/mo

    Zestimate® history
    Loading
    Loading...

    Owner options

    List your home for rent

    $2,465/mo

    Rent Zestimate®

    Find your next renter with Zillow Rental Manager. Plus, with online applications, you can quickly screen prospective tenants – for free.

    Learn more

    $2,465/mo

    Rent Zestimate®

    Refinance and save

    $2,596/mo

    Est. payment

    Refinancing to a lower rate could help reduce your monthly payments and save thousands over the life of the loan.

    See today's rates

    $2,596/mo

    Est. payment

    Explore your selling options

    Work with a Zillow partner agent

    Leverage their expertise and Zillow's premium Showcase listings to get your home seen by more buyers.

    Get started

    List with your own agent

    Get your home in front of millions of buyers by listing it on Zillow.

    Learn how to do it

    Sell it yourself

    Take full control of how buyers see your home on Zillow by listing For Sale by Owner (FSBO).

    List your home

    What's special

    Bullnose cornersIsland with sinkGutters and downspoutsGranite countersFlexible floor planCustom light fixturesComfort-height toilets
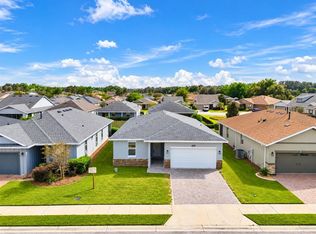
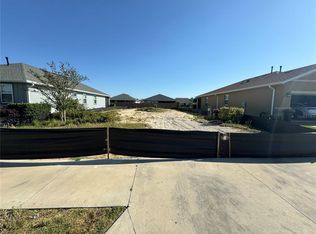
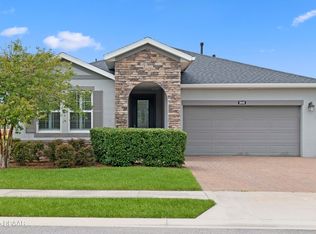
    One or more photo(s) has been virtually staged. NEW PRICE ALERT! Sellers are eager and ready to sell. This home has it all, don't miss this opportunity ! Resort-Style Living in a Shea Home - Connect upgraded model! This well-designed block home, set on a corner lot with no rear neighbor, features a stone facade and a widened brick paver driveway with an additional two feet on each side. Outdoor living is enhanced by custom landscaping, a 16 x 21 brick paver courtyard with stone knee-wall & a pre-plumbed gas line with shut off valve. There is also a comfortable screened lanai with an upgraded ceiling fan. Inside, the flexible floor plan offers 3 bedrooms and a den, office, work-out room with built in bookshelves; highlighted by granite counters, bullnose corners, 36" upper kitchen cabinets with LED under cabinet ambient lighting. Upgraded appliances, island with sink, casual dining area and extra cooking space ideal for baking, etc. Additional features include , comfort-height toilets and closet organizers. Smart and energy efficient features a NEST programmable WIFI thermostat, 50 Gallon STATE hot water heater and a PELICAN two stage water filtration system. The garage is equipped with an overhead storage rack system and durable floor coating. Custom light fixtures, an irrigation system, gutters and downspouts and numerous upgrades complete this move-in ready home.

    Zillow last checked:

    Listing updated:

    Listed by:

    Carla Lord 352-266-6181,

    OCALA HOMES AND FARMS 352-390-6009

    Bought with:

    Elisa Torrealba, 3104627

    THE KEYES COMPANY

    Source: Stellar MLS,MLS#: OM709991MLS LogoOriginating MLS: Ocala - Marion

    Facts & features

    Interior

    Bedrooms & bathrooms
    • Bedrooms: 3
    • Bathrooms: 2
    • Full bathrooms: 2
    Primary bedroom
    • Features: En Suite Bathroom, Walk-In Closet(s)
    • Level: First
    • Area: 216 Square Feet
    • Dimensions: 18x12
    Bedroom 1
    • Features: Built-in Closet
    • Level: First
    • Area: 110 Square Feet
    • Dimensions: 10x11
    Primary bathroom
    • Features: Dual Sinks
    • Level: First
    • Area: 84 Square Feet
    • Dimensions: 14x6
    Den
    • Level: First
    • Area: 104 Square Feet
    • Dimensions: 13x8
    Dining room
    • Level: First
    • Area: 119 Square Feet
    • Dimensions: 17x7
    Great room
    • Level: First
    • Area: 324 Square Feet
    • Dimensions: 18x18
    Kitchen
    • Features: Kitchen Island
    • Level: First
    • Area: 190 Square Feet
    • Dimensions: 10x19
    Heating
    • Heat Pump
    Cooling
    • Central Air
    Appliances
    • Included: Cooktop, Dishwasher, Dryer, Gas Water Heater, Microwave, Range, Refrigerator, Washer, Water Purifier
    • Laundry: Inside, Laundry Room
    Features
    • Built-in Features, Ceiling Fan(s), Eating Space In Kitchen, High Ceilings, Kitchen/Family Room Combo, Living Room/Dining Room Combo, Open Floorplan, Primary Bedroom Main Floor, Stone Counters, Thermostat, Walk-In Closet(s)
    • Flooring: Carpet, Ceramic Tile
    • Doors: Sliding Doors
    • Windows: Blinds, Double Pane Windows, Window Treatments
    • Has fireplace: No
    • Common walls with other units/homes: Corner Unit
    Interior area
    • Total structure area: 2,300
    • Total interior livable area: 1,854 sqft

    Property

    Parking
    • Total spaces: 2
    • Parking features: Garage - Attached
    • Attached garage spaces: 2
    • Details: Garage Dimensions: 20x22
    Features
    • Levels: One
    • Stories: 1
    • Patio & porch: Patio, Rear Porch, Screened
    • Exterior features: Courtyard, Irrigation System, Lighting, Sidewalk
    • Waterfront features: Lake
    Lot
    • Size: 7,405 Square Feet
    • Dimensions: 65.6 x 115
    • Features: Cleared, Landscaped, Level
    • Residential vegetation: Trees/Landscaped
    Details
    • Parcel number: 1369026000
    • Zoning: PUD
    • Special conditions: None

    Construction

    Type & style
    • Home type: SingleFamily
    • Architectural style: Craftsman
    • Property subtype: Single Family Residence
    Materials
    • Block, Stone, Stucco
    • Foundation: Slab
    • Roof: Shingle
    Condition
    • New construction: No
    • Year built: 2019
    Details
    • Builder model: Connect
    • Builder name: Shea

    Utilities & green energy

    • Sewer: Public Sewer
    • Water: Public
    • Utilities for property: BB/HS Internet Available, Cable Connected, Electricity Connected, Natural Gas Connected, Phone Available

    Community & HOA

    Community
    • Features: Lake, Buyer Approval Required, Clubhouse, Deed Restrictions, Dog Park, Fitness Center, Gated Community - Guard, Golf Carts OK, Golf, Pool, Racquetball, Restaurant, Sidewalks, Tennis Court(s)
    • Pet fee: $0 monthly
    • Senior community: Yes
    • Subdivision: OCALA PRESERVE PH 5
    HOA
    • Has HOA: Yes
    • Amenities included: Cable TV, Clubhouse, Fence Restrictions, Fitness Center, Gated, Golf Course, Pool, Recreation Facilities, Spa/Hot Tub, Tennis Court(s), Trail(s)
    • Services included: Cable TV, Community Pool, Electricity, Reserve Fund, Maintenance Grounds, Maintenance Repairs, Private Road, Recreational Facilities, Security
    • HOA fee: $528 monthly
    • HOA name: Kimberly Kreig
    • HOA phone: 352-351-2317
    Location
    • Region: Ocala

    Financial & listing details

    • Price per square foot: $167/sqft
    • Tax assessed value: $310,403
    • Annual tax amount: $3,720
    • Date on market: 9/20/2025
    • Cumulative days on market: 192 days
    • Listing terms: Cash,Conventional,VA Loan
    • Ownership: Fee Simple
    • Total actual rent: 0
    • Electric utility on property: Yes
    • Road surface type: Paved

    Price history

    DateEventPrice
    4/24/2026Sold$310,000-11.4%$167/sqft
    Source: Stellar MLS #OM709991 Report a problem
    4/3/2026Pending sale$350,000$189/sqft
    Source: Stellar MLS #OM709991 Report a problem
    4/1/2026Listing removed$350,000$189/sqft
    Source: Stellar MLS #OM709991 Report a problem
    3/12/2026Price change$350,000-5.4%$189/sqft
    Source: Stellar MLS #OM709991 Report a problem
    1/14/2026Price change$370,000-3.9%$200/sqft
    Source: Stellar MLS #OM709991 Report a problem
    11/6/2025Price change$385,000-5.5%$208/sqft
    Source: Stellar MLS #OM709991 Report a problem
    9/20/2025Listed for sale$407,500+10.1%$220/sqft
    Source: Stellar MLS #OM709991 Report a problem
    1/14/2022Sold$370,000+0.1%$200/sqft
    Source: Realtors Association of Citrus County #807392 Report a problem
    11/17/2021Pending sale$369,800$199/sqft
    Source: Stellar MLS #OM629886 Report a problem
    11/10/2021Listed for sale$369,800+37.8%$199/sqft
    Source: Stellar MLS #OM629886 Report a problem
    1/23/2019Sold$268,400$145/sqft
    Source: Public Record Report a problem

    Public tax history

    YearProperty taxesTax assessment
    2024$3,720 +2.4%$258,552 +3%
    2023$3,632 -32.1%$251,021 -21.2%
    2022$5,349 +50.3%$318,432 +33.8%
    2021$3,558 +0.8%$237,969 +1.4%
    2020$3,531 +360.1%$234,683 +421.5%
    2019$768 $45,000
    2018$768 --
    Find assessor info on the county website

    Neighborhood: 34482

    Nearby schools

    GreatSchools rating
    Get a cash offer in 3 minutes
    Find out how much your home could sell for in as little as 3 minutes with a no-obligation cash offer.
    Estimated market value
    $308,800
    Get a cash offer in 3 minutes
    Find out how much your home could sell for in as little as 3 minutes with a no-obligation cash offer.
    Estimated market value
    $308,800