Nestled on a quiet cul-de-sac in the heart of Watauga, this charming 3-bedroom, 2-bath home is full of warmth and character. Move-in ready and well maintained, this inviting home offers comfortable living spaces with a layout that's perfect for everyday life. Home also has a large backyard with pretty grass for the kids to play, patio for your grill and some space for chairs and then some trees for shade. Whether you're a first-time homebuyer, looking to downsize, or searching for a great investment opportunity, this home checks all the boxes. Enjoy the peaceful location with minimal traffic while being just minutes from all of the shopping and dining you could want. Close to the local parks and schools. Don't miss your chance to own this adorable Watauga gem.
Sold
Price Unknown
5670 Philadelphia Ct, Watauga, TX 76148
3beds
1,206sqft
Single Family Residence
Built in 1972
6,882 Square Feet Lot
$218,800 Zestimate®
$--/sqft
$1,795 Estimated rent
Home value
$218,800
$203,000 - $234,000
$1,795/mo
Zestimate® history
Owner options
List your home for rent
$1,795/mo
Rent Zestimate®
Find your next renter with Zillow Rental Manager. Plus, with online applications, you can quickly screen prospective tenants – for free.
$1,795/mo
Rent Zestimate®
Refinance and save
Refinancing to a lower rate could help reduce your monthly payments and save thousands over the life of the loan.
Explore your selling options
Work with a Zillow partner agent
Leverage their expertise and Zillow's premium Showcase listings to get your home seen by more buyers.
Get startedList with your own agent
Get your home in front of millions of buyers by listing it on Zillow.
Learn how to do itSell it yourself
Take full control of how buyers see your home on Zillow by listing For Sale by Owner (FSBO).
List your homeWhat's special
Inviting homeComfortable living spacesQuiet cul-de-sacPatio for your grillTrees for shade
Zillow last checked:
Listing updated:
Listed by:
Allyson York 0579520 817-236-8757,
CENTURY 21 Judge Fite 817-236-8757
Bought with:
Susan Rickert Knieriem, 0688469
Century 21 Mike Bowman, Inc.
Source: NTREIS,MLS#: 21317689
Facts & features
Interior
Bedrooms & bathrooms
- Bedrooms: 3
- Bathrooms: 2
- Full bathrooms: 2
Primary bedroom
- Level: First
- Dimensions: 12 x 11
Bedroom
- Level: First
- Dimensions: 12 x 11
Bedroom
- Level: First
- Dimensions: 11 x 10
Breakfast room nook
- Level: First
- Dimensions: 9 x 8
Kitchen
- Features: Built-in Features
- Level: First
- Dimensions: 9 x 9
Living room
- Features: Ceiling Fan(s)
- Level: First
- Dimensions: 16 x 14
Heating
- Central
Cooling
- Central Air, Ceiling Fan(s)
Appliances
- Included: Disposal
- Laundry: In Garage
Features
- High Speed Internet, Open Floorplan, Paneling/Wainscoting, Cable TV, Vaulted Ceiling(s), Walk-In Closet(s)
- Flooring: Ceramic Tile
- Has basement: No
- Has fireplace: No
Interior area
- Total interior livable area: 1,206 sqft
Property
Parking
- Total spaces: 1
- Parking features: Door-Single, Garage Faces Front
- Attached garage spaces: 1
Features
- Levels: One
- Stories: 1
- Pool features: None
- Fencing: Back Yard
Lot
- Size: 6,882 Square Feet
Details
- Parcel number: 00370177
Construction
Type & style
- Home type: SingleFamily
- Architectural style: Traditional,Detached
- Property subtype: Single Family Residence
Materials
- Brick
- Foundation: Slab
- Roof: Composition
Condition
- Year built: 1972
Utilities & green energy
- Sewer: Public Sewer
- Water: Public
- Utilities for property: Sewer Available, Water Available, Cable Available
Community & HOA
Community
- Features: Curbs, Sidewalks
- Security: Fire Alarm
- Subdivision: Bunker Hill
HOA
- Has HOA: No
Location
- Region: Watauga
Financial & listing details
- Tax assessed value: $189,213
- Annual tax amount: $4,201
- Date on market: 7/2/2026
- Cumulative days on market: 2 days
- Listing terms: Cash,Conventional,FHA,VA Loan
- Exclusions: None
Price history
| Date | Event | Price |
|---|---|---|
| 7/30/2026 | Sold | -- |
Source: NTREIS #21317689 Report a problem | ||
| 7/14/2026 | Pending sale | $219,900$182/sqft |
Source: NTREIS #21317689 Report a problem | ||
| 7/5/2026 | Contingent | $219,900$182/sqft |
Source: NTREIS #21317689 Report a problem | ||
| 7/2/2026 | Listed for sale | $219,900+139%$182/sqft |
Source: NTREIS #21317689 Report a problem | ||
| 5/12/2014 | Listing removed | $92,000$76/sqft |
Source: BLUEBONNET REALTY #12127999 Report a problem | ||
| 4/24/2014 | Listed for sale | $92,000+12.2%$76/sqft |
Source: BLUEBONNET REALTY #12127999 Report a problem | ||
| 9/12/2013 | Listing removed | $1,000$1/sqft |
Source: BLUEBONNET REALTY #11966951 Report a problem | ||
| 8/7/2013 | Price change | $1,000-9.1%$1/sqft |
Source: Bluebonnet Realty #11966951 Report a problem | ||
| 6/9/2013 | Listed for rent | $1,100+15.8%$1/sqft |
Source: BLUEBONNET REALTY #11966951 Report a problem | ||
| 4/11/2012 | Listing removed | $950$1/sqft |
Source: BLUEBONNET REALTY #11722264 Report a problem | ||
| 2/16/2012 | Listed for rent | $950$1/sqft |
Source: BLUEBONNET REALTY #11722264 Report a problem | ||
| 11/1/2008 | Listing removed | $82,000$68/sqft |
Source: NRT Dallas #11056981 Report a problem | ||
| 8/10/2008 | Listed for sale | $82,000$68/sqft |
Source: NRT Dallas #11056981 Report a problem | ||
Public tax history
| Year | Property taxes | Tax assessment |
|---|---|---|
| 2025 | $610 -2.7% | $189,213 |
| 2024 | $627 -48.7% | $189,213 -7.7% |
| 2023 | $1,222 -2.8% | $205,016 +31.5% |
| 2022 | $1,256 +2.3% | $155,934 +9% |
| 2021 | $1,228 +0.2% | $143,084 -6% |
| 2020 | $1,225 +2.4% | $152,283 +0.1% |
| 2019 | $1,196 +2.3% | $152,204 +29.7% |
| 2018 | $1,170 +2.1% | $117,394 -7.8% |
| 2017 | $1,146 +1.8% | $127,392 +17.2% |
| 2016 | $1,126 -10% | $108,692 +23.2% |
| 2015 | $1,251 | $88,200 |
| 2014 | $1,251 | $88,200 +14.1% |
| 2013 | -- | $77,300 |
| 2012 | -- | $77,300 |
| 2011 | -- | $77,300 -15.9% |
| 2010 | -- | $91,900 -6% |
| 2009 | -- | $97,800 |
| 2008 | -- | $97,800 +7.5% |
| 2007 | -- | $91,000 |
| 2006 | -- | $91,000 |
| 2005 | -- | $91,000 |
| 2004 | -- | $91,000 |
| 2003 | -- | $91,000 -1.5% |
| 2002 | -- | $92,400 +20.5% |
| 2001 | -- | $76,700 +13.6% |
| 2000 | -- | $67,500 |
Find assessor info on the county website
Neighborhood: Bunker Hills
Nearby homes
- $247,3003 bd2 ba1.2k sqft5674 Philadelphia Ct, Watauga, TX 76148Off Market
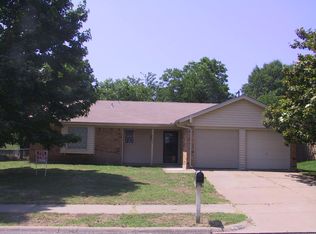
- $227,7003 bd2 ba1.1k sqft5666 Philadelphia Ct, Watauga, TX 76148Off Market
- $276,2003 bd2 ba1.5k sqft6708 Johnnie Ct, Watauga, TX 76148Off Market

- $279,4003 bd2 ba1.8k sqft6712 Johnnie Ct, Watauga, TX 76148Off Market
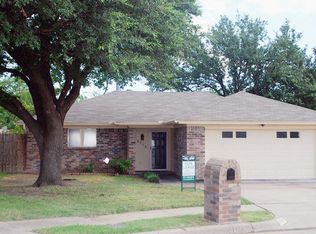
- $227,0003 bd2 ba1.1k sqft5662 Philadelphia Ct, Watauga, TX 76148Off Market
- $241,8003 bd2 ba1.2k sqft5678 Philadelphia Ct, Watauga, TX 76148Off Market
- $235,6003 bd2 ba1.2k sqft5671 Philadelphia Ct, Watauga, TX 76148Off Market
- $242,8003 bd2 ba1.1k sqft6709 Lampe Ct, Watauga, TX 76148Off Market
Nearby schools
GreatSchools rating
- 7/10Grace E Hardeman Elementary SchoolGrades: PK-5Distance: 0.7 mi
- 6/10Watauga Middle SchoolGrades: 6-8Distance: 0.8 mi
- 4/10Haltom High SchoolGrades: 9-12Distance: 1.8 mi
Schools provided by the listing agent
- Elementary: Hardeman
- Middle: Watauga
- High: Haltom
- District: Birdville ISD
Source: NTREIS. This data may not be complete. We recommend contacting the local school district to confirm school assignments for this home.
Get a cash offer in 3 minutes
Find out how much your home could sell for in as little as 3 minutes with a no-obligation cash offer.
Estimated market value
$218,800
Get a cash offer in 3 minutes
Find out how much your home could sell for in as little as 3 minutes with a no-obligation cash offer.
Estimated market value
$218,800
- Texas
- Tarrant County
- Watauga
- 76148
- Bunker Hills
- 5670 Philadelphia Ct
