Skip main navigation
Sold
  • Price Unknown

    5670 River Run St, El Paso, TX 79932

    4beds
    3,350sqft
    Single Family Residence
    Built in 2023
    10,454 Square Feet Lot
    $864,700 Zestimate®
    $--/sqft
    $4,117 Estimated rent

    Home value

    $864,700

    $813,000 - $917,000

    $4,117/mo

    Zestimate® history
    Loading
    Loading...

    Owner options

    List your home for rent

    $4,117/mo

    Rent Zestimate®

    Find your next renter with Zillow Rental Manager. Plus, with online applications, you can quickly screen prospective tenants – for free.

    Learn more

    $4,117/mo

    Rent Zestimate®

    Refinance and save

    $250/mo

    Est. payment

    Refinancing to a lower rate could help reduce your monthly payments and save thousands over the life of the loan.

    See today's rates

    $250/mo

    Est. payment

    Explore your selling options

    Work with a Zillow partner agent

    Leverage their expertise and Zillow's premium Showcase listings to get your home seen by more buyers.

    Get started

    List with your own agent

    Get your home in front of millions of buyers by listing it on Zillow.

    Learn how to do it

    Sell it yourself

    Take full control of how buyers see your home on Zillow by listing For Sale by Owner (FSBO).

    List your home

    What's special

    Single storyBeautiful wood ceilingHuge walk-in closetLarge picture windowDouble sinksEnsuite bathLarge walk in pantry
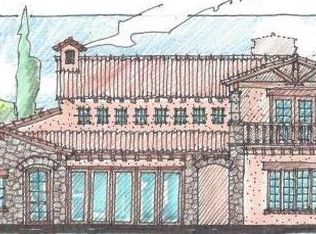
    Stunning Custom built home in Heritage Farms Subdivision.Single story with Stack Stone Entry, Private enclosed courtyard w/entry from inside the house. Large open floor plan from kitchen to formal dining area, living room with fireplace, 8'stack sliding doors. Spacious covered patio with beautiful wood ceiling, built-in gas Grill, range hood, farm sink and a 3/4 bath. Kitchen has large island, Stainless Steel appliances , Quartz Counter Tops and Backsplash. Two Tone Push to Open Flat panel Cabinetry and large walk in pantry. The Primary bedroom is zoned with glass sliding door & large picture window, Double sinks, vanity, Glass wall Shower with Separate Tub inside & huge walk-in closet. 2nd bedroom has ensuite bath & 3rd & 4th bedrooms share a hall bath. All baths have Back lit mirrors. Large Utility room and multi-purpose/office room. Premium light package throughout,Sonos Sound System, Spray-foam insulation in 2x6 exterior walls, 2-14 seer/2 ton HVAC units, Tankless water heater & over-sized 2 car garage

    Zillow last checked:

    Listing updated:

    Listed by:

    Denise Caballero 0575362 915-342-8716,

    Home Pros Real Estate Group

    Bought with:

    Wendy Sudimack, 0518182

    Sandy Messer And Associates

    Source: GEPAR,MLS#: 889652MLS Logo

    Facts & features

    Interior

    Bedrooms & bathrooms
    • Bedrooms: 4
    • Bathrooms: 5
    • Full bathrooms: 3
    • 3/4 bathrooms: 1
    • 1/2 bathrooms: 1
    Heating
    • Natural Gas, 2+ Units, Central
    Cooling
    • Refrigerated, Central Air, SEER Rated 13 - 15
    Appliances
    • Included: Built-In Electric Oven, Dishwasher, Disposal, Gas Cooktop, Microwave, Refrigerator, Tankless Water Heater, Vented Exhaust Fan
    Features
    • Double Vanity, Built-in Features, Atrium, Ceiling Fan(s), Kitchen Island, LR DR Combo, Pantry, Walk-In Closet(s), Zoned MBR
    • Flooring: Tile, Marble
    • Windows: No Treatments
    • Number of fireplaces: 1
    Interior area
    • Total structure area: 3,350
    • Total interior livable area: 3,350 sqft

    Property

    Features
    • Patio & porch: Covered, Open
    • Exterior features: Walled Backyard, Gas Grill, Back Yard Access
    • Pool features: None
    • Fencing: Back Yard
    Lot
    • Size: 10,454 Square Feet
    • Features: Views
    Details
    • Additional structures: Outdoor Kitchen, See Remarks
    • Parcel number: H290999001B2200
    • Zoning: R1
    • Special conditions: None

    Construction

    Type & style
    • Home type: SingleFamily
    • Architectural style: Custom,1 Story
    • Property subtype: Single Family Residence
    Materials
    • Stucco
    • Roof: Pitched,Tile
    Condition
    • Year built: 2023
    Details
    • Warranty included: Yes

    Utilities & green energy

    • Water: City

    Community & HOA

    Community
    • Features: Gated
    • Subdivision: Heritage Farms
    HOA
    • Has HOA: Yes
    • Amenities included: Guard/Guardhouse
    • Services included: Common Area, Gates, Greens, Security
    • HOA fee: $250 monthly
    • HOA name: Associa Canyon Gate
    Location
    • Region: El Paso

    Financial & listing details

    • Tax assessed value: $830,232
    • Annual tax amount: $15,388
    • Date on market: 10/7/2023
    • Cumulative days on market: 273 days
    • Listing terms: Home Warranty,Cash,Conventional,FHA,VA Loan

    Price history

    DateEventPrice
    11/16/2023Sold--
    Source: GEPAR #889652 Report a problem
    10/31/2023Pending sale$799,000$239/sqft
    Source: GEPAR #889652 Report a problem
    10/17/2023Contingent$799,000$239/sqft
    Source: GEPAR #889652 Report a problem
    10/7/2023Listed for sale$799,000-0.1%$239/sqft
    Source: GEPAR #889652 Report a problem
    2/14/2023Listing removed--
    Source: GEPAR #875032 Report a problem
    1/11/2023Listed for sale$799,999+1066.1%$239/sqft
    Source: GEPAR #875032 Report a problem
    7/12/2020Listing removed$68,602$20/sqft
    Source: Majestic, REALTORS #708816 Report a problem
    4/30/2020Price change$68,602-15%$20/sqft
    Source: Majestic, REALTORS #708816 Report a problem
    3/4/2018Listed for sale$80,708$24/sqft
    Source: Majestic, REALTORS #708816 Report a problem
    12/30/2017Pending sale$80,708$24/sqft
    Source: Majestic, REALTORS #708816 Report a problem
    12/30/2017Listed for sale$80,708$24/sqft
    Source: Majestic, REALTORS #708816 Report a problem

    Public tax history

    YearProperty taxesTax assessment
    2025-- $777,983 +20%
    2024$16,829 +9.4%$648,319 +16.5%
    2023$15,389 +126.2%$556,299 +142.1%
    2022$6,802 +601.7%$229,785 +640.7%
    2021$969 +0.1%$31,023
    2020$969 +1.6%$31,023
    2019$954 +2.7%$31,023
    2018$929 +1.1%$31,023
    2017$918 +5.1%$31,023
    2016$874 $31,023
    Find assessor info on the county website

    Neighborhood: Northwest

    Nearby schools

    GreatSchools rating
    Schools provided by the listing agent
    • Elementary: Donald Lee Haskins
    • Middle: Donald Lee Haskins
    • High: Franklin

    Source: GEPAR. This data may not be complete. We recommend contacting the local school district to confirm school assignments for this home.

    Sell for more on Zillow
    Get a Zillow Showcase℠ listing at no additional cost and you could sell for .
    $864,700
    2% more
    +$17,294
    With Zillow Showcase(estimated)
    $881,994