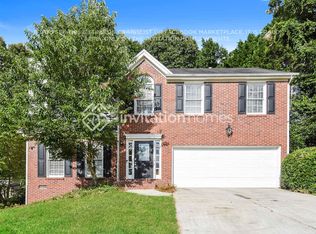
Unlock the door to your dreams with this 4-bed, 2.5-bath gem nestled in the great city of Sugar Hill. Adorned with a level, fenced lot, this home offers a prime location, mere minutes away from parks, shopping, and Lake Lanier. Downtown Sugar Hill invites you to explore its charming boutiques, enticing eateries, and cultural landmarks like the Sugar Hill bowl and the Eagle theater. Moreover, this home resides in an Award-Winning School District, making it the perfect abode for families. The eat-in kitchen, with its granite counters, tile backsplash, stainless appliances, pantry, and skylight, beckons you to whip up culinary delights. The separate dining room is a gateway to the great deck, perfect for outdoor barbecues and gatherings. The great room, with its gas log fireplace, invites you to relish cozy evenings with loved ones. Upstairs, the spacious bedrooms await, each offering a unique charm. The owners' suite boasts a tray ceiling, a walk-in closet, and an en-suite bath with separate vanities, a soaking tub, and shower. *The cherry on top of this sanctuary is the well thought out in-law suite, complete with a kitchen, living room, bedroom, and a full bathroom with a washer/dryer. This space, with a separate entrance, has proven to be a great source of income as a short-term rental. The exterior of the home is as equally awesome, featuring a two car garage with storage area, ample driveway parking, separate parking pad, a storage shed, and a great entertaining area on the deck and covered grilling area. With a two year old roof and the hvac being less than a year old, this well maintained home offers peace of mind and a promise of comfort. Come explore this gem and discover your next chapter in Sugar Hill.
Closed
$450,000
5670 Sugar Crossing Dr, Sugar Hill, GA 30518
5beds
2,786sqft
Single Family Residence, Residential
Built in 1994
10,018 Square Feet Lot
$465,200 Zestimate®
$162/sqft
$2,744 Estimated rent
Home value
$465,200
$442,000 - $488,000
$2,744/mo
Zestimate® history
Owner options
List your home for rent
$2,744/mo
Rent Zestimate®
Find your next renter with Zillow Rental Manager. Plus, with online applications, you can quickly screen prospective tenants – for free.
$2,744/mo
Rent Zestimate®
Refinance and save
$2,839/mo
Est. payment
Refinancing to a lower rate could help reduce your monthly payments and save thousands over the life of the loan.
$2,839/mo
Est. payment
Explore your selling options
Work with a Zillow partner agent
Leverage their expertise and Zillow's premium Showcase listings to get your home seen by more buyers.
Get startedList with your own agent
Get your home in front of millions of buyers by listing it on Zillow.
Learn how to do itSell it yourself
Take full control of how buyers see your home on Zillow by listing For Sale by Owner (FSBO).
List your homeWhat's special
Eat-in kitchenFenced lotSpacious bedroomsEn-suite bathSoaking tubGranite counters
Zillow last checked:
Listing updated:
Listed by:
Jennifer Fast,
Michael Carr and Associates, Inc.
Bought with:
AIMEE WYRICK, 257668
RE/MAX Tru
Source: FMLS GA,MLS#: 7325302
Facts & features
Interior
Bedrooms & bathrooms
- Bedrooms: 5
- Bathrooms: 4
- Full bathrooms: 3
- 1/2 bathrooms: 1
- Main level bathrooms: 1
- Main level bedrooms: 1
Rooms
- Room types: Other
Primary bedroom
- Features: In-Law Floorplan
- Level: In-Law Floorplan
Bedroom
- Features: In-Law Floorplan
Primary bathroom
- Features: Double Vanity, Soaking Tub
Dining room
- Features: Separate Dining Room
Kitchen
- Features: Breakfast Bar, Cabinets White, Eat-in Kitchen, Pantry, Solid Surface Counters
Heating
- Natural Gas
Cooling
- Central Air
Appliances
- Included: Dishwasher, Disposal, Electric Oven, Electric Range, Gas Water Heater, Microwave, Refrigerator
- Laundry: In Kitchen
Features
- Double Vanity, Tray Ceiling(s), Walk-In Closet(s)
- Flooring: Ceramic Tile, Laminate
- Windows: Skylight(s)
- Basement: None
- Number of fireplaces: 1
- Fireplace features: Family Room, Gas Log
- Common walls with other units/homes: No Common Walls
Interior area
- Total structure area: 2,786
- Total interior livable area: 2,786 sqft
- Finished area above ground: 0
- Finished area below ground: 0
Property
Parking
- Total spaces: 2
- Parking features: Attached, Garage, Garage Door Opener, Kitchen Level, Level Driveway, Parking Pad
- Attached garage spaces: 2
- Has uncovered spaces: Yes
Accessibility
- Accessibility features: None
Features
- Levels: Two
- Stories: 2
- Patio & porch: Deck
- Exterior features: Other, No Dock
- Pool features: None
- Spa features: None
- Fencing: Fenced
- Has view: Yes
- View description: Other
- Waterfront features: None
- Body of water: None
Lot
- Size: 10,018 Square Feet
- Features: Back Yard, Front Yard, Level
Details
- Additional structures: Shed(s)
- Parcel number: R7322A036
- Other equipment: None
- Horse amenities: None
Construction
Type & style
- Home type: SingleFamily
- Architectural style: Traditional
- Property subtype: Single Family Residence, Residential
Materials
- Vinyl Siding
- Foundation: Slab
- Roof: Composition
Condition
- Resale
- New construction: No
- Year built: 1994
Utilities & green energy
- Electric: Other
- Sewer: Public Sewer
- Water: Public
- Utilities for property: Electricity Available, Underground Utilities
Green energy
- Energy efficient items: None
- Energy generation: None
Community & HOA
Community
- Features: Street Lights
- Security: Carbon Monoxide Detector(s), Smoke Detector(s)
- Subdivision: Sugar Crossing
HOA
- Has HOA: No
Location
- Region: Sugar Hill
Financial & listing details
- Price per square foot: $162/sqft
- Tax assessed value: $485,400
- Annual tax amount: $3,996
- Date on market: 1/17/2024
- Cumulative days on market: 6 days
- Ownership: Fee Simple
- Electric utility on property: Yes
- Road surface type: Asphalt
Price history
| Date | Event | Price |
|---|---|---|
| 2/22/2024 | Sold | $450,000+3.4%$162/sqft |
Source:  FMLS GA #7325302 Report a problem FMLS GA #7325302 Report a problem | ||
| 1/23/2024 | Pending sale | $434,999$156/sqft |
Source:  GAMLS #10242076 Report a problem GAMLS #10242076 Report a problem | ||
| 1/17/2024 | Listed for sale | $434,999+200%$156/sqft |
Source: FMLS GA #7325302 Report a problem | ||
| 3/25/2002 | Sold | $145,000+38.1%$52/sqft |
Source: Public Record Report a problem | ||
| 10/6/1994 | Sold | $105,000$38/sqft |
Source: Public Record Report a problem | ||
Public tax history
| Year | Property taxes | Tax assessment |
|---|---|---|
| 2025 | $6,058 +35.7% | $194,160 +4.6% |
| 2024 | $4,463 +21.6% | $185,680 +9.2% |
| 2023 | $3,671 -8.1% | $170,080 +4.9% |
| 2022 | $3,996 +52.6% | $162,160 +75.5% |
| 2021 | $2,618 | $92,400 |
| 2020 | -- | $92,400 -13.1% |
| 2019 | $2,968 | $106,280 +7.7% |
| 2018 | $2,968 +22.1% | $98,720 +41.4% |
| 2016 | $2,430 | $69,800 |
| 2015 | $2,430 | $69,800 +73.8% |
| 2014 | $2,430 +72.1% | $40,160 |
| 2013 | $1,412 | $40,160 |
| 2012 | -- | $40,160 -27.4% |
| 2011 | -- | $55,280 |
| 2010 | -- | $55,280 |
| 2009 | -- | $55,280 -24.3% |
| 2007 | -- | $73,040 +20.6% |
| 2006 | -- | $60,560 |
| 2005 | -- | $60,560 |
| 2004 | $869 +0.4% | $60,560 +0.5% |
| 2003 | $865 -45.7% | $60,240 |
| 2002 | $1,593 +13.5% | $60,240 +24.4% |
| 2001 | $1,403 | $48,440 |
Find assessor info on the county website
Neighborhood: 30518
Nearby homes
- $390,6004 bd3 ba2k sqft5660 Sugar Crossing Dr, Sugar Hill, GA 30518Off Market
- $351,5003 bd2 ba1.9k sqft5690 Sugar Crossing Dr, Sugar Hill, GA 30518Off Market
- $369,7003 bd3 ba1.7k sqft972 Sugar Meadow Ln, Sugar Hill, GA 30518Off Market
- $396,7004 bd3 ba1.4k sqft5675 Sugar Crossing Dr, Sugar Hill, GA 30518Off Market
- $387,8004 bd3 ba1.8k sqft979 Sugar Crossing Ln, Sugar Hill, GA 30518Off Market
- $357,5004 bd2 ba1.9k sqft959 Sugar Crossing Ln, Sugar Hill, GA 30518Off Market
- $348,1003 bd2 ba1.4k sqft5665 Sugar Crossing Dr, Buford, GA 30518Off Market
- $374,2003 bd2 ba1.4k sqft5685 Sugar Crossing Dr, Sugar Hill, GA 30518Off Market
Nearby schools
GreatSchools rating
- 7/10Sycamore Elementary SchoolGrades: PK-5Distance: 0.6 mi
- 8/10Lanier Middle SchoolGrades: 6-8Distance: 1.9 mi
- 8/10Lanier High SchoolGrades: 9-12Distance: 2.8 mi
Schools provided by the listing agent
- Elementary: Sycamore
- Middle: Lanier
- High: Lanier
Source: FMLS GA. This data may not be complete. We recommend contacting the local school district to confirm school assignments for this home.
Get a cash offer in 3 minutes
Find out how much your home could sell for in as little as 3 minutes with a no-obligation cash offer.
Estimated market value
$465,200
Get a cash offer in 3 minutes
Find out how much your home could sell for in as little as 3 minutes with a no-obligation cash offer.
Estimated market value
$465,200
- Georgia
- Gwinnett County
- Sugar Hill
- 30518
- 5670 Sugar Crossing Dr
Nearby cities
Nearby zip codes
Other Sugar Hill Topics
