Skip main navigation
Sold for $790,000
  • $790,000

    5670 Summit View Dr, Brooksville, FL 34601

    3beds
    3,036sqft
    Single Family Residence
    Built in 2023
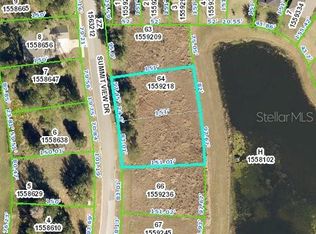
    0.3 Acres Lot
    $759,600 Zestimate®
    $260/sqft
    $3,869 Estimated rent

    Home value

    $759,600

    $668,000 - $866,000

    $3,869/mo

    Zestimate® history
    Loading
    Loading...

    Owner options

    List your home for rent

    $3,869/mo

    Rent Zestimate®

    Find your next renter with Zillow Rental Manager. Plus, with online applications, you can quickly screen prospective tenants – for free.

    Learn more

    $3,869/mo

    Rent Zestimate®

    Refinance and save

    $5,713/mo

    Est. payment

    Refinancing to a lower rate could help reduce your monthly payments and save thousands over the life of the loan.

    See today's rates

    $5,713/mo

    Est. payment

    Explore your selling options

    Work with a Zillow partner agent

    Leverage their expertise and Zillow's premium Showcase listings to get your home seen by more buyers.

    Get started

    List with your own agent

    Get your home in front of millions of buyers by listing it on Zillow.

    Learn how to do it

    Sell it yourself

    Take full control of how buyers see your home on Zillow by listing For Sale by Owner (FSBO).

    List your home

    What's special

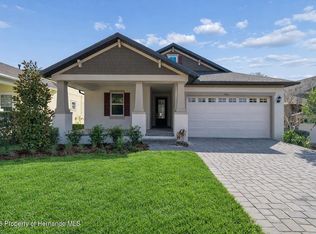
    Asking price $50,000 under appraised value! Appraisal completed on 2/1/2025. Welcome to Country Club living at Southern Hills. This stunning home combines luxury, comfort and scenic views. This property offers an outstanding pond view with a distant view of the 3rd hole providing a serene backdrop to daily life. Step into your outdoor paradise complete with a saltwater pool and spa, heated with natural gas and fully automated for ultimate convenance. The pool and spa are eclosed within a screen room, offering year-round enjoyment and low maintenance. A beautifully sealed paver driveway, complemented by meticulous landscaping and full reclaim irrigation system enhances the home's curb appeal. A whole-home Generac generator provides peace of mind and gutters ensure excellent water management. Inside, this home showcases crown molding throughout, custom cabinetry, and quartz and granite countertops. Plantation shutters throughout adds style and privacy, while the alarm system offers enhanced security. The beautifully designed kitchen combines functionality with elegance. Custom cabinets provide ample storage and a refined tailored look. The kitchen is well appointed with plenty of counter space, ideal for entertaining and hosting gatherings. Adding to its functionality is a spacious walk-in pantry and a convenient butler's pantry offering abundant room to organize and keep the kitchen clutter free. The large primary bedroom is a true retreat, boasting generous space. Its adjoining en-suite bathroom features double vanities, a huge walk-in shower and a stand-alone soaker tub for ultimate relaxation. On the opposite side of the home, two additional bedrooms provide comfort and convenience sharing a well-appointed Jack and Jill bathroom. This bathroom offers each bedroom private access, with shared double sinks. The 3-car split garage, finished with epoxy floors and a storage room, provides ample parking and storage. With the CDD fees fully paid off, you can enjoy this home without the added cost! HOA incudes Spectrum cable and internet. This truly is a one-of-a-kind property that seamlessly blends luxurious details, modern amenities, and a tranquil setting. Don't miss your opportunity to own this exceptional home- schedule your private tour today! The home was originally a shell when purchased, and the sellers have since made all the upgrades and improvements, transforming it into a stunning, move-in-ready space.

    Zillow last checked:

    Listing updated:

    Listed by:

    Ginger R Armstrong 706-527-9799,

    Realty One Group Beyond

    Bought with:

    Ginger R Armstrong, BK3472010

    Realty One Group Beyond

    Source: HCMLS,MLS#: 2241636MLS Logo

    Facts & features

    Interior

    Bedrooms & bathrooms
    • Bedrooms: 3
    • Bathrooms: 3
    • Full bathrooms: 3
    Primary bedroom
    • Area: 300
    • Dimensions: 20x15
    Bonus room
    • Area: 221
    • Dimensions: 17x13
    Great room
    • Area: 416
    • Dimensions: 26x16
    Kitchen
    • Area: 156
    • Dimensions: 13x12
    Heating
    • Central, Natural Gas
    Cooling
    • Central Air, Electric
    Appliances
    • Included: Convection Oven, Dishwasher, Disposal, Dryer, Gas Cooktop, Gas Oven, Microwave, Refrigerator, Tankless Water Heater, Washer, Water Softener Owned
    Features
    • Built-in Features, Ceiling Fan(s), Double Vanity, Kitchen Island, Open Floorplan, Pantry, Primary Bathroom -Tub with Separate Shower, Walk-In Closet(s)
    • Flooring: Carpet, Tile, Vinyl
    • Has fireplace: No
    Interior area
    • Total structure area: 3,036
    • Total interior livable area: 3,036 sqft

    Property

    Parking
    • Total spaces: 3
    • Parking features: Garage Door Opener, Other
    • Garage spaces: 3
    Features
    • Levels: One
    • Stories: 1
    • Patio & porch: Front Porch, Patio
    • Has private pool: Yes
    • Pool features: Gas Heat, In Ground, Salt Water, Screen Enclosure, Other
    • Has spa: Yes
    • Spa features: Above Ground, Heated, In Ground
    • Waterfront features: Pond
    Lot
    • Size: 0.30 Acres
    • Features: Sprinklers In Front, Sprinklers In Rear
    Details
    • Parcel number: R0422319357100020630
    • Zoning: R1C
    • Zoning description: Residential
    • Special conditions: Owner Licensed RE

    Construction

    Type & style
    • Home type: SingleFamily
    • Architectural style: Ranch
    • Property subtype: Single Family Residence
    Materials
    • Block, Concrete, Fiber Cement
    • Roof: Shingle
    Condition
    • New construction: No
    • Year built: 2023

    Utilities & green energy

    • Electric: Whole House Generator
    • Sewer: Public Sewer
    • Water: Public
    • Utilities for property: Cable Available, Electricity Available
    Green energy
    • Water conservation: Water Recycling

    Community & neighborhood

    Security
    • Security features: Security System Owned, Smoke Detector(s)
    Location
    • Region: Brooksville
    • Subdivision: Southern Hills

    HOA & financial

    HOA
    • Has HOA: Yes
    • HOA fee: $494 quarterly
    • Amenities included: Clubhouse, Fitness Center, Gated, Golf Course, Pool, Spa/Hot Tub, Other
    • Services included: Cable TV, Maintenance Grounds, Security, Other
    • Association name: HOA includes Spectrum cable and internet

    Other

    Other facts
    • Listing terms: Cash,Conventional,FHA,Lease Option,VA Loan
    • Road surface type: Paved

    Price history

    DateEventPrice
    2/21/2025Sold$790,000-12.2%$260/sqft
    Source: HCMLS #2241636 Report a problem
    2/10/2025Pending sale$899,900$296/sqft
    Source: HCMLS #2241636 Report a problem
    1/23/2025Price change$899,900-3.2%$296/sqft
    Source: HCMLS #2241636 Report a problem
    1/17/2025Price change$929,900-2.1%$306/sqft
    Source: HCMLS #2241636 Report a problem
    12/3/2024Price change$949,900-4.9%$313/sqft
    Source: HCMLS #2241636 Report a problem
    11/8/2024Listed for sale$998,500+50.2%$329/sqft
    Source: Stellar MLS #TB8318489 Report a problem
    7/19/2023Sold$665,000$219/sqft
    Source: Public Record Report a problem
    5/26/2023Pending sale$665,000$219/sqft
    Source: Stellar MLS #U8197419 Report a problem
    4/25/2023Listed for sale$665,000+20051.5%$219/sqft
    Source: Stellar MLS #U8197419 Report a problem
    10/3/2012Sold$3,300-17.5%$1/sqft
    Source: Public Record Report a problem
    9/11/2012Listed for sale$4,000-94.9%$1/sqft
    Source: Tropic Shores Realty #2137863 Report a problem
    4/18/2005Sold$78,000$26/sqft
    Source: Public Record Report a problem

    Public tax history

    YearProperty taxesTax assessment
    2024$11,970 +1188.1%$592,356 +2574.4%
    2023$929 +9.1%$22,149 +10%
    2022$852 +4%$20,135 +56%
    2021$819 $12,907 +100%
    2020-- $6,454 -10.9%
    2019-- $7,241 +10%
    2018$182 -88.8%$6,583 -33.8%
    2017$1,625 $9,938 +16.7%
    2016$1,625 +2%$8,519
    2015$1,593 +4.2%$8,519
    2014$1,529 +688.9%$8,519
    2013$194 +3.7%$8,519
    2012$187 -28.7%$8,519 -30.5%
    2011$262 $12,262 -36.7%
    2010-- $19,361 -53.8%
    2009$887 -54.2%$41,948 -53.6%
    2008$1,937 -24.8%$90,349 -12.5%
    2006$2,574 $103,256 +9.6%
    2005-- $94,221

    Find assessor info on the county website

    Neighborhood: Southern Hills Plantation

    Nearby schools

    GreatSchools rating
    Schools provided by the listing agent
    • Elementary: Brooksville
    • Middle: Parrott
    • High: Hernando

    Source: HCMLS. This data may not be complete. We recommend contacting the local school district to confirm school assignments for this home.

    Get a cash offer in 3 minutes
    Find out how much your home could sell for in as little as 3 minutes with a no-obligation cash offer.
    Estimated market value
    $759,600
    Get a cash offer in 3 minutes
    Find out how much your home could sell for in as little as 3 minutes with a no-obligation cash offer.
    Estimated market value
    $759,600