Tucked Away on Tamarix — a meticulously maintained brick ranch in Saginaw Township, quietly set on a circle-drive neighborhood where pride of ownership shows. This is a home designed for people who value function, efficiency, and longevity — not trends that age fast. With over 3,200 sq ft of finished living space, this sprawling ranch offers defined, purposeful rooms that give everyone their own space — perfect for working from home, multi-generational living, or simply enjoying a calmer, more intentional layout. The main level delivers true ranch-style living with three bedrooms, including a private primary suite, multiple full baths, and convenient main-floor laundry. The bright white kitchen sits at the heart of the home with granite countertops, a sunken sink, and views of the fireplace — keeping you connected while still preserving separation between living, dining, and entertaining spaces. Downstairs, the finished basement impresses with soaring ceilings, a second fireplace, a half bath, and a fourth bedroom — ideal for guests, a home office, or extended family. There’s room for a rec area, gym, workshop, and storage… so you can entertain and still hide your stuff. From a mechanical standpoint, this home shines: 3-zone boiler system (2007) for efficient, customizable heating Central A/C (2009) with plenty of life left Water heater (2019) New roof (2024) New siding (2021) A recent pre-inspection covering attic, foundation, HVAC, plumbing, electrical, and windows showed the home has been exceptionally well cared for — the kind of confidence buyers are looking for. Outside, enjoy a .35-acre lot with a fenced yard, shed, two-car attached garage, and ample parking — space to relax without the upkeep of acreage. All of this within walking distance to Nouvel Catholic Schools and within Saginaw Township Community Schools (Heritage High, White Pine Middle, Weiss Elementary). If you’re looking for trendy and wide open — this may not be your home. If you’re looking for solid, efficient, thoughtfully designed, and move-in ready — Tamarix delivers. Roomy. Reliable. Ready for its next chapter. Schedule your private tour today.
Sold for $240,000
$240,000
5670 Tamarix Ln, Saginaw, MI 48603
4beds
3,286sqft
Single Family Residence
Built in 1977
0.35 Acres Lot
$238,400 Zestimate®
$73/sqft
$2,848 Estimated rent
Home value
$238,400
Estimated sales range
Not available
$2,848/mo
Zestimate® history
Owner options
List your home for rent
$2,848/mo
Rent Zestimate®
Find your next renter with Zillow Rental Manager. Plus, with online applications, you can quickly screen prospective tenants – for free.
$2,848/mo
Rent Zestimate®
Refinance and save
$1,690/mo
Est. payment
Refinancing to a lower rate could help reduce your monthly payments and save thousands over the life of the loan.
$1,690/mo
Est. payment
Explore your selling options
Work with a Zillow partner agent
Leverage their expertise and Zillow's premium Showcase listings to get your home seen by more buyers.
Get startedList with your own agent
Get your home in front of millions of buyers by listing it on Zillow.
Learn how to do itSell it yourself
Take full control of how buyers see your home on Zillow by listing For Sale by Owner (FSBO).
List your homeWhat's special
Two-car attached garageAmple parkingGranite countertopsSunken sinkMeticulously maintained brick ranchConvenient main-floor laundry
Zillow last checked:
Listing updated:
Listed by:
Nicole Freed 989-573-3331,
EXP Realty
Bought with:
Rachel Greskowiak, 6501368487
Century 21 Signature Realty
Source: MiRealSource,MLS#: 50194098 Originating MLS: Saginaw Board of REALTORS
Originating MLS: Saginaw Board of REALTORSFacts & features
Interior
Bedrooms & bathrooms
- Bedrooms: 4
- Bathrooms: 4
- Full bathrooms: 3
- 1/2 bathrooms: 1
- Main level bathrooms: 3
- Main level bedrooms: 3
Rooms
- Room types: Breezeway, Entry, Exercise Room, Family Room, Bedroom, Laundry, Master Bedroom, Living Room, Recreation Room, Utility/Laundry Room, Master Bathroom, Office, Bonus Room, Basement Lavatory, Bathroom, Dining Room
Primary bedroom
- Level: First
Bedroom 1
- Features: Carpet
- Level: Main
- Area: 154
- Dimensions: 14 x 11
Bedroom 2
- Features: Carpet
- Level: Main
- Area: 150
- Dimensions: 15 x 10
Bedroom 3
- Features: Carpet
- Level: Main
- Area: 100
- Dimensions: 10 x 10
Bedroom 4
- Features: Carpet
- Level: Basement
- Area: 228
- Dimensions: 19 x 12
Bathroom 1
- Features: Linoleum
- Level: Main
- Area: 28
- Dimensions: 7 x 4
Bathroom 2
- Features: Linoleum
- Level: Main
- Area: 42
- Dimensions: 7 x 6
Bathroom 3
- Features: Linoleum
- Level: Main
- Area: 56
- Dimensions: 8 x 7
Dining room
- Features: Carpet
- Level: Main
- Area: 299
- Dimensions: 23 x 13
Family room
- Features: Carpet
- Level: Basement
- Area: 1378
- Dimensions: 53 x 26
Kitchen
- Features: Vinyl
- Level: Main
- Area: 120
- Dimensions: 12 x 10
Living room
- Features: Carpet
- Level: Main
- Area: 440
- Dimensions: 22 x 20
Heating
- Boiler, Natural Gas
Cooling
- Central Air
Appliances
- Included: Dishwasher, Dryer, Microwave, Range/Oven, Refrigerator, Washer
- Laundry: First Floor Laundry, Laundry Room, Main Level
Features
- Flooring: Linoleum, Carpet, Vinyl
- Basement: Block,Daylight,Finished,Full
- Number of fireplaces: 2
- Fireplace features: Basement, Dining Room, Wood Burning
Interior area
- Total structure area: 3,286
- Total interior livable area: 3,286 sqft
- Finished area above ground: 1,740
- Finished area below ground: 1,546
Property
Parking
- Total spaces: 3
- Parking features: 3 or More Spaces, Covered, Driveway, Attached
- Attached garage spaces: 2
Features
- Levels: One
- Stories: 1
- Patio & porch: Porch
- Fencing: Fenced
- Frontage type: Road
- Frontage length: 117
Lot
- Size: 0.35 Acres
- Dimensions: 117 x 131
- Features: Large Lot - 65+ Ft., Subdivision, Sidewalks
Details
- Additional structures: Shed(s)
- Parcel number: 23124172223000
- Special conditions: Private
Construction
Type & style
- Home type: SingleFamily
- Architectural style: Ranch
- Property subtype: Single Family Residence
Materials
- Brick, Vinyl Siding, Vinyl Trim
- Foundation: Basement
Condition
- New construction: No
- Year built: 1977
Utilities & green energy
- Sewer: Public Sanitary
- Water: Public
- Utilities for property: Cable/Internet Avail.
Community & HOA
Community
- Subdivision: Woodcrest Park Sub
HOA
- Has HOA: No
Location
- Region: Saginaw
Financial & listing details
- Price per square foot: $73/sqft
- Tax assessed value: $251,000
- Annual tax amount: $3,104
- Date on market: 11/12/2025
- Cumulative days on market: 54 days
- Listing agreement: Exclusive Right To Sell
- Listing terms: Cash,Conventional,FHA,VA Loan
- Road surface type: Paved
Price history
| Date | Event | Price |
|---|---|---|
| 1/27/2026 | Sold | $240,000-4%$73/sqft |
Source:  MiRealSource #50194098 Report a problem MiRealSource #50194098 Report a problem | ||
| 1/7/2026 | Pending sale | $249,900$76/sqft |
Source: MiRealSource #50194098 Report a problem | ||
| 11/26/2025 | Price change | $249,900-3.8%$76/sqft |
Source: MiRealSource #50194098 Report a problem | ||
| 11/12/2025 | Listed for sale | $259,900$79/sqft |
Source: MiRealSource #50194098 Report a problem | ||
Public tax history
| Year | Property taxes | Tax assessment |
|---|---|---|
| 2026 | $2,938 +3.3% | $125,500 +10.2% |
| 2025 | $2,843 +10.9% | $113,900 +24.2% |
| 2024 | $2,563 -4.4% | $91,700 +6.8% |
| 2023 | $2,681 | $85,900 +11.3% |
| 2022 | -- | $77,200 +12.5% |
| 2021 | $3,189 | $68,600 +1.6% |
| 2020 | $3,189 +47.7% | $67,500 +5.6% |
| 2018 | $2,159 +1.2% | $63,900 +4.8% |
| 2017 | $2,134 | $61,000 -5.6% |
| 2016 | $2,134 | $64,600 -4.9% |
| 2014 | $2,134 +4.6% | $67,900 -1.9% |
| 2013 | $2,039 | $69,200 -47% |
| 2012 | -- | $130,586 +107% |
| 2011 | -- | $63,100 -4% |
| 2010 | -- | $65,700 -10.9% |
| 2009 | -- | $73,700 -8.4% |
| 2008 | -- | $80,500 +1.5% |
| 2007 | -- | $79,300 -7% |
| 2006 | -- | $85,300 |
| 2005 | -- | $85,300 +13.3% |
| 2003 | -- | $75,300 +5% |
| 2002 | $922 | $71,700 +5.3% |
| 2001 | -- | $68,100 +4.3% |
| 2000 | $799 | $65,300 |
Find assessor info on the county website
Neighborhood: 48603
Nearby homes
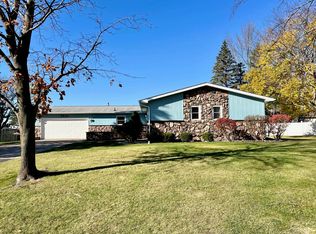
- $268,1003 bd3 ba1.8k sqft5690 Tamarix Ln, Saginaw, MI 48603Off Market
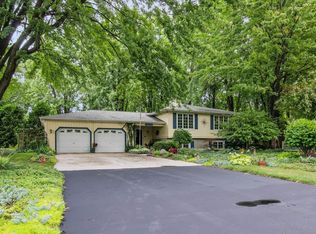
- $264,9004 bd3 ba2.3k sqft5630 Tamarix Ln, Saginaw, MI 48603Off Market
- $224,3003 bd2 ba1.4k sqft5649 Shattuck Rd, Saginaw, MI 48603Off Market
- $220,2003 bd2 ba1.3k sqft5671 Shattuck Rd, Saginaw, MI 48603Off Market
- $207,4003 bd2 ba1.1k sqft2900 Krueger Pl, Saginaw, MI 48603Off Market
- $237,1003 bd2 ba1.5k sqft5610 Tamarix Ln, Saginaw, MI 48603Off Market
- $241,7003 bd2 ba1.6k sqft5641 Tamarix Ln, Saginaw, MI 48603Off Market
- $214,0003 bd1 ba1.3k sqft5627 Shattuck Rd, Saginaw, MI 48603Off Market
Nearby schools
GreatSchools rating
- 6/10Weiss Elementary SchoolGrades: 3-5Distance: 1.1 mi
- 6/10White Pine Middle SchoolGrades: 6-8Distance: 2.3 mi
- 6/10Heritage High SchoolGrades: 9-12Distance: 0.7 mi
Schools provided by the listing agent
- Elementary: Weiss Elementary School
- Middle: White Pine Middle School
- High: Heritage High School
- District: Saginaw Twp Community School
Source: MiRealSource. This data may not be complete. We recommend contacting the local school district to confirm school assignments for this home.
Get a cash offer in 3 minutes
Find out how much your home could sell for in as little as 3 minutes with a no-obligation cash offer.
Estimated market value
$238,400
Get a cash offer in 3 minutes
Find out how much your home could sell for in as little as 3 minutes with a no-obligation cash offer.
Estimated market value
$238,400
- Michigan
- Saginaw County
- Saginaw
- 48603
- 5670 Tamarix Ln
