Welcome to your dream home! This spacious 4-bedroom, 4-bathroom colonial blends modern comfort with timeless elegance and is packed with must-have upgrades that make everyday living feel like a luxury. From the moment you step inside, you'll notice the updated carpet throughout that adds warmth and comfort to every room. The heart of the home—the updated kitchen—boasts stylish cabinetry, sleek countertops, and newer appliances, creating the perfect space to cook, entertain, and gather.
Upstairs, the oversized master suite offers a true retreat. Enjoy your own private oasis with a generous layout and an updated private en-suite bathroom designed for relaxation. Each of the remaining bedrooms provides plenty of space, natural light, and flexibility for guest rooms, home offices, or play areas.
One of the standout features of this stunning colonial is the indoor pool, perfect for year-round enjoyment. Whether you're hosting a pool party or unwinding after a long day, this unique space elevates your lifestyle. The space also features freshly remodeled half bathroom with a washer and dryer hook up that adds extra convenience for swimmers and guests alike.
Additional highlights include a newly installed first-floor laundry room for added ease and functionality. With four bathrooms in total (2 full baths and 2 half baths), you'll never have to worry about morning routines or accommodating guests.
Located in a desirable neighborhood, this home offers a rare combination of indoor luxury, spacious living, and practical updates. Don’t miss your chance to own a property that checks every box.
For more information or to schedule your private showing, contact your trusted local realtor today and discover why this updated colonial is one of the area’s most talked-about homes!
Closed
$325,000
5670 Tracy Dr, Youngstown, OH 44512
4beds
3,456sqft
Single Family Residence
Built in 1977
0.27 Acres Lot
$448,000 Zestimate®
$94/sqft
$3,342 Estimated rent
Home value
$448,000
$417,000 - $484,000
$3,342/mo
Zestimate® history
Owner options
List your home for rent
$3,342/mo
Rent Zestimate®
Find your next renter with Zillow Rental Manager. Plus, with online applications, you can quickly screen prospective tenants – for free.
$3,342/mo
Rent Zestimate®
Refinance and save
$2,153/mo
Est. payment
Refinancing to a lower rate could help reduce your monthly payments and save thousands over the life of the loan.
$2,153/mo
Est. payment
Explore your selling options
Work with a Zillow partner agent
Leverage their expertise and Zillow's premium Showcase listings to get your home seen by more buyers.
Get startedList with your own agent
Get your home in front of millions of buyers by listing it on Zillow.
Learn how to do itSell it yourself
Take full control of how buyers see your home on Zillow by listing For Sale by Owner (FSBO).
List your homeWhat's special
Indoor poolHome officesYear-round enjoymentStylish cabinetrySleek countertopsFlexibility for guest roomsPlay areas
Zillow last checked:
Listing updated:
Listed by:
Logan Robinson 330-810-4510 Logan@Logansellsnortheastohio.com,
REMAX Diversity Real Estate Group LLC
Bought with:
Anthony Burrus, 2020001250
Brokers Realty Group
Source: MLS Now,MLS#: 5117167 Originating MLS: Akron Cleveland Association of REALTORS
Originating MLS: Akron Cleveland Association of REALTORSFacts & features
Interior
Bedrooms & bathrooms
- Bedrooms: 4
- Bathrooms: 4
- Full bathrooms: 2
- 1/2 bathrooms: 2
- Main level bathrooms: 2
Heating
- Forced Air, Gas
Cooling
- Central Air
Features
- Basement: Full
- Number of fireplaces: 1
Interior area
- Total structure area: 3,456
- Total interior livable area: 3,456 sqft
- Finished area above ground: 3,456
Property
Parking
- Total spaces: 2
- Parking features: Garage
- Garage spaces: 2
Features
- Levels: Two
- Stories: 2
- Has private pool: Yes
- Pool features: Indoor, In Ground
Lot
- Size: 0.27 Acres
Details
- Parcel number: 290880104.000
- Special conditions: Estate
Construction
Type & style
- Home type: SingleFamily
- Architectural style: Colonial
- Property subtype: Single Family Residence
Materials
- Brick Veneer, Vinyl Siding
- Roof: Asphalt,Fiberglass
Condition
- Year built: 1977
Utilities & green energy
- Sewer: Public Sewer
- Water: Public
Community & HOA
Community
- Subdivision: Tippwood Dells 9
HOA
- Has HOA: No
Location
- Region: Youngstown
Financial & listing details
- Price per square foot: $94/sqft
- Tax assessed value: $322,020
- Annual tax amount: $5,632
- Date on market: 6/12/2025
- Cumulative days on market: 141 days
- Listing terms: Cash,Conventional,FHA,VA Loan
Price history
| Date | Event | Price |
|---|---|---|
| 12/12/2025 | Sold | $325,000-7.1%$94/sqft |
Source:  MLS Now #5117167 Report a problem MLS Now #5117167 Report a problem | ||
| 11/14/2025 | Pending sale | $349,900$101/sqft |
Source: MLS Now #5117167 Report a problem | ||
| 9/15/2025 | Listed for sale | $349,900-4.1%$101/sqft |
Source: MLS Now #5117167 Report a problem | ||
| 9/8/2025 | Contingent | $365,000$106/sqft |
Source: MLS Now #5117167 Report a problem | ||
| 8/11/2025 | Listed for sale | $365,000$106/sqft |
Source: MLS Now #5117167 Report a problem | ||
| 7/28/2025 | Pending sale | $365,000$106/sqft |
Source: MLS Now #5117167 Report a problem | ||
| 7/10/2025 | Price change | $365,000-2.7%$106/sqft |
Source: MLS Now #5117167 Report a problem | ||
| 6/26/2025 | Price change | $375,000-2.6%$109/sqft |
Source: MLS Now #5117167 Report a problem | ||
| 6/12/2025 | Listed for sale | $385,000$111/sqft |
Source: MLS Now #5117167 Report a problem | ||
| 3/19/2025 | Listing removed | $385,000$111/sqft |
Source: MLS Now #5070266 Report a problem | ||
| 12/17/2024 | Listed for sale | $385,000$111/sqft |
Source: MLS Now #5070266 Report a problem | ||
| 11/25/2024 | Contingent | $385,000$111/sqft |
Source: MLS Now #5070266 Report a problem | ||
| 10/6/2024 | Price change | $385,000-3.5%$111/sqft |
Source: MLS Now #5070266 Report a problem | ||
| 9/18/2024 | Listed for sale | $399,000$115/sqft |
Source: MLS Now #5070266 Report a problem | ||
Public tax history
| Year | Property taxes | Tax assessment |
|---|---|---|
| 2025 | $5,711 +8.4% | $112,700 |
| 2024 | $5,266 +0.7% | $112,700 |
| 2023 | $5,227 +13.2% | $112,700 +43.5% |
| 2022 | $4,619 -0.1% | $78,540 |
| 2021 | $4,622 -0.5% | $78,540 |
| 2020 | $4,645 +4.1% | $78,540 +13% |
| 2019 | $4,464 +0.7% | $69,500 |
| 2018 | $4,431 +14% | $69,500 |
| 2017 | $3,887 +12.8% | $69,500 +12.1% |
| 2016 | $3,446 +2% | $62,000 |
| 2015 | $3,378 -0.3% | $62,000 |
| 2014 | $3,387 +1.3% | $62,000 |
| 2013 | $3,345 +0.9% | $62,000 |
| 2012 | $3,315 +5.8% | $62,000 |
| 2011 | $3,134 -4.7% | $62,000 -14.3% |
| 2010 | $3,289 +3.9% | $72,320 |
| 2009 | $3,166 -8.4% | $72,320 |
| 2008 | $3,457 +0.3% | $72,320 |
| 2007 | $3,446 -0.2% | $72,320 |
| 2006 | $3,452 +10.2% | $72,320 +16.2% |
| 2005 | $3,133 -41.1% | $62,230 |
| 2003 | $5,318 +7.3% | -- |
| 2002 | $4,954 | -- |
| 2001 | $4,954 +1% | -- |
| 2000 | $4,904 | -- |
Find assessor info on the county website
Neighborhood: 44512
Nearby homes
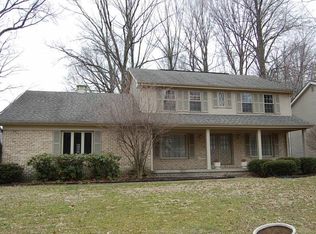
- $386,4006 bd3 ba3k sqft5690 Tracy Dr, Youngstown, OH 44512Off Market
- $263,9003 bd2 ba2k sqft5640 Tracy Dr, Youngstown, OH 44512Off Market

- $295,0003 bd3 ba2k sqft5671 Sharon Dr, Boardman, OH 44512Sold

- $319,9004 bd3 ba2.3k sqft5620 Tracy Dr, Youngstown, OH 44512Off Market
- $376,7005 bd2 ba3.2k sqft1116 Shadeland Dr, Youngstown, OH 44512Off Market
- $312,8003 bd2 ba1.9k sqft5691 Sharon Dr, Youngstown, OH 44512Off Market
- $370,0004 bd4 ba2.9k sqft1131 Shadeland Dr, Youngstown, OH 44512Sold
- $350,0004 bd4 ba3.4k sqft5641 Tracy Dr, Youngstown, OH 44512Sold
Nearby schools
GreatSchools rating
- 10/10West Boulevard Elementary SchoolGrades: K-3Distance: 1.3 mi
- 8/10Boardman Glenwood Middle SchoolGrades: 7-8Distance: 2.6 mi
- 7/10Boardman High SchoolGrades: 9-12Distance: 2.7 mi
Schools provided by the listing agent
- District: Boardman LSD - 5002
Source: MLS Now. This data may not be complete. We recommend contacting the local school district to confirm school assignments for this home.
Get a cash offer in 3 minutes
Find out how much your home could sell for in as little as 3 minutes with a no-obligation cash offer.
Estimated market value
$448,000
Get a cash offer in 3 minutes
Find out how much your home could sell for in as little as 3 minutes with a no-obligation cash offer.
Estimated market value
$448,000
- Ohio
- Mahoning County
- Boardman
- 44512
- 5670 Tracy Dr
Nearby cities
Nearby zip codes
Other Boardman Topics
