Skip main navigation
Off market
  • $1,462,000

    5670 Verbena Rd, San Antonio, TX 78240

    4beds
    3,889sqft
    SingleFamily
    Built in 1986
    6.25 Acres Lot
    $1,462,000 Zestimate®
    $376/sqft
    $3,560 Estimated rent

    Home value

    $1,462,000

    $1.33M - $1.61M

    $3,560/mo

    Zestimate® history
    Loading
    Loading...

    Owner options

    List your home for rent

    $3,560/mo

    Rent Zestimate®

    Find your next renter with Zillow Rental Manager. Plus, with online applications, you can quickly screen prospective tenants – for free.

    Learn more

    $3,560/mo

    Rent Zestimate®

    Refinance and save

    $10,100/mo

    Est. payment

    Refinancing to a lower rate could help reduce your monthly payments and save thousands over the life of the loan.

    See today's rates

    $10,100/mo

    Est. payment

    Explore your selling options

    Work with a Zillow partner agent

    Leverage their expertise and Zillow's premium Showcase listings to get your home seen by more buyers.

    Get started

    List with your own agent

    Get your home in front of millions of buyers by listing it on Zillow.

    Learn how to do it

    Sell it yourself

    Take full control of how buyers see your home on Zillow by listing For Sale by Owner (FSBO).

    List your home

    What's special

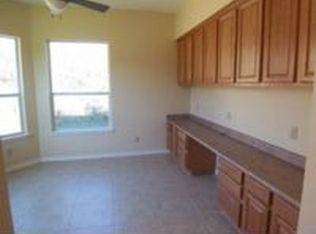
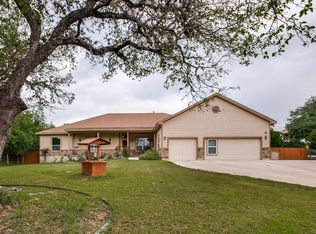
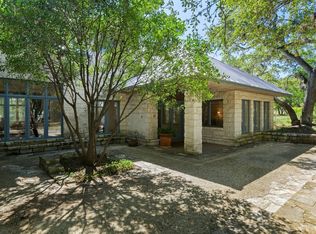
    This amazing Hill Country home by noted architect Richard Mogas was designed with pass throughs and glass transoms for line-of-sight-views and abundant natural light. From the elegant entry gallery that opens to the formal living and dining rooms, the limestone architectural details blend inner and outer spaces. The living room, with its limestone fireplace and wood-plank ceiling, overlooks a lovely covered patio outdoors as well as the study/library indoors. The adjoining entertainer's kitchen with its center sland, custom cabinetry and pantry flows from this open space, with an integrated breakfast area. Bright and spacious, the main-level primary suite includes outdoor access to a private courtyard and an en suite bath with heated floors, Travertine floors and neutral counters, a jetted tub and separate shower and custom stained glass. Upstairs, a loft living area is surrounded by handsome secondary bedrooms and baths. The tiled back patio and upstairs veranda afford scenic woodlands, treehouse and city views. A detached guest house provides a kitchen and full amenities, with private entry.

    This property is not currently displayed as for sale or rent on Zillow. This may be different from what's on other websites or public sources.

    Facts & features

    Interior

    Bedrooms & bathrooms
    • Bedrooms: 4
    • Bathrooms: 4
    • Full bathrooms: 4
    Heating
    • Forced air, Electric
    Cooling
    • Central
    Appliances
    • Included: Dishwasher, Refrigerator, Trash compactor
    Features
    • Flooring: Tile, Carpet, Concrete, Hardwood
    • Has fireplace: Yes
    Interior area
    • Total interior livable area: 3,889 sqft

    Property

    Parking
    • Total spaces: 4
    • Parking features: Garage - Attached, Garage - Detached
    Features
    • Exterior features: Stone, Wood
    Lot
    • Size: 6.25 Acres
    Details
    • Parcel number: 1366858

    Construction

    Type & style
    • Home type: SingleFamily
    Materials
    • Foundation: Slab
    • Roof: Metal
    Condition
    • Year built: 1986

    Community & HOA

    Location
    • Region: San Antonio

    Financial & listing details

    • Price per square foot: $376/sqft
    • Tax assessed value: $1,305,000
    • Annual tax amount: $25,533
    • Inclusions: Washer Connection, Dryer Connection, Ceiling Fans, Refrigerator, Ice Maker Connection, Electric Water Heater, Built-In Oven, Dishwasher, Cook Top, Chandelier, Disposal, Security System (owned), Solid Counter Tops, Garage Door Opener, Trash Compactor, Down Draft

    Price history

    DateEventPrice
    9/27/2021Sold--
    Source: LERA MLS #1489500 Report a problem
    8/6/2021Pending sale$1,250,000$321/sqft
    Source: LERA MLS #1489500 Report a problem
    7/15/2021Contingent$1,250,000$321/sqft
    Source: LERA MLS #1489500 Report a problem
    3/23/2021Price change$1,250,000-9.1%$321/sqft
    Source: LERA MLS #1489500 Report a problem
    11/14/2020Listed for sale$1,375,000$354/sqft
    Source: Phyllis Browning Company #1489500 Report a problem

    Public tax history

    YearProperty taxesTax assessment
    2025$25,533 -3.6%$1,305,000 -2.1%
    2024$26,489 +7.7%$1,333,024 +10%
    2023$24,586 -14.6%$1,211,840 -2.2%
    2022$28,786 +76.7%$1,239,670 +19.5%
    2021$16,295 $1,037,150 +7.8%
    2020$16,295 +1.6%$962,168 +10%
    2019$16,037 $874,698 +10%
    2018$16,037 +1.9%$795,180
    2017$15,731 +1.3%$795,180 +9.7%
    2016$15,537 +3%$725,117 +10%
    2015$15,082 $659,197 +10%
    2014$15,082 $599,270 -2.2%
    2013-- $612,860 -1.4%
    2012-- $621,310 -0.7%
    2011-- $625,510 -2.8%
    2010-- $643,770 +3.6%
    2009-- $621,165 +3.2%
    2007-- $602,000 +41.1%
    2005-- $426,600
    Find assessor info on the county website

    Neighborhood: Oakland Estates

    Nearby schools

    GreatSchools rating
    Schools provided by the listing agent
    • Elementary: Thornton
    • Middle: Rudder
    • High: Marshall
    • District: Northside

    Source: The MLS. This data may not be complete. We recommend contacting the local school district to confirm school assignments for this home.

    Get a cash offer in 3 minutes
    Find out how much your home could sell for in as little as 3 minutes with a no-obligation cash offer.
    Estimated market value
    $1,462,000
    Get a cash offer in 3 minutes
    Find out how much your home could sell for in as little as 3 minutes with a no-obligation cash offer.
    Estimated market value
    $1,462,000