*PRICE REDUCTION* Welcome to 5670 W Mooresville Rd, a fully renovated tri-level home in Indianapolis's Valley Mills neighborhood. Thoughtfully updated from top to bottom, this home is ready for a family to move in and settle down without lifting a finger. Step through the back side door and you're greeted by a dedicated mudroom; the perfect drop zone for shoes, backpacks, and coats before they make their way into the rest of the house. It's a small space that solves a daily headache. Inside, brand-new LVP flooring runs throughout, paired with fresh paint and a stylish kitchen with beautiful hardwood cabinets. Both bathrooms have been completely renovated, and a BRAND NEW ROOF (2025) means nothing to worry about overhead. The oversized, two-car detached garage adds serious storage and workspace, while the large, newly fenced backyard gives you room to relax or entertain. NO HOA means peace of mind when making the place your own. The oversized lot leaves room for endless opportunities whether its subdividing the lot to downsize or adding a in-laws quarters for your loved ones. Set in Decatur Township with quick access to I-465, I-70, and I-65, you're minutes from downtown Indianapolis, Southwestway Park, and Winding River Golf Course. This is a move-in-ready home with a layout that works. Come see it for yourself!
Active
Price cut: $7.6K (9/25)
$239,900
5670 W Mooresville Rd, Indianapolis, IN 46221
4beds
2,486sqft
Residential, Single Family Residence
Built in 1938
0.69 Acres Lot
$-- Zestimate®
$97/sqft
$-- HOA
What's special
Oversized two-car detached garageDedicated mudroomOversized lotFresh paintLarge newly fenced backyardBrand-new lvp flooring
- 62 days
- 2,124
- 219
Likely to sell faster than
Zillow last checked:
Listing updated:
Listed by:
Craig Deboor craig@deboorgroup.com,
Real Broker, LLC,
Kinlee DeBoor,
Real Broker, LLC
Source: MIBOR as distributed by MLS GRID,MLS#: 22117232
Facts & features
Interior
Bedrooms & bathrooms
- Bedrooms: 4
- Bathrooms: 3
- Full bathrooms: 3
- Main level bathrooms: 2
- Main level bedrooms: 2
Primary bedroom
- Level: Upper
- Area: 216 Square Feet
- Dimensions: 18x12
Bedroom 2
- Level: Main
- Area: 140 Square Feet
- Dimensions: 14x10
Bedroom 3
- Level: Main
- Area: 150 Square Feet
- Dimensions: 15x10
Bedroom 4
- Level: Upper
- Area: 216 Square Feet
- Dimensions: 18x12
Dining room
- Level: Main
- Area: 143 Square Feet
- Dimensions: 13x11
Family room
- Level: Main
- Area: 405 Square Feet
- Dimensions: 15x27
Kitchen
- Features: Tile-Ceramic
- Level: Main
- Area: 143 Square Feet
- Dimensions: 13x11
Laundry
- Features: Tile-Ceramic
- Level: Main
- Area: 170 Square Feet
- Dimensions: 10x17
Living room
- Level: Main
- Area: 210 Square Feet
- Dimensions: 14x15
Heating
- Baseboard, Forced Air, Natural Gas
Cooling
- Central Air
Appliances
- Included: Dishwasher, Electric Water Heater, Disposal, Microwave, Electric Oven, Refrigerator
Features
- Ceiling Fan(s)
- Basement: Cellar,Unfinished
- Number of fireplaces: 1
- Fireplace features: Family Room, Wood Burning
Interior area
- Total structure area: 2,486
- Total interior livable area: 2,486 sqft
- Finished area below ground: 0
Property
Parking
- Total spaces: 2
- Parking features: Detached
- Garage spaces: 2
Features
- Levels: Multi/Split
- Patio & porch: Covered
- Fencing: Fenced,Partial,Privacy
Lot
- Size: 0.69 Acres
- Features: Not In Subdivision, Mature Trees
Details
- Additional structures: Barn Mini
- Parcel number: 491236128009000200
- Horse amenities: None
Construction
Type & style
- Home type: SingleFamily
- Property subtype: Residential, Single Family Residence
Materials
- Vinyl Siding
- Foundation: Block
Condition
- Fixer
- New construction: No
- Year built: 1938
Utilities & green energy
- Water: Private
Community & HOA
Community
- Subdivision: No Subdivision
HOA
- Has HOA: No
Location
- Region: Indianapolis
Financial & listing details
- Price per square foot: $97/sqft
- Tax assessed value: $204,600
- Annual tax amount: $2,226
- Date on market: 7/31/2026
- Cumulative days on market: 64 days
Estimated market value
Not available
Estimated sales range
Not available
Not available
Price history
| Date | Event | Price |
|---|---|---|
| 9/25/2026 | Price change | $239,900-3.1%$97/sqft |
Source:  MIBOR as distributed by MLS GRID #22117232 Report a problem MIBOR as distributed by MLS GRID #22117232 Report a problem | ||
| 9/18/2026 | Price change | $247,500-1%$100/sqft |
Source: MIBOR as distributed by MLS GRID #22117232 Report a problem | ||
| 9/6/2026 | Price change | $250,000-2%$101/sqft |
Source: MIBOR as distributed by MLS GRID #22117232 Report a problem | ||
| 8/31/2026 | Price change | $255,000-1.9%$103/sqft |
Source: MIBOR as distributed by MLS GRID #22117232 Report a problem | ||
| 8/18/2026 | Price change | $260,000-3.7%$105/sqft |
Source: MIBOR as distributed by MLS GRID #22117232 Report a problem | ||
| 7/31/2026 | Listed for sale | $270,000+80%$109/sqft |
Source: MIBOR as distributed by MLS GRID #22117232 Report a problem | ||
| 3/5/2026 | Listing removed | $1,940$1/sqft |
Source: Zillow Rentals Report a problem | ||
| 11/21/2025 | Listed for rent | $1,940$1/sqft |
Source: Zillow Rentals Report a problem | ||
| 10/21/2025 | Sold | $150,000-6.3%$60/sqft |
Source: MIBOR as distributed by MLS GRID #22062434 Report a problem | ||
| 10/9/2025 | Pending sale | $160,000$64/sqft |
Source: MIBOR as distributed by MLS GRID #22062434 Report a problem | ||
| 9/26/2025 | Price change | $160,000-20%$64/sqft |
Source: MIBOR as distributed by MLS GRID #22062434 Report a problem | ||
| 9/24/2025 | Price change | $200,000-7%$80/sqft |
Source: MIBOR as distributed by MLS GRID #22062434 Report a problem | ||
| 9/12/2025 | Listed for sale | $215,000+67.3%$86/sqft |
Source: MIBOR as distributed by MLS GRID #22062434 Report a problem | ||
| 5/31/2001 | Sold | $128,500$52/sqft |
Source: MIBOR as distributed by MLS GRID #2108620 Report a problem | ||
Public tax history
| Year | Property taxes | Tax assessment |
|---|---|---|
| 2025 | $2,259 +12.8% | $204,600 +0.7% |
| 2024 | $2,003 +8.3% | $203,200 +11.9% |
| 2023 | $1,850 +2.3% | $181,600 +8.8% |
| 2022 | $1,809 +19.1% | $166,900 +13.4% |
| 2021 | $1,519 -0.6% | $147,200 +17.3% |
| 2020 | $1,528 +8.4% | $125,500 |
| 2019 | $1,409 +4.9% | $125,500 +7.1% |
| 2018 | $1,343 -13.1% | $117,200 +7.7% |
| 2017 | $1,546 -43.2% | $108,800 -6.6% |
| 2016 | $2,722 +5.6% | $116,500 +5.2% |
| 2014 | $2,579 +15.8% | $110,700 |
| 2013 | $2,227 | $110,700 +2.1% |
| 2012 | $2,227 | $108,400 +2% |
| 2011 | -- | $106,300 -1.4% |
| 2010 | $1,252 -1.5% | $107,800 -1.7% |
| 2009 | $1,271 | $109,700 -8.6% |
| 2007 | -- | $120,000 -0.5% |
| 2006 | -- | $120,600 +18.6% |
| 2005 | -- | $101,700 |
| 2004 | -- | $101,700 |
| 2003 | -- | $101,700 +134.3% |
| 2002 | -- | $43,400 +200.1% |
| 2001 | -- | $14,460 |
| 2000 | -- | $14,460 |
Find assessor info on the county website
Monthly payment
Est. payment
Payment breakdown
Explore the cost of this home by adjusting the details. Changes won't be saved.Climate risks
Neighborhood: Valley Mills
- $269,6003 bd2 ba1.4k sqft5602 Norcroft Dr, Indianapolis, IN 46221Off Market
- $162,9003 bd1 ba1.1k sqft5671 W Mooresville Rd, Indianapolis, IN 46221Off Market
- $297,1003 bd2 ba3.2k sqft5661 W Mooresville Rd, Indianapolis, IN 46221Off Market
- $154,9003 bd1 ba1.6k sqft5654 W Mooresville Rd, Indianapolis, IN 46221Off Market
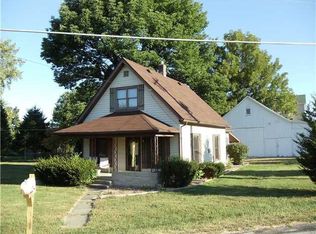
Similar homes
- $270,0003 bd2 ba1.3k sqft6118 Nolte St, Indianapolis, IN 46221Active
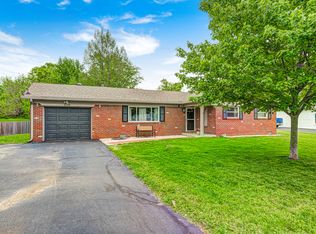 MLS ID #22098752, Sherry Minkis, Sherry Minkis. MIBOR as distributed by MLS GRID
 - $256,0003 bd2 ba2k sqft6055 Manker St, Indianapolis, IN 46227Active
 MLS ID #22124168, David C Brenton, DAVID BRENTON'S TEAM. MIBOR as distributed by MLS GRID
 - $225,0003 bd2 ba1.3k sqft857 Prairie Depot, Indianapolis, IN 46241Active
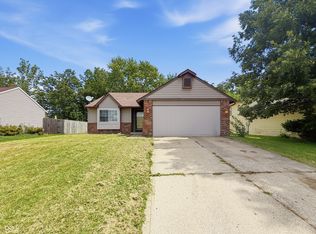 MLS ID #22125654, Terry Young, Red Bridge Real Estate. MIBOR as distributed by MLS GRID
 - $244,9003 bd2 ba2.3k sqft260 E Beecher St, Indianapolis, IN 46225Active
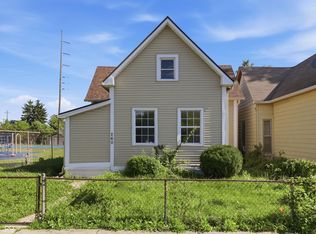 MLS ID #22108563, Lora Reynolds, Epique Inc. MIBOR as distributed by MLS GRID
