Skip main navigation
Closed
  • $690,000

    5670 Wedgewood Dr, Shorewood, MN 55331

    3beds
    2,347sqft
    Single Family Residence
    Built in 1994
    0.71 Acres Lot
    $693,100 Zestimate®
    $294/sqft
    $3,698 Estimated rent

    Home value

    $693,100

    $638,000 - $749,000

    $3,698/mo

    Zestimate® history
    Loading
    Loading...

    Owner options

    List your home for rent

    $3,698/mo

    Rent Zestimate®

    Find your next renter with Zillow Rental Manager. Plus, with online applications, you can quickly screen prospective tenants – for free.

    Learn more

    $3,698/mo

    Rent Zestimate®

    Refinance and save

    $4,375/mo

    Est. payment

    Refinancing to a lower rate could help reduce your monthly payments and save thousands over the life of the loan.

    See today's rates

    $4,375/mo

    Est. payment

    Explore your selling options

    Work with a Zillow partner agent

    Leverage their expertise and Zillow's premium Showcase listings to get your home seen by more buyers.

    Get started

    List with your own agent

    Get your home in front of millions of buyers by listing it on Zillow.

    Learn how to do it

    Sell it yourself

    Take full control of how buyers see your home on Zillow by listing For Sale by Owner (FSBO).

    List your home

    What's special

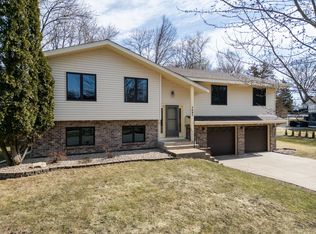
    Charming two-story, move-in-ready home in high demand location within the sought-after Minnetonka school district! This beautifully maintained 3-bed, 3-bath home is nestled in the serene enclave of Shorewood, just steps away from the Lake Minnetonka LRT Trail and a short bike ride or walk to historic Excelsior's shops, dining, and waterfront charm. The main floor welcomes you with newly finished hardwood floors, fresh paint, and a spacious living area with a wood burning fireplace. the updated kitchen includes new quartz countertops, appliances, and backsplash. Sunshine floods the adjacent four-season porch, offering a quiet retreat or home office spot year-round. Enjoy a fully refreshed primary bath and new carpet throughout the upstairs. The property spans over .7 acres and features two decks, a new fully fenced yard, and refreshed landscaping. The attached three-car garage adds plenty of storage and convenience. The open layout cannot be beat with a seamless flow between indoor and outdoor spaces. Don't miss the opportunity to own a fully refreshed home in a unbeatable location!

    Zillow last checked:

    Listing updated:

    Listed by:

    Anne Hartwell 612-720-4329,

    Edina Realty, Inc.

    Bought with:

    Mary B Restrepo

    Lakes Sotheby's International

    Source: NorthstarMLS as distributed by MLS GRID,MLS#: 6800188MLS Logo

    Facts & features

    Interior

    Bedrooms & bathrooms
    • Bedrooms: 3
    • Bathrooms: 3
    • Full bathrooms: 2
    • 1/2 bathrooms: 1
    Bedroom
    • Level: Upper
    • Area: 208 Square Feet
    • Dimensions: 16x13
    Bedroom 2
    • Level: Upper
    • Area: 110 Square Feet
    • Dimensions: 11x10
    Bedroom 3
    • Level: Upper
    • Area: 130 Square Feet
    • Dimensions: 13x10
    Dining room
    • Level: Main
    • Area: 210 Square Feet
    • Dimensions: 15x14
    Other
    • Level: Main
    • Area: 247 Square Feet
    • Dimensions: 19x13
    Kitchen
    • Level: Main
    • Area: 143 Square Feet
    • Dimensions: 13x11
    Laundry
    • Level: Main
    • Area: 84 Square Feet
    • Dimensions: 12x7
    Living room
    • Level: Main
    • Area: 416 Square Feet
    • Dimensions: 32x13
    Heating
    • Forced Air, Hot Water
    Cooling
    • Central Air
    Appliances
    • Included: Dishwasher, Dryer, Freezer, Gas Water Heater, Water Osmosis System, Microwave, Range, Refrigerator, Stainless Steel Appliance(s), Washer, Water Softener Owned
    • Laundry: Electric Dryer Hookup, Gas Dryer Hookup, Laundry Room, Main Level, Sink, Washer Hookup
    Features
    • Basement: Block
    • Number of fireplaces: 1
    • Fireplace features: Wood Burning
    Interior area
    • Total structure area: 2,347
    • Total interior livable area: 2,347 sqft
    • Finished area above ground: 2,347
    • Finished area below ground: 0

    Property

    Parking
    • Total spaces: 3
    • Parking features: Attached, Concrete, Garage Door Opener
    • Attached garage spaces: 3
    • Has uncovered spaces: Yes
    Accessibility
    • Accessibility features: None
    Features
    • Levels: Two
    • Stories: 2
    • Patio & porch: Composite Decking, Glass Enclosed, Rear Porch
    • Pool features: None
    • Fencing: Full
    Lot
    • Size: 0.71 Acres
    • Dimensions: 347 x 104 x 325 x 81
    • Features: Cleared, Corner Lot, Sod Included in Price, Tree Coverage - Medium
    Details
    • Foundation area: 1547
    • Parcel number: 3311723230058
    • Zoning description: Residential-Single Family

    Construction

    Type & style
    • Home type: SingleFamily
    • Property subtype: Single Family Residence
    Materials
    • Block
    • Roof: Age 8 Years or Less,Asphalt
    Condition
    • New construction: No
    • Year built: 1994

    Utilities & green energy

    • Electric: Circuit Breakers, Power Company: Xcel Energy
    • Gas: Natural Gas
    • Sewer: City Sewer/Connected
    • Water: City Water/Connected

    Community & HOA

    Community
    • Subdivision: Brunner Add
    HOA
    • Has HOA: No
    Location
    • Region: Shorewood

    Financial & listing details

    • Price per square foot: $294/sqft
    • Tax assessed value: $501,500
    • Annual tax amount: $5,472
    • Date on market: 10/9/2025
    • Cumulative days on market: 24 days

    Price history

    DateEventPrice
    11/21/2025Sold$690,000+2.2%$294/sqft
    Source: NorthstarMLS as distributed by MLS GRID #6800188 Report a problem
    11/3/2025Pending sale$675,000$288/sqft
    Source: NorthstarMLS as distributed by MLS GRID #6800188 Report a problem
    10/24/2025Price change$675,000-3.6%$288/sqft
    Source: NorthstarMLS as distributed by MLS GRID #6800188 Report a problem
    10/10/2025Listed for sale$700,000+6.5%$298/sqft
    Source: NorthstarMLS as distributed by MLS GRID #6800188 Report a problem
    4/1/2025Sold$657,000+9.5%$280/sqft
    Source: NorthstarMLS as distributed by MLS GRID #6684472 Report a problem
    3/22/2025Pending sale$599,900$256/sqft
    Source: NorthstarMLS as distributed by MLS GRID #6684472 Report a problem
    3/17/2025Listing removed$599,900$256/sqft
    Source: NorthstarMLS as distributed by MLS GRID #6684472 Report a problem
    3/14/2025Listed for sale$599,900+88.9%$256/sqft
    Source: NorthstarMLS as distributed by MLS GRID #6684472 Report a problem
    7/27/2004Sold$317,500+31.6%$135/sqft
    Source: Public Record Report a problem
    10/8/2002Sold$241,200+7.2%$103/sqft
    Source: Public Record Report a problem
    11/13/2000Sold$224,990$96/sqft
    Source: Public Record Report a problem

    Public tax history

    YearProperty taxesTax assessment
    2025$5,472 -6.6%$501,500 +6.3%
    2024$5,858 +3.8%$471,700 -9.3%
    2023$5,642 +13.8%$519,800 +4.6%
    2022$4,958 +7.9%$497,000 +27.1%
    2021$4,594 +2.3%$391,000 +8.3%
    2020$4,490 -2.3%$361,000 +6.8%
    2019$4,594 +2.3%$338,000 +3.4%
    2018$4,490 -5.6%$327,000 -3.3%
    2017$4,756 +4.1%$338,000 +4.6%
    2016$4,569 +3.2%$323,000 +8.8%
    2015$4,425 +9.4%$297,000 +6.5%
    2014$4,044 +4.7%$279,000 -1.1%
    2013$3,864 +4.4%$282,000 -0.7%
    2012$3,702 -4.5%$284,000 -7.8%
    2011$3,876 +1.4%$308,000 -7.2%
    2010$3,822 +0.9%$332,000 -2.4%
    2009$3,787 +8.8%$340,000 +14.1%
    2006$3,479 -2.8%$298,000 +2.4%
    2005$3,580 +9.6%$291,000 +14.6%
    2004$3,268 +5.5%$254,000 +12%
    2002$3,098 -39.7%$226,800
    2001$5,138 --
    Find assessor info on the county website

    Neighborhood: 55331

    Nearby schools

    GreatSchools rating
    Get a cash offer in 3 minutes
    Find out how much your home could sell for in as little as 3 minutes with a no-obligation cash offer.
    Estimated market value
    $693,100
    Get a cash offer in 3 minutes
    Find out how much your home could sell for in as little as 3 minutes with a no-obligation cash offer.
    Estimated market value
    $693,100