Skip main navigation
For sale
  • Price cut: $75K (7/17)
    $1,150,000

    56708 Palms Dr, La Quinta, CA 92253

    3beds
    2,493sqft
    : 
    Loading
    Get pre-qualified
    Residential, Single Family Residence
    Built in 2001
    8,712 Square Feet Lot
    $-- Zestimate®
    $461/sqft
    $550/mo HOA

    What's special

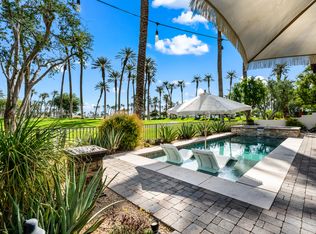
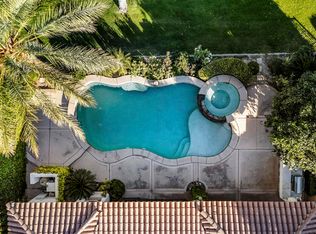
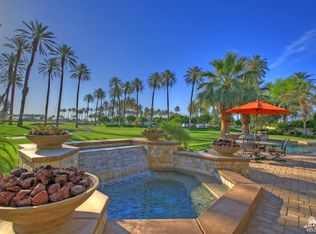
    Located within The Palms Golf Club, an intimate private golf community of only 99 residences, this extensively remodeled former model home enjoys a premier location overlooking the 10th fairway of the acclaimed Fred Couples and Brian Curley-designed championship course. Enhanced by more than $350,000 in thoughtful upgrades and improvements, the residence combines timeless architecture, sophisticated design, and spectacular golf course views while offering an exceptional opportunity to enjoy one of the desert's most sought-after club lifestyles. A private gated courtyard creates a memorable arrival, featuring a custom tiled outdoor fireplace that welcomes guests with warmth and elegance. Inside, the expansive great room showcases soaring ceilings, a striking fireplace, custom wet bar with built-in wine refrigerator, and panoramic fairway views, creating an inviting setting for both entertaining and everyday living. The remodeled chef's kitchen has been thoughtfully designed with premium stainless steel appliances, custom pull-out cabinetry, abundant storage, and a large center island featuring a butcher block workspace. Adjacent to the kitchen, a flexible living area functions beautifully as a media room, den, or formal dining room, adapting seamlessly to a variety of lifestyles. Privately situated in its own wing, the spacious primary suite serves as a true retreat, offering tranquil golf course views and a spa-inspired bathroom appointed with designer tile flooring, dual vanities, an oversized frameless glass walk-in shower, and refined custom finishes. Exceptional storage includes two walk-in closets, an additional closet, and dedicated linen storage. The secondary ensuite guest bedroom is positioned in a separate wing, providing outstanding privacy and comfort for visitors. Adding further versatility, the detached oversized ensuite casita offers an ideal space for guests, extended family, or a private office. Complete with its own bathroom, this well-appointed retreat provides independence and comfort while maintaining separation from the main residence. Designed to embrace the very best of indoor-outdoor desert living, the resort-style backyard overlooks the 10th fairway and captures lush fairway views and vibrant desert sunsets. At its center is a stunning blue glass tile-bottom pool and spa enhanced by tranquil cascading water features. A built-in professional-grade barbecue station and multiple outdoor entertaining areas create the perfect setting for hosting gatherings, enjoying al fresco dining, or simply relaxing while taking in the spectacular scenery. The Palms Golf Club is renowned for its relaxed luxury lifestyle, championship golf, and welcoming social atmosphere. Residents enjoy close proximity to the clubhouse, where members gather for dining, happy hours, and seasonal social events. Membership opportunities are available but not required. Unlike many private clubs, tee times are not required, allowing members to enjoy spontaneous play on meticulously maintained fairways and Bentgrass greens. The intimate size of the community creates a sense of privacy, camaraderie, and exclusivity rarely found in the desert. Combining an extensively remodeled former model home, panoramic golf course views, a detached casita, resort-style outdoor living, and access to one of the Coachella Valley's most desirable private club communities, this is a rare opportunity to experience the very best of life at The Palms Golf Club. Sold fully furnished and turn key.
    38 days
    |
    1,033
    |
    58
    |

    Zillow last checked:

    Listing updated:

    Listed by:

    Elizabeth Marquart DRE # 01344207 310-246-0888,

    Estate Properties 310-559-5570

    Source: CLAW,MLS#: 26843801MLS Logo

    Loading...

      Facts & features

      Interior

      Bedrooms & bathrooms
      • Bedrooms: 3
      • Bathrooms: 4
      • Full bathrooms: 2
      • 3/4 bathrooms: 1
      • 1/2 bathrooms: 1
      Rooms
      • Room types: Dining Area, Living Room, Patio Open, Breakfast Bar, Walk-In Closet, Den, Guest House, Patio Covered, Utility Room
      Bedroom
      • Features: Walk-In Closet(s)
      Bathroom
      • Features: Shower and Tub, Remodeled, Double Vanity(s), Low Flow Toilet(s), Linen Closet, Powder Room
      Kitchen
      • Features: Remodeled, Kitchen Island, Gourmet Kitchen, Open to Family Room
      Heating
      • Central
      Cooling
      • Central Air, Zoned
      Appliances
      • Included: Microwave, Gas Cooking Appliances, Gas Cooktop, Oven, Indoor Grill, Barbeque, Dishwasher, Dryer, Disposal, Range/Oven, Refrigerator, Washer, Gas Water Heater, Tankless Water Heater
      • Laundry: Inside, Laundry Room
      Features
      • Turnkey, Recessed Lighting, Built-in Features, Bar, High Ceilings, Open Floorplan, Built-Ins, Ceiling Fan(s), Breakfast Counter / Bar, Dining Area, Eat-in Kitchen, Kitchen Island, Living Room
      • Flooring: Ceramic Tile, Carpet, Tile
      • Doors: Sliding Doors, Double Door Entry
      • Windows: Plantation Shutters, Double Pane Windows
      • Number of fireplaces: 2
      • Fireplace features: Living Room, Patio
      • Furnished: Yes
      Interior area
      • Total structure area: 2,493
      • Total interior livable area: 2,493 sqft
      Video & virtual tour

      Property

      Parking
      • Total spaces: 4
      • Parking features: Garage - 2 Car, Driveway
      • Garage spaces: 2
      • Uncovered spaces: 2
      Accessibility
      • Accessibility features: None
      Features
      • Levels: One
      • Stories: 1
      • Entry location: Ground Level - no steps
      • Patio & porch: Enclosed, Covered
      • Exterior features: Barbecue
      • Has private pool: Yes
      • Pool features: In Ground, Fenced, Private
      • Has spa: Yes
      • Spa features: Private, In Ground, Heated
      • Fencing: Block,Wrought Iron,Fenced
      • Has view: Yes
      • View description: Golf Course, Mountain(s), Panoramic
      • Waterfront features: None
      Lot
      • Size: 8,712 Square Feet
      • Features: On Golf Course
      Details
      • Additional structures: Guest House, Detached Guest House
      • Parcel number: 764020003
      • Special conditions: Standard

      Construction

      Type & style
      • Home type: SingleFamily
      • Architectural style: Mediterranean
      • Property subtype: Residential, Single Family Residence
      Materials
      • Stucco
      • Roof: Tile
      Condition
      • Updated/Remodeled
      • Year built: 2001

      Utilities & green energy

      • Sewer: In Street
      • Water: In Street, Public
      • Utilities for property: Underground Utilities

      Community & HOA

      Community
      • Features: Golf
      • Security: Gated with Guard, Gated Community, 24 Hour Security, Gated Community with Guard, Guarded, Secured Community
      • Subdivision: The Village At The Palms
      HOA
      • Has HOA: Yes
      • Amenities included: Controlled Access, Gated Community Guard, Gated
      • Services included: Security
      • HOA fee: $550 monthly
      Location
      • Region: La Quinta

      Financial & listing details

      • Price per square foot: $461/sqft
      • Tax assessed value: $1,137,453
      • Annual tax amount: $15,294
      • Date on market: 6/10/2026

        Estimated market value

        Not available

        Estimated sales range

        Not available

        Not available

        Price history

        DateEventPrice
        7/17/2026Price change$1,150,000-6.1%$461/sqft
        Source: CLAW #26843801 Report a problem
        6/10/2026Listed for sale$1,225,000-5.6%$491/sqft
        Source: CLAW #26843801 Report a problem
        6/6/2025Listing removed$1,298,000$521/sqft
        Source: CDAR/ Desert Area MLS #219126180 Report a problem
        5/30/2025Contingent$1,298,000$521/sqft
        Source: Greater Palm Springs Realtors #219126180 Report a problem
        4/2/2025Price change$1,298,000-3.9%$521/sqft
        Source: CDAR/ Desert Area MLS #219126180 Report a problem
        3/14/2025Listed for sale$1,350,000-9.7%$542/sqft
        Source: Greater Palm Springs Realtors #219126180 Report a problem
        4/8/2022Listing removed--
        Source: CDAR/ Desert Area MLS Report a problem
        3/18/2022Contingent$1,495,000$600/sqft
        Source: CDAR/ Desert Area MLS #219074568 Report a problem
        2/26/2022Listed for sale$1,495,000+76.1%$600/sqft
        Source: CDAR/ Desert Area MLS #219074568 Report a problem
        5/4/2007Sold$849,000+45.1%$341/sqft
        Source: Public Record Report a problem
        5/18/2001Sold$585,000$235/sqft
        Source: Public Record Report a problem

        Public tax history

        YearProperty taxesTax assessment
        2025$15,294 +12.5%$1,137,453 +13.7%
        2024$13,591 -1.3%$1,000,000 -1%
        2023$13,774 +9.6%$1,009,663 +10%
        2022$12,570 +22.6%$917,876 +23%
        2021$10,256 +11.3%$746,241 +12%
        2020$9,212 +2.7%$666,287 +3%
        2019$8,971 +3.9%$646,880 +4%
        2018$8,634 -0.2%$622,000 +2%
        2017$8,654 $610,000
        2016$8,654 +7.5%$610,000 +3%
        2015$8,048 -3.3%$592,000 -2.1%
        2014$8,325 $605,000 +10.2%
        2013-- $549,000 -5.8%
        2012-- $583,000 +2.3%
        2011-- $570,000 -5%
        2010-- $600,000 -32.1%
        2009-- $883,298 +2%
        2008-- $865,980 +41.3%
        2007-- $612,954 -3.9%
        2006-- $638,000 +8.3%
        2005-- $589,154 +3.9%
        2003-- $567,018 +2%
        2002-- $555,900 +14536.7%
        2001$252 $3,798
        Find assessor info on the county website

        Monthly payment

        Est. payment

        Payment breakdown

        Explore the cost of this home by adjusting the details. Changes won't be saved.
        All calculations are estimates and provided by Zillow, Inc. for informational purposes only. Actual amounts may vary.
        HOA fees may include property taxes on listings classified as Co-Ops. Contact the listing agent and/or owner for fee details.
        Mortgage interest rates are dependent on a number of factors, including credit score, down payment, and repayment length. Interest rate data provided by Zillow Group Marketplace, Inc. as of 1/1/1970 from various mortgage lenders with which we have lead or other similar arrangements; the Estimated Payment is an average of those rates.
        See how much you could borrow to make a competitive offer.

        Climate risks

        Neighborhood: 92253

        Getting around

        7 / 100
        Car-Dependent
        26 / 100
        Somewhat Bikeable

        Nearby schools

        GreatSchools rating

        A local agent can set up tours, give advice and negotiate with sellers.

        Browse local experts

        Similar homes

            • Local buyer's agents are ready to help