Don’t miss out on this beautifully renovated 4-bedroom, 2-bath home on an oversized corner lot in the desirable Oak Ridge neighborhood, perfectly positioned in Flood Zone X—no flood insurance required! Boasting beautiful curb appeal with fresh exterior paint and updated landscaping, this home features a true split floor plan with two spacious living rooms, a dedicated dining area, and a versatile 4th bedroom ideal for an office or guest space. The stunning kitchen offers wood soft-close cabinets, stunning quartz countertops, stainless steel appliances, an elegant backsplash, and a huge pantry, ideal for a family. The master suite boasts his-and-hers closets and a beautifully updated bathroom, while the guest bath has also been fully updated. Enjoy new flooring, trim, and interior paint throughout. For peace of mind for time to come this home has a 2024 roof with brand-new PAID OFF solar panels for low electric bills, a 2023 AC system, updated plumbing and electrical, and newer windows. The fully-fenced backyard includes a covered deck, space for boat or jet ski storage, a spacious shed, and plenty of room to entertain. A double driveway provides ample parking and leads to a one-car garage. This move-in-ready home is located just minutes from St. Pete’s beaches, vibrant downtown, dining, shopping, and entertainment. Come make this your home today!
Sold for $550,000
$550,000
5671 11TH AVENUE N, ST PETERSBURG, FL 33710
4beds
1,614sqft
Single Family Residence
Built in 1954
8,128 Square Feet Lot
$541,800 Zestimate®
$341/sqft
$2,627 Estimated rent
Home value
$541,800
$493,000 - $596,000
$2,627/mo
Zestimate® history
Owner options
List your home for rent
$2,627/mo
Rent Zestimate®
Find your next renter with Zillow Rental Manager. Plus, with online applications, you can quickly screen prospective tenants – for free.
$2,627/mo
Rent Zestimate®
Refinance and save
$3,821/mo
Est. payment
Refinancing to a lower rate could help reduce your monthly payments and save thousands over the life of the loan.
$3,821/mo
Est. payment
Explore your selling options
Work with a Zillow partner agent
Leverage their expertise and Zillow's premium Showcase listings to get your home seen by more buyers.
Get startedList with your own agent
Get your home in front of millions of buyers by listing it on Zillow.
Learn how to do itSell it yourself
Take full control of how buyers see your home on Zillow by listing For Sale by Owner (FSBO).
List your homeWhat's special
One-car garageInterior paintCovered deckQuartz countertopsAmple parkingMaster suiteBeautiful curb appeal
Zillow last checked:
Listing updated:
Listed by:
Keaton Coyle 727-804-0035,
CHARLES RUTENBERG REALTY INC 727-538-9200
Bought with:
Nicole Sampson, 3344777
RE/MAX ALLIANCE GROUP
Source: Stellar MLS,MLS#: TB8416075 Originating MLS: Suncoast Tampa
Originating MLS: Suncoast Tampa
Facts & features
Interior
Bedrooms & bathrooms
- Bedrooms: 4
- Bathrooms: 2
- Full bathrooms: 2
Rooms
- Room types: Bonus Room, Family Room
Primary bedroom
- Features: Dual Closets
- Level: First
Kitchen
- Level: First
Living room
- Level: First
Heating
- Central, Electric
Cooling
- Central Air
Appliances
- Included: Dishwasher, Microwave, Range, Refrigerator
- Laundry: In Garage
Features
- Ceiling Fan(s), Dry Bar, Kitchen/Family Room Combo, Living Room/Dining Room Combo, Open Floorplan, Primary Bedroom Main Floor, Split Bedroom
- Flooring: Tile, Vinyl
- Has fireplace: No
Interior area
- Total structure area: 2,000
- Total interior livable area: 1,614 sqft
Property
Parking
- Total spaces: 1
- Parking features: Alley Access, Boat, Curb Parking, Driveway, Garage Door Opener, Garage Faces Side, Golf Cart Parking, Guest, Off Street, On Street, Oversized, Parking Pad
- Attached garage spaces: 1
- Has uncovered spaces: Yes
Features
- Levels: One
- Stories: 1
- Patio & porch: Deck, Patio
- Exterior features: Private Mailbox
- Fencing: Fenced
Lot
- Size: 8,128 Square Feet
- Dimensions: 64 x 127
- Features: Corner Lot, Landscaped
Details
- Additional structures: Shed(s)
- Parcel number: 163116633240170100
- Special conditions: None
Construction
Type & style
- Home type: SingleFamily
- Property subtype: Single Family Residence
Materials
- Block
- Foundation: Slab
- Roof: Shingle
Condition
- New construction: No
- Year built: 1954
Utilities & green energy
- Sewer: Public Sewer
- Water: Public
- Utilities for property: Electricity Connected, Sewer Connected, Solar, Street Lights, Water Connected
Community & HOA
Community
- Pet fee: $0 monthly
- Subdivision: OAK RIDGE ESTATES REP OF BLK 17
HOA
- Has HOA: No
Location
- Region: Saint Petersburg
Financial & listing details
- Price per square foot: $341/sqft
- Tax assessed value: $318,492
- Annual tax amount: $1,161
- Date on market: 8/10/2025
- Cumulative days on market: 59 days
- Listing terms: Cash,Conventional,FHA,VA Loan
- Ownership: Fee Simple
- Total actual rent: 0
- Electric utility on property: Yes
- Road surface type: Paved
Price history
| Date | Event | Price |
|---|---|---|
| 10/24/2025 | Sold | $550,000+0.9%$341/sqft |
Source:  Stellar MLS #TB8416075 Report a problem Stellar MLS #TB8416075 Report a problem | ||
| 10/10/2025 | Pending sale | $544,900$338/sqft |
Source: Stellar MLS #TB8416075 Report a problem | ||
| 10/6/2025 | Price change | $544,900-0.9%$338/sqft |
Source: Stellar MLS #TB8416075 Report a problem | ||
| 9/18/2025 | Price change | $549,900-2.7%$341/sqft |
Source: Stellar MLS #TB8416075 Report a problem | ||
| 9/9/2025 | Price change | $565,000-1.7%$350/sqft |
Source: Stellar MLS #TB8416075 Report a problem | ||
| 8/10/2025 | Listed for sale | $575,000+55.4%$356/sqft |
Source: Stellar MLS #TB8416075 Report a problem | ||
| 7/7/2025 | Sold | $370,000$229/sqft |
Source: Public Record Report a problem | ||
Public tax history
| Year | Property taxes | Tax assessment |
|---|---|---|
| 2025 | $1,243 +7.1% | $105,007 +2.9% |
| 2024 | $1,161 +3.4% | $102,048 +3% |
| 2023 | $1,123 +4.5% | $99,076 +3% |
| 2022 | $1,074 +0.4% | $96,190 +3% |
| 2021 | $1,070 +0.9% | $93,388 +1.4% |
| 2020 | $1,061 +3.3% | $92,099 +2.3% |
| 2019 | $1,027 | $90,028 +1.9% |
| 2018 | $1,027 +4.9% | $88,349 +2.1% |
| 2017 | $979 +2.2% | $86,532 +2.1% |
| 2016 | $959 -1.4% | $84,752 +0.7% |
| 2015 | $973 +1.1% | $84,163 +0.8% |
| 2014 | $962 -2.6% | $83,495 -0.7% |
| 2013 | $988 +2.8% | $84,042 +1.7% |
| 2012 | $961 | $82,637 -1.2% |
| 2011 | -- | $83,625 +1.5% |
| 2010 | -- | $82,389 +2.7% |
| 2009 | -- | $80,223 +0.1% |
| 2008 | $851 | $80,143 +3% |
| 2007 | -- | $77,809 -34.9% |
| 2005 | -- | $119,500 +17.4% |
| 2004 | $1,133 +2.4% | $101,800 +11.4% |
| 2003 | $1,106 +9.4% | $91,400 +14.1% |
| 2002 | $1,012 | $80,100 +10.3% |
| 2001 | $1,012 +4.7% | $72,600 +12.7% |
| 2000 | $966 | $64,400 |
Find assessor info on the county website
Neighborhood: Disston Heights
Nearby homes
- $363,7002 bd1 ba842 sqft5661 11th Ave N, Saint Petersburg, FL 33710Off Market
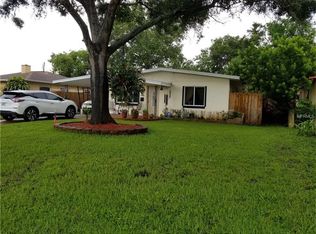
- $434,6003 bd2 ba1.3k sqft5641 11th Ave N, Saint Petersburg, FL 33710Off Market

- $379,6002 bd2 ba1.2k sqft5701 11th Ave N, Saint Petersburg, FL 33710Off Market
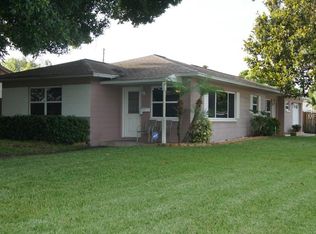
- $624,5003 bd2 ba1.8k sqft1195 57th St N, Saint Petersburg, FL 33710Off Market

- $341,4003 bd2 ba1k sqft5635 11th Ave N, Saint Petersburg, FL 33710Off Market
- $243,8002 bd1 ba672 sqft5711 11th Ave N, Saint Petersburg, FL 33710Off Market
- $490,0003 bd2 ba1.4k sqft5640 12th Ave N, Saint Petersburg, FL 33710Sold
- $317,3003 bd2 ba1.3k sqft1190 57th St N, Saint Petersburg, FL 33710Off Market
Nearby schools
GreatSchools rating
- 9/10Northwest Elementary SchoolGrades: PK-5Distance: 0.6 mi
- 7/10Tyrone Middle SchoolGrades: 6-8Distance: 1.3 mi
- 6/10St. Petersburg High SchoolGrades: 9-12Distance: 2.6 mi
Get a cash offer in 3 minutes
Find out how much your home could sell for in as little as 3 minutes with a no-obligation cash offer.
Estimated market value
$541,800
Get a cash offer in 3 minutes
Find out how much your home could sell for in as little as 3 minutes with a no-obligation cash offer.
Estimated market value
$541,800
- Florida
- Pinellas County
- Saint Petersburg
- 33710
- Disston Heights
- 5671 11TH AVENUE N
Nearby cities
Nearby neighborhoods
Nearby zip codes
Other Saint Petersburg Topics
- Apartments for Rent in 33710
- Houses for Sale in 33710
- Houses for Rent in 33710
- 33710 Real Estate
- Saint Petersburg Condos
- Houses for Sale in Saint Petersburg
- Newest Listings in Saint Petersburg
- Saint Petersburg Home Values
- Saint Petersburg Real Estate Agents
- Saint Petersburg Refinance
- Saint Petersburg Mortgage Rates
