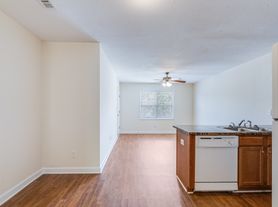
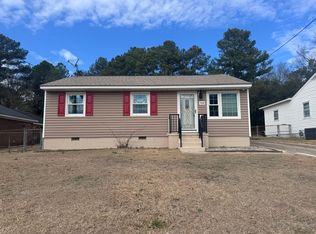
5671 Archer in Hope Mills, NC is a three-bedroom, two-bath home that blends updated finishes with practical layout. A welcoming covered front porch and foyer lead to a living room with a fireplace. The kitchen includes a breakfast nook, range, dishwasher and refrigerator. Recent improvements include new interior paint, new vinyl flooring and new plush carpeting, and many rooms have ceiling fans and some window treatments. A single-car garage, storm doors and a back deck add outdoor and storage options. The home is served by a heat pump for heating and central A/C; a security system is present (tenant responsibility) and W/D Hookups are provided.
New Fridge to be Installed with Signed Lease
TECHNOLOGY ACCESS FEE: A technology access fee of $10.00 per month will be charged to the tenant. All tenants are required to have access to their Tenant Portal via an email address to access and allow electronic payment of rent, request maintenance or repairs, and access to documents such as leases, addendums, and renewals.
Pets: No
HOA: No
Year Built: 1993
Electric: Duke Progress
Water: PWC
Sewer: PWC
Grade School: Rockfish
Middle School: Hope Mills
High School: Southview
Deposit May Be Higher Depending on Application
M: 072726
V: 043026
PM: Leona (Cumberland)
House for rent
$1,500/moFees may apply
5671 Archer Rd, Hope Mills, NC 28348
3beds
1,362sqft
Price may not include required fees and charges. Learn more|
Single family residence
Available now
No pets
Attached garage parking
Central, fireplace, heat pump
What's special
Welcoming covered front porchBack deckCeiling fansSingle-car garageSome window treatmentsRange dishwasher and refrigeratorNew plush carpeting
- 56 days |
- -- |
- -- |
Zillow last checked:
Listing updated:
Travel times

Let’s turn your rent into credit progress
Build credit history with every on-time payment and get credit for the payment you’re already making.
Facts & features
Interior
Bedrooms & bathrooms
- Bedrooms: 3
- Bathrooms: 2
- Full bathrooms: 2
Heating
- Central, Fireplace, Heat Pump
Appliances
- Included: Dishwasher, Range, Refrigerator, Washer
Features
- Ceiling Fan(s)
- Flooring: Vinyl
- Windows: Window Treatments
- Has fireplace: Yes
Interior area
- Total interior livable area: 1,362 sqft
Property
Parking
- Parking features: Attached, Garage
- Has attached garage: Yes
- Details: Contact manager
Features
- Patio & porch: Covered, Deck, Front Porch, Porch
- Exterior features: Foyer, Kitchen With Breakfast Nook, New Plush Carpeting, Storm Doors
Details
- Additional structures: Garage(s)
- Parcel number: 0414449412
Construction
Type & style
- Home type: SingleFamily
- Property subtype: Single Family Residence
Community & HOA
Community
- Security: Security System
Location
- Region: Hope Mills
Financial & listing details
- Lease term: Contact For Details
Price history
| Date | Event | Price |
|---|---|---|
| 7/27/2026 | Listed for rent | $1,500+100%$1/sqft |
Source: Zillow Rentals Report a problem | ||
| 2/28/2013 | Listing removed | $750$1/sqft |
Source: Listhub #398427 Report a problem | ||
| 2/6/2013 | Listed for rent | $750$1/sqft |
Source: Listhub #398427 Report a problem | ||
| 1/18/1995 | Sold | $87,182$64/sqft |
Source: Agent Provided Report a problem | ||
Neighborhood: 28348
Nearby schools
GreatSchools rating
- 6/10Rockfish ElementaryGrades: PK-5Distance: 0.4 mi
- 7/10Hope Mills MiddleGrades: 6-8Distance: 0.7 mi
- 3/10South View HighGrades: 9-12Distance: 1.4 mi