Here's a Kent, Ohio Mid-Century Modern BEAUTY you won't want to miss!! This wonderfully-constructed and cared-for FIVE bedroom, built and maintained by Original Owner, is going to steal your heart (but not your wallet)! This cedar-clad almost-2000 sq. ft. BEAUTY comes with an exterior bonus that makes it THE FIND of 2025-- a nearly half-acre Vacant Lot with road frontage, allowing for a potential build in the future. All told, there's nearly an acre that sits adjacent to a beautiful woods just outside Kent's city limits yet close to KSU, trails, shopping, restaurants and major highways! Inside, you'll be pleased with the features of the home: *A generously-appointed, vaulted living room with a burning fireplace *4-Season Room with wood burning stove *original mid-century style cabinets in kitchen and both baths *hardwood in all 5 bedrooms, living room, dining room *open concept design *period lighting *basement family room *washer/dryer & freezer included *Water Filter system. Buyers' personal preferences and sweat equity will come to bear on this property, but the charm here will win you over and make your every effort worthwhile!! Escape Cabin Fever and take advantage of this amazing opportunity today! We are here to answer your Questions, so don't hesitate to reach out or consult with your trusted buyer representative!
Closed
$290,000
5671 Caranor Rd, Kent, OH 44240
5beds
2,227sqft
Single Family Residence
Built in 1962
0.98 Acres Lot
$318,200 Zestimate®
$130/sqft
$2,520 Estimated rent
Home value
$318,200
$296,000 - $340,000
$2,520/mo
Zestimate® history
Owner options
List your home for rent
$2,520/mo
Rent Zestimate®
Find your next renter with Zillow Rental Manager. Plus, with online applications, you can quickly screen prospective tenants – for free.
$2,520/mo
Rent Zestimate®
Refinance and save
$1,932/mo
Est. payment
Refinancing to a lower rate could help reduce your monthly payments and save thousands over the life of the loan.
$1,932/mo
Est. payment
Explore your selling options
Work with a Zillow partner agent
Leverage their expertise and Zillow's premium Showcase listings to get your home seen by more buyers.
Get startedList with your own agent
Get your home in front of millions of buyers by listing it on Zillow.
Learn how to do itSell it yourself
Take full control of how buyers see your home on Zillow by listing For Sale by Owner (FSBO).
List your homeWhat's special
Basement family roomWater filter systemOpen concept designNearly half-acre vacant lotRoad frontageWood burning stoveBurning fireplace
Zillow last checked:
Listing updated:
Listed by:
Mike McClure MMcClureRealtor@gmail.com330-475-6828,
EXP Realty, LLC.
Bought with:
Jessica Nader, 2019004118
RE/MAX Crossroads Properties
Source: MLS Now,MLS#: 5093606 Originating MLS: Akron Cleveland Association of REALTORS
Originating MLS: Akron Cleveland Association of REALTORSFacts & features
Interior
Bedrooms & bathrooms
- Bedrooms: 5
- Bathrooms: 2
- Full bathrooms: 2
- Main level bathrooms: 1
- Main level bedrooms: 1
Bedroom
- Description: Flooring: Hardwood
- Level: First
- Dimensions: 10 x 14
Bedroom
- Description: Flooring: Hardwood
- Level: Second
- Dimensions: 11 x 12
Bedroom
- Description: Flooring: Hardwood
- Level: Second
- Dimensions: 8 x 12
Bedroom
- Description: Flooring: Hardwood
- Level: Second
- Dimensions: 10 x 12
Primary bathroom
- Description: Flooring: Hardwood
- Level: Second
- Dimensions: 10 x 12
Dining room
- Description: Flooring: Hardwood
- Level: First
- Dimensions: 11 x 12
Entry foyer
- Description: Flooring: Linoleum
- Level: First
- Dimensions: 8 x 9
Family room
- Description: Flooring: Luxury Vinyl Tile,Simulated Wood
- Features: Bookcases
- Level: Basement
- Dimensions: 11 x 25
Kitchen
- Description: Flooring: Linoleum
- Level: First
- Dimensions: 13 x 18
Living room
- Description: Flooring: Hardwood
- Level: First
- Dimensions: 12 x 24
Sunroom
- Description: Flooring: Concrete
- Level: First
- Dimensions: 13 x 23
Utility room
- Description: Flooring: Concrete
- Level: Basement
- Dimensions: 14 x 26
Heating
- Forced Air, Fireplace(s), Gas
Cooling
- Central Air
Appliances
- Included: Dryer, Freezer, Range, Refrigerator, Washer
- Laundry: In Basement
Features
- Bookcases, Built-in Features, Double Vanity, Entrance Foyer, Open Floorplan, Storage, Vaulted Ceiling(s)
- Basement: Partially Finished
- Number of fireplaces: 2
- Fireplace features: Living Room, Raised Hearth, See Remarks, Wood Burning Stove, Wood Burning
Interior area
- Total structure area: 2,227
- Total interior livable area: 2,227 sqft
- Finished area above ground: 1,952
- Finished area below ground: 275
Property
Parking
- Total spaces: 2
- Parking features: Attached, Concrete, Driveway, Garage, Garage Door Opener, Garage Faces Side
- Attached garage spaces: 2
Features
- Levels: Two
- Stories: 2
- Patio & porch: Enclosed, Glass Enclosed, Patio, Porch
- Exterior features: Private Yard
Lot
- Size: 0.98 Acres
- Features: Private, Wooded
Details
- Additional parcels included: 120161000047000
- Parcel number: 120161000047000
Construction
Type & style
- Home type: SingleFamily
- Architectural style: Contemporary
- Property subtype: Single Family Residence
Materials
- Cedar
- Roof: Asphalt,Fiberglass
Condition
- Year built: 1962
Utilities & green energy
- Sewer: Public Sewer
- Water: Well
Community & HOA
Community
- Subdivision: Rockton Heights
HOA
- Has HOA: No
Location
- Region: Kent
Financial & listing details
- Price per square foot: $130/sqft
- Tax assessed value: $252,100
- Annual tax amount: $4,199
- Date on market: 1/29/2025
- Cumulative days on market: 21 days
Price history
| Date | Event | Price |
|---|---|---|
| 3/31/2025 | Sold | $290,000-6.5%$130/sqft |
Source:  MLS Now #5093606 Report a problem MLS Now #5093606 Report a problem | ||
| 2/19/2025 | Pending sale | $310,000$139/sqft |
Source: MLS Now #5093606 Report a problem | ||
| 2/13/2025 | Price change | $310,000-6.1%$139/sqft |
Source: MLS Now #5093606 Report a problem | ||
| 1/29/2025 | Listed for sale | $330,000$148/sqft |
Source: MLS Now #5093606 Report a problem | ||
Public tax history
| Year | Property taxes | Tax assessment |
|---|---|---|
| 2025 | $3,729 +1.2% | $88,240 |
| 2024 | $3,686 +16.8% | $88,240 +40% |
| 2023 | $3,157 -0.4% | $63,010 |
| 2022 | $3,170 +0.4% | $63,010 |
| 2021 | $3,158 +0.5% | $63,010 +10.6% |
| 2020 | $3,143 +1.4% | $56,990 |
| 2019 | $3,099 +2.9% | $56,990 +5.7% |
| 2018 | $3,011 | $53,910 |
| 2017 | $3,011 +1% | $53,910 |
| 2016 | $2,981 0% | $53,910 |
| 2015 | $2,982 +1.7% | $53,910 +2.9% |
| 2014 | $2,931 +0.7% | $52,370 |
| 2013 | $2,910 +13.1% | $52,370 |
| 2012 | $2,573 +5.1% | $52,370 +0.7% |
| 2011 | $2,448 +0.5% | $52,010 |
| 2010 | $2,435 +3.3% | $52,010 |
| 2009 | $2,359 | $52,010 |
| 2008 | $2,359 -5.5% | $52,010 |
| 2005 | $2,496 0% | -- |
| 2004 | $2,496 +0.1% | -- |
| 2003 | $2,493 +4% | -- |
| 2002 | $2,398 -52% | -- |
| 2001 | $4,990 -0.2% | -- |
| 2000 | $5,002 +19.5% | -- |
| 1999 | $4,184 | -- |
Find assessor info on the county website
Neighborhood: 44240
Nearby homes
- $33,200-- bd-- ba-- sqft5671 Caranor Rd, Kent, OH 44240Off Market
- $320,0004 bd2 ba2.1k sqft5661 Caranor Rd, Kent, OH 44240Sold
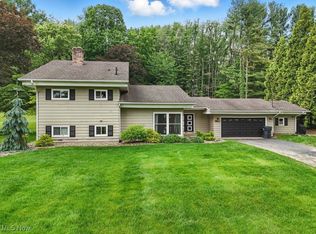
- $244,4004 bd1 ba2k sqft5691 Caranor Rd, Kent, OH 44240Off Market
- $273,6003 bd1 ba1.9k sqft5651 Caranor Rd, Kent, OH 44240Off Market
- $305,9004 bd2 ba2.2k sqft5701 Caranor Rd, Kent, OH 44240Off Market
- $240,7004 bd2 ba-- sqft5701 Caranor Dr, Kent, OH 44240Off Market
- $286,7003 bd2 ba1.8k sqft5639 Caranor Rd, Kent, OH 44240Off Market
- $334,0004 bd3 ba3.1k sqft5670 Caranor Rd, Kent, OH 44240Off Market
Nearby schools
GreatSchools rating
- 7/10Walls Elementary SchoolGrades: K-5Distance: 1.4 mi
- 8/10Stanton Middle SchoolGrades: 6-8Distance: 2.5 mi
- 7/10Theodore Roosevelt High SchoolGrades: 9-12Distance: 2.5 mi
Schools provided by the listing agent
- District: Kent CSD - 6705
Source: MLS Now. This data may not be complete. We recommend contacting the local school district to confirm school assignments for this home.
Get a cash offer in 3 minutes
Find out how much your home could sell for in as little as 3 minutes with a no-obligation cash offer.
Estimated market value
$318,200
Get a cash offer in 3 minutes
Find out how much your home could sell for in as little as 3 minutes with a no-obligation cash offer.
Estimated market value
$318,200
- Ohio
- Portage County
- Kent
- 44240
- 5671 Caranor Rd
