Skip main navigation
Closed
  • $377,500

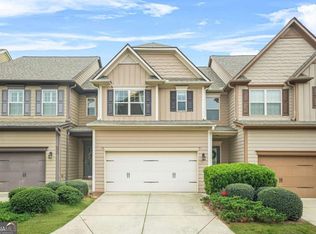
    5671 Cobblestone Creek Pl, Mableton, GA 30126

    3beds
    1,730sqft
    Townhouse, Residential
    Built in 2010
    1,742 Square Feet Lot
    $352,200 Zestimate®
    $218/sqft
    $2,201 Estimated rent

    Home value

    $352,200

    $335,000 - $370,000

    $2,201/mo

    Zestimate® history
    Loading
    Loading...

    Owner options

    List your home for rent

    $2,201/mo

    Rent Zestimate®

    Find your next renter with Zillow Rental Manager. Plus, with online applications, you can quickly screen prospective tenants – for free.

    Learn more

    $2,201/mo

    Rent Zestimate®

    Refinance and save

    $3,175/mo

    Est. payment

    Refinancing to a lower rate could help reduce your monthly payments and save thousands over the life of the loan.

    See today's rates

    $3,175/mo

    Est. payment

    Explore your selling options

    Work with a Zillow partner agent

    Leverage their expertise and Zillow's premium Showcase listings to get your home seen by more buyers.

    Get started

    List with your own agent

    Get your home in front of millions of buyers by listing it on Zillow.

    Learn how to do it

    Sell it yourself

    Take full control of how buyers see your home on Zillow by listing For Sale by Owner (FSBO).

    List your home

    What's special

    Swimming poolLvp floorsLuxurious ensuite tiled bathroomElegant trey ceilingsNew roofOpen concept floor planGranite counters
    PRICE IMPROVEMENT This home is back on the market again at no fault to the seller. The first buyer's children wanted a bigger third bedroom. The second buyer wasn’t able to fulfill all the buyer requirements. Additionally, this home now has a new roof as of July 17th. _______________________ Welcome to your dream-end unit townhome! This stunning, move-in-ready residence is located in a gated community with breathtaking Atlanta skyline views. Experience a carefree, low-maintenance lifestyle in this beautiful property. It features an open concept floor plan with 9 ft ceilings and LVP floors on the main level. Ideal for hosting gatherings, the kitchen comes fully equipped with stainless steel appliances, granite counters, and plenty of cabinets and pantry space. Unwind in the expansive family/dining room featuring a comfortable fireplace, or venture outside to the deck and enjoy a serene view in privacy. On the upper level, you'll find a generously sized primary bedroom featuring a double door entry, elegant trey ceilings, and a luxurious ensuite tiled bathroom. Additionally, there are two secondary bedrooms that share a connected bathroom. The basement remains unfinished, providing a blank canvas for your personalization and creative touches. Within this close-knit community, you'll have access to a clubhouse, swimming pool, and convenient parking for both you and your guests. The exterior properties and grounds are meticulously maintained by the HOA. Experience the utmost convenience of this prime location, offering effortless accessibility to highways, shops, businesses, and the vibrant attractions of downtown Atlanta. Seize the opportunity to become the proud owner of this highly sought-after townhome - schedule a visit today and don't let it slip away!"

    Zillow last checked:

    Listing updated:

    Listed by:

    Paige Hardy,

    Berkshire Hathaway HomeServices Georgia Properties

    Bought with:

    Danielle Davis, 382573

    Davis & Davis Real Estate

    Source: FMLS GA,MLS#: 7241733MLS Logo

    Facts & features

    Interior

    Bedrooms & bathrooms
    • Bedrooms: 3
    • Bathrooms: 3
    • Full bathrooms: 3
    • Main level bathrooms: 1
    Rooms
    • Room types: Basement, Living Room
    Primary bedroom
    • Features: Oversized Master
    • Level: Oversized Master
    Bedroom
    • Features: Oversized Master
    Primary bathroom
    • Features: Separate His/Hers, Separate Tub/Shower, Soaking Tub
    Dining room
    • Features: None
    Kitchen
    • Features: Cabinets Stain, Pantry, Tile Counters
    Heating
    • Electric
    Cooling
    • Ceiling Fan(s), Central Air
    Appliances
    • Included: Dishwasher, Disposal, Electric Oven, Microwave, Refrigerator
    • Laundry: In Hall, Laundry Room, Upper Level
    Features
    • Walk-In Closet(s)
    • Flooring: Carpet, Hardwood
    • Windows: Insulated Windows
    • Basement: Unfinished
    • Number of fireplaces: 1
    • Fireplace features: Electric, Living Room
    • Common walls with other units/homes: End Unit
    Interior area
    • Total structure area: 1,730
    • Total interior livable area: 1,730 sqft

    Property

    Parking
    • Total spaces: 2
    • Parking features: Garage, Garage Door Opener
    • Garage spaces: 2
    Accessibility
    • Accessibility features: None
    Features
    • Levels: Two
    • Stories: 2
    • Patio & porch: Deck
    • Exterior features: Other, No Dock
    • Pool features: None
    • Spa features: None
    • Fencing: None
    • Has view: Yes
    • View description: Trees/Woods, Other
    • Waterfront features: None
    • Body of water: None
    Lot
    • Size: 1,742 Square Feet
    • Features: Back Yard, Corner Lot
    Details
    • Additional structures: Garage(s)
    • Parcel number: 18006900760
    • Other equipment: None
    • Horse amenities: None

    Construction

    Type & style
    • Home type: Townhouse
    • Architectural style: Townhouse
    • Property subtype: Townhouse, Residential
    • Attached to another structure: Yes
    Materials
    • Vinyl Siding
    • Foundation: See Remarks
    • Roof: Shingle
    Condition
    • Resale
    • New construction: No
    • Year built: 2010

    Utilities & green energy

    • Electric: Other
    • Sewer: Other
    • Water: Public
    • Utilities for property: None
    Green energy
    • Energy efficient items: None
    • Energy generation: None

    Community & HOA

    Community
    • Features: Clubhouse, Gated, Homeowners Assoc, Near Shopping, Pool
    • Security: Security Gate
    • Subdivision: Cobblestone Creek
    HOA
    • Has HOA: Yes
    • HOA fee: $910 quarterly
    Location
    • Region: Mableton

    Financial & listing details

    • Price per square foot: $218/sqft
    • Annual tax amount: $3,647
    • Date on market: 7/6/2023
    • Cumulative days on market: 96 days
    • Listing terms: Cash,Conventional,FHA,VA Loan
    • Ownership: Other
    • Road surface type: Paved

    Price history

    DateEventPrice
    11/13/2023Sold$377,500-1.9%$218/sqft
    Source: FMLS GA #7241733 Report a problem
    9/8/2023Price change$384,990-1.3%$223/sqft
    Source: FMLS GA #7241733 Report a problem
    8/11/2023Listed for sale$389,990$225/sqft
    Source: GAMLS #10178374 Report a problem
    8/4/2023Contingent$389,990$225/sqft
    Source: GAMLS #10178374 Report a problem
    7/17/2023Listed for sale$389,990$225/sqft
    Source: FMLS GA #7241733 Report a problem
    7/17/2023Pending sale$389,990$225/sqft
    Source: FMLS GA #7241733 Report a problem
    7/11/2023Contingent$389,990$225/sqft
    Source: GAMLS #10178374 Report a problem
    7/6/2023Listed for sale$389,990$225/sqft
    Source: FMLS GA #7241733 Report a problem

    Public tax history

    Tax history is unavailable.

    Neighborhood: 30126

    Nearby schools

    GreatSchools rating
    Schools provided by the listing agent
    • Elementary: Clay-Harmony Leland
    • High: Pebblebrook

    Source: FMLS GA. This data may not be complete. We recommend contacting the local school district to confirm school assignments for this home.

    Get a cash offer in 3 minutes
    Find out how much your home could sell for in as little as 3 minutes with a no-obligation cash offer.
    Estimated market value
    $352,200
    Get a cash offer in 3 minutes
    Find out how much your home could sell for in as little as 3 minutes with a no-obligation cash offer.
    Estimated market value
    $352,200