Skip main navigation
Sold
  • $449,900

    5671 E 350 S, Waldron, IN 46182

    3beds
    3,384sqft
    Residential, Single Family Residence
    Built in 1900
    8 Acres Lot
    $449,900 Zestimate®
    $133/sqft
    $2,113 Estimated rent

    Home value

    $449,900

    $414,000 - $490,000

    $2,113/mo

    Zestimate® history
    Loading
    Loading...

    Owner options

    List your home for rent

    $2,113/mo

    Rent Zestimate®

    Find your next renter with Zillow Rental Manager. Plus, with online applications, you can quickly screen prospective tenants – for free.

    Learn more

    $2,113/mo

    Rent Zestimate®

    Refinance and save

    $2,724/mo

    Est. payment

    Refinancing to a lower rate could help reduce your monthly payments and save thousands over the life of the loan.

    See today's rates

    $2,724/mo

    Est. payment

    Explore your selling options

    Work with a Zillow partner agent

    Leverage their expertise and Zillow's premium Showcase listings to get your home seen by more buyers.

    Get started

    List with your own agent

    Get your home in front of millions of buyers by listing it on Zillow.

    Learn how to do it

    Sell it yourself

    Take full control of how buyers see your home on Zillow by listing For Sale by Owner (FSBO).

    List your home

    What's special

    Family roomLarge dining areaStorage barnStainless appliancesLaundry room
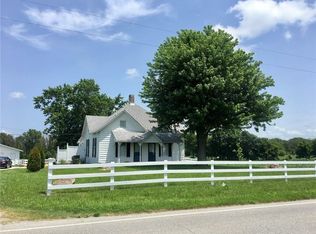
    Make way for the entertainment to begin! Everything you could ask for 3 bedroom/2 bath updated home on 8 acres, complete with stainless appliances, main level consist of living room, family room, den, large kitchen with center bar & large dining area, full bath and laundry room. Upper level consist of 2 bedroom and a 2nd full bath along with attic access. Outside is a great play area for the kids that will remain with the property. 41 x 50 3 car garage including a 1/2 bath, kitchen area with central bar, 3 side and 1 end garage doors with service doors on each end. 2nd 18 x 28 garage, storage barn. Large gravel area for additional parking for all your toys.

    Zillow last checked:

    Listing updated:

    Listing Provided by:

    Sue Bowers 317-512-0957,

    Bowers Property Group, LLC

    Bought with:

    Jace Ferris

    JMG Indiana

    Source: MIBOR as distributed by MLS GRID,MLS#: 22096252MLS Logo

    Facts & features

    Interior

    Bedrooms & bathrooms
    • Bedrooms: 3
    • Bathrooms: 2
    • Full bathrooms: 2
    • Main level bathrooms: 1
    • Main level bedrooms: 1
    Primary bedroom
    • Level: Main
    • Area: 195 Square Feet
    • Dimensions: 15 x 13
    Bedroom 2
    • Level: Upper
    • Area: 154 Square Feet
    • Dimensions: 14 x 11
    Bedroom 3
    • Level: Upper
    • Area: 132 Square Feet
    • Dimensions: 12 x 11
    Bonus room
    • Level: Main
    • Area: 280 Square Feet
    • Dimensions: 20 x 14
    Family room
    • Level: Main
    • Area: 176 Square Feet
    • Dimensions: 16 x 11
    Kitchen
    • Level: Main
    • Area: 392 Square Feet
    • Dimensions: 28 x 14
    Laundry
    • Level: Main
    • Area: 55 Square Feet
    • Dimensions: 5 x 11
    Living room
    • Level: Main
    • Area: 225 Square Feet
    • Dimensions: 15 x 15
    Heating
    • Baseboard, Forced Air, Propane
    Cooling
    • Central Air, Attic Fan
    Appliances
    • Included: Dishwasher, Gas Water Heater, MicroHood, Gas Oven, Refrigerator, Washer, Water Softener Owned
    • Laundry: Main Level
    Features
    • Breakfast Bar, Ceiling Fan(s), Eat-in Kitchen, Smart Thermostat
    • Windows: Wood Work Painted
    • Basement: Unfinished
    Interior area
    • Total structure area: 3,384
    • Total interior livable area: 3,384 sqft
    • Finished area below ground: 0

    Property

    Parking
    • Total spaces: 3
    • Parking features: Detached, Gravel, Garage Door Opener, Heated Garage, Garage Faces Side, Storage, Workshop in Garage
    • Garage spaces: 3
    • Details: Garage Parking Other(Garage Door Opener, Service Door)
    Features
    • Levels: One and One Half
    • Stories: 1
    • Patio & porch: Covered, Patio
    • Exterior features: Storage, Playground
    Lot
    • Size: 8 Acres
    • Features: Rural - Not Subdivision, Mature Trees
    Details
    • Parcel number: 731219400003000011
    • Special conditions: None,As Is
    • Horse amenities: None

    Construction

    Type & style
    • Home type: SingleFamily
    • Architectural style: Traditional
    • Property subtype: Residential, Single Family Residence
    Materials
    • Vinyl Siding
    • Foundation: Concrete Perimeter
    Condition
    • Updated/Remodeled
    • New construction: No
    • Year built: 1900

    Utilities & green energy

    • Electric: 200+ Amp Service
    • Sewer: Septic Tank
    • Water: Well, Private

    Community & neighborhood

    Security
    • Security features: Smoke Detector(s)
    Community
    • Community features: Low Maintenance Lifestyle
    Location
    • Region: Waldron
    • Subdivision: No Subdivision

    Price history

    DateEventPrice
    6/3/2026Sold$449,900$133/sqft
    Source: MIBOR as distributed by MLS GRID #22096252 Report a problem
    5/3/2026Pending sale$449,900$133/sqft
    Source: MIBOR as distributed by MLS GRID #22096252 Report a problem
    4/17/2026Listed for sale$449,900+221.4%$133/sqft
    Source: MIBOR as distributed by MLS GRID #22096252 Report a problem
    8/11/2014Listing removed$140,000$41/sqft
    Source: In-Sight Realty, LLC #21238597 Report a problem
    4/17/2014Price change$140,000-6.7%$41/sqft
    Source: In-Sight Realty, LLC #21238597 Report a problem
    12/27/2013Listed for sale$150,000-6.2%$44/sqft
    Source: In-Sight Realty, LLC #21238597 Report a problem
    8/12/2011Listing removed$159,900$47/sqft
    Source: Carpenter Realtors #21122063 Report a problem
    8/10/2011Price change$159,900-3%$47/sqft
    Source: Carpenter Realtors #21122063 Report a problem
    7/23/2011Price change$164,900-2.9%$49/sqft
    Source: Carpenter Realtors #21122063 Report a problem
    6/11/2011Price change$169,900-2.9%$50/sqft
    Source: Carpenter Realtors #21122063 Report a problem
    5/15/2011Listed for sale$174,900+39.9%$52/sqft
    Source: Carpenter Realtors #21122063 Report a problem
    2/6/2001Sold$125,000$37/sqft
    Source: MIBOR as distributed by MLS GRID #2041181 Report a problem

    Public tax history

    YearProperty taxesTax assessment
    2025$1,880 +6%$227,000 +4.9%
    2024$1,774 +30.6%$216,300 +4.1%
    2023$1,359 +24%$207,800 +21.9%
    2022$1,096 +4.1%$170,500 +15.7%
    2021$1,053 +3%$147,400 +0.8%
    2020$1,022 -21.8%$146,200 +1.7%
    2019$1,307 +8.3%$143,700 -6.5%
    2018$1,207 +12.5%$153,700 +2.9%
    2017$1,072 $149,300 +1.7%
    2016$1,072 -1.4%$146,800 -1.4%
    2014$1,088 -8.8%$148,900 -10.2%
    2013$1,192 -11%$165,900 -7.1%
    2012$1,339 -4.3%$178,600 -1.1%
    2011$1,398 -21.3%$180,600 -12.7%
    2010$1,778 -6.4%$206,900
    2009$1,898 $206,900 +9.6%
    2007-- $188,800 +10.7%
    2006$2,448 $170,600 +33.3%
    2005-- $128,000

    Find assessor info on the county website

    Neighborhood: 46182

    Nearby schools

    GreatSchools rating
    Schools provided by the listing agent
    • Elementary: Waldron Elementary School

    Source: MIBOR as distributed by MLS GRID. This data may not be complete. We recommend contacting the local school district to confirm school assignments for this home.

    Get a cash offer in 3 minutes
    Find out how much your home could sell for in as little as 3 minutes with a no-obligation cash offer.
    Estimated market value
    $449,900
    Get a cash offer in 3 minutes
    Find out how much your home could sell for in as little as 3 minutes with a no-obligation cash offer.
    Estimated market value
    $449,900