Welcome to your dream rancher retreat! This 3-bedroom, 2-bath home offers the perfect blend of comfort and elegance. Step inside and be greeted by spacious rooms that invite you to unwind and make lasting memories. The heart of this home is the inviting family room, complete with a cozy fireplace that promises warmth on chilly evenings. Open the slider doors and step onto the expansive deck, where you can enjoy seamless indoor-outdoor living while overlooking the lush backyard, mature trees, and meticulously crafted landscaping. As you approach, a captivating stone wall lines the driveway, leading you to the attached 2-car garage that combines convenience with charm. Imagine the joy of returning home to such a picturesque entrance every day. The allure doesn't stop there – a sprawling, unfinished basement holds endless potential for your creative vision. Whether you envision a home gym, a workshop, or additional living space, this blank canvas awaits your transformation. Additional features include a practical shed for all your storage needs, ensuring a clutter-free environment. Nestled within a peaceful neighborhood, this home offers a perfect balance of privacy and community. Don't miss this opportunity to own a home that exemplifies comfort, beauty, and potential. Schedule a showing today and experience the tranquility and lifestyle this remarkable property has to offer. Your new home journey begins here!
Sold for $519,900
$519,900
5671 French Ave, Eldersburg, MD 21784
3beds
1,680sqft
Single Family Residence
Built in 1980
0.97 Acres Lot
$568,300 Zestimate®
$309/sqft
$2,894 Estimated rent
Home value
$568,300
$540,000 - $597,000
$2,894/mo
Zestimate® history
Owner options
List your home for rent
$2,894/mo
Rent Zestimate®
Find your next renter with Zillow Rental Manager. Plus, with online applications, you can quickly screen prospective tenants – for free.
$2,894/mo
Rent Zestimate®
Refinance and save
$2,571/mo
Est. payment
Refinancing to a lower rate could help reduce your monthly payments and save thousands over the life of the loan.
$2,571/mo
Est. payment
Explore your selling options
Work with a Zillow partner agent
Leverage their expertise and Zillow's premium Showcase listings to get your home seen by more buyers.
Get startedList with your own agent
Get your home in front of millions of buyers by listing it on Zillow.
Learn how to do itSell it yourself
Take full control of how buyers see your home on Zillow by listing For Sale by Owner (FSBO).
List your homeWhat's special
Cozy fireplaceLush backyardBlank canvasMature treesExpansive deckPeaceful neighborhoodSpacious rooms
Zillow last checked:
Listing updated:
Listed by:
Dan Borowy 410-596-4482,
Redfin Corp
Bought with:
Shawn Strauss, 6198
Cummings & Co. Realtors
Source: Bright MLS,MLS#: MDCR2015834
Facts & features
Interior
Bedrooms & bathrooms
- Bedrooms: 3
- Bathrooms: 2
- Full bathrooms: 2
- Main level bathrooms: 2
- Main level bedrooms: 3
Rooms
- Room types: Living Room, Dining Room, Primary Bedroom, Bedroom 2, Bedroom 3, Kitchen, Family Room, Foyer, Other
Basement
- Area: 1680
Heating
- Heat Pump, Electric
Cooling
- Heat Pump, Electric
Appliances
- Included: Cooktop, Electric Water Heater
Features
- Kitchen - Country, Combination Kitchen/Living, Dining Area, Entry Level Bedroom, Primary Bath(s), Floor Plan - Traditional
- Basement: Exterior Entry,Full
- Number of fireplaces: 1
- Fireplace features: Equipment, Mantel(s)
Interior area
- Total structure area: 3,360
- Total interior livable area: 1,680 sqft
- Finished area above ground: 1,680
- Finished area below ground: 0
Property
Parking
- Total spaces: 2
- Parking features: Garage Door Opener, Off Street, Attached
- Attached garage spaces: 2
Accessibility
- Accessibility features: None
Features
- Levels: One
- Stories: 1
- Patio & porch: Deck
- Pool features: None
Lot
- Size: 0.97 Acres
- Features: Wooded
Details
- Additional structures: Above Grade, Below Grade
- Parcel number: 0714027726
- Zoning: RESIDENTIAL
- Special conditions: Standard
Construction
Type & style
- Home type: SingleFamily
- Architectural style: Ranch/Rambler
- Property subtype: Single Family Residence
Materials
- Combination, Brick
- Foundation: Other
Condition
- New construction: No
- Year built: 1980
Utilities & green energy
- Sewer: Septic Exists
- Water: Well
Community & HOA
Community
- Subdivision: Chestnut Oaks
HOA
- Has HOA: No
Location
- Region: Eldersburg
Financial & listing details
- Price per square foot: $309/sqft
- Tax assessed value: $359,000
- Annual tax amount: $4,016
- Date on market: 8/10/2023
- Listing agreement: Exclusive Right To Sell
- Ownership: Fee Simple
Price history
| Date | Event | Price |
|---|---|---|
| 9/8/2023 | Sold | $519,900$309/sqft |
Source:  Bright MLS #MDCR2015834 Report a problem Bright MLS #MDCR2015834 Report a problem | ||
| 8/14/2023 | Pending sale | $519,900$309/sqft |
Source: Bright MLS #MDCR2015834 Report a problem | ||
| 8/10/2023 | Listed for sale | $519,900+23.8%$309/sqft |
Source: Bright MLS #MDCR2015834 Report a problem | ||
| 10/23/2006 | Sold | $420,000+42.4%$250/sqft |
Source: Public Record Report a problem | ||
| 3/19/2003 | Sold | $295,000$176/sqft |
Source: Public Record Report a problem | ||
Public tax history
| Year | Property taxes | Tax assessment |
|---|---|---|
| 2025 | $4,406 +6% | $412,667 +12.2% |
| 2024 | $4,157 +2.5% | $367,900 +2.5% |
| 2023 | $4,057 +2.5% | $359,000 -2.4% |
| 2022 | $3,956 +2.6% | $367,900 +7.8% |
| 2021 | $3,856 +0.3% | $341,200 +0.3% |
| 2020 | $3,843 +0.3% | $340,100 -0.3% |
| 2019 | $3,831 +0.3% | $341,200 +1% |
| 2018 | $3,818 +3.6% | $337,900 +3.6% |
| 2017 | $3,687 | $326,300 +3.7% |
| 2016 | -- | $314,700 +3.8% |
| 2015 | -- | $303,100 |
| 2014 | -- | $303,100 |
| 2013 | -- | $303,100 -8.9% |
| 2012 | -- | $332,800 |
| 2011 | -- | $332,800 |
| 2010 | -- | $332,800 -17.8% |
| 2009 | -- | $405,080 +12.1% |
| 2008 | -- | $361,502 +13.7% |
| 2007 | -- | $317,926 +15.9% |
| 2006 | -- | $274,350 +13% |
| 2005 | -- | $242,770 +15% |
| 2004 | -- | $211,190 +17.6% |
| 2003 | -- | $179,610 +0.3% |
| 2002 | -- | $179,162 +0.2% |
| 2001 | -- | $178,740 |
Find assessor info on the county website
Neighborhood: 21784
Nearby homes
- $593,1004 bd3 ba2.1k sqft5669 French Ave, Sykesville, MD 21784Off Market
- $615,0004 bd3 ba2.4k sqft5677 French Ave, Sykesville, MD 21784Sold

- $646,5004 bd3 ba2.1k sqft5674 French Ave, Sykesville, MD 21784Off Market
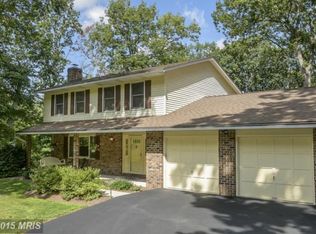
- $613,2004 bd3 ba2.1k sqft5667 French Ave, Sykesville, MD 21784Off Market
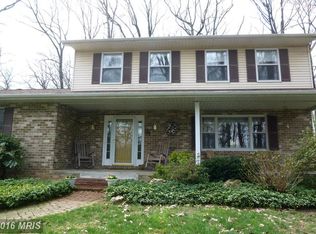
- $581,700-- bd2 ba1.4k sqft5673 French Ave, Sykesville, MD 21784Off Market
- $677,5005 bd3 ba3.3k sqft5665 French Ave, Sykesville, MD 21784Off Market
- $634,2004 bd3 ba2.1k sqft5675 French Ave, Sykesville, MD 21784Off Market
- $641,8004 bd3 ba2.5k sqft5672 French Ave, Sykesville, MD 21784Off Market
Nearby schools
GreatSchools rating
- 7/10Winfield Elementary SchoolGrades: PK-5Distance: 2.7 mi
- 8/10Sykesville Middle SchoolGrades: 6-8Distance: 4.7 mi
- 8/10Century High SchoolGrades: 9-12Distance: 2.1 mi
Schools provided by the listing agent
- District: Carroll County Public Schools
Source: Bright MLS. This data may not be complete. We recommend contacting the local school district to confirm school assignments for this home.
Get a cash offer in 3 minutes
Find out how much your home could sell for in as little as 3 minutes with a no-obligation cash offer.
Estimated market value
$568,300
Get a cash offer in 3 minutes
Find out how much your home could sell for in as little as 3 minutes with a no-obligation cash offer.
Estimated market value
$568,300
- Maryland
- Carroll County
- Sykesville
- 21784
- 5671 French Ave
Nearby cities
Nearby zip codes
Other Sykesville Topics
