Skip main navigation
Off market
  • $521,300

    5671 Gooney Manor Loop, Bentonville, VA 22610

    6beds
    2,186sqft
    SingleFamily
    Built in 1926
    3.11 Acres Lot
    $521,300 Zestimate®
    $238/sqft
    $2,393 Estimated rent

    Home value

    $521,300

    $485,000 - $563,000

    $2,393/mo

    Zestimate® history
    Loading
    Loading...

    Owner options

    List your home for rent

    $2,393/mo

    Rent Zestimate®

    Find your next renter with Zillow Rental Manager. Plus, with online applications, you can quickly screen prospective tenants – for free.

    Learn more

    $2,393/mo

    Rent Zestimate®

    Refinance and save

    $3,061/mo

    Est. payment

    Refinancing to a lower rate could help reduce your monthly payments and save thousands over the life of the loan.

    See today's rates

    $3,061/mo

    Est. payment

    Explore your selling options

    Work with a Zillow partner agent

    Leverage their expertise and Zillow's premium Showcase listings to get your home seen by more buyers.

    Get started

    List with your own agent

    Get your home in front of millions of buyers by listing it on Zillow.

    Learn how to do it

    Sell it yourself

    Take full control of how buyers see your home on Zillow by listing For Sale by Owner (FSBO).

    List your home

    What's special

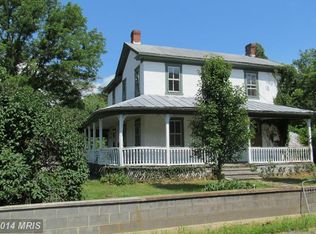
    Priced UNDER 2019 Appraisal! Built in 1926, this SIX bedroom 2,300+ square foot updated farmhouse surrounded by mountain views is a treasure you~ll want to call your own. On over 3.5 acres that include a creek, level pasture area, charming stone wall, welcoming front porch and rear deck, excess exterior buildings (barn with 5 stalls for horses, detached garage, multiple storage buildings, huge wood shed, outdoor mudroom, enormous workshop area,and so much more.Lovingly updated by the sellers (who were only the third owners when they purchased the property in 2000), they have invested nearly $50,000 in fantastic bathroom updates/additions (both bathrooms are huge at 13~x7~ with dual sinks), over $14k in the heating system (dual zoned), nearly $18k in chimney and wood stove upgrades (they have an exterior wood stove heating system that has lowered their bills to around $150 per month), over $10,000 in kitchen updates and approximately $5,000 in plumbing upgrades (the entire house piping was replaced). Other updates include a $6,000 deck, over $12k in exterior enhancements (improved outbuildings, extensive barn upgrades including adding a new foundation, boards,water,electric, stalls and fencing, garage enhancements and $6,000+ in landscaping. They also invested approximately $10k in miscellaneous updates (including a 2018 hot water heater, 2017 washer/dryer/refrigerator, 2015 water treatment system and a 200 AMP electrical upgrade). Be sure to view the complete list of updates and dates that sellers provided (in view docs).Extras to Note:Hardwood floors (exposed and under carpet), Excess Storage (in basement, walk-in cedar closet, loads of cabinet space), Main level bedrooms/bathroom/laundry, Whirlpool tub, Solid wood doors, Ceramic tile, Vaulted bathroom ceiling, Landscaping, Fenced garden area, Points of Interest: NO FLOOD INSURANCE is required, Sellers are flexible with closing date (they will be building a smaller house in the area and would consider a delayed closing or rent back), If new owners don~t want to use wood stove system they will remove it and discount sales price, Sellers say ~no moisture problem~ in basement, Baseboards are disconnected but could be hooked up, Hot water is heated by wood stove system (but does not have to be, however it is extremely efficient), Be sure to notice the coal shoot in the basement (sellers use it to easily deliver wood to the extra wood stove in the basement), Don~t miss the clever door installed to make it easier to get furniture upstairs, A small portion of the property spreads across the street (and the neighbors may be interested in purchasing if future buyer wishes to sell it), Sellers will remove older storage barn if buyer prefers.My info flier has so much more! SEE view docs for plat, brochure that lists features and years of updates. Also see the "seller's top 10" list of reasons why they LOVE their home! They are downsizing down the road and love the community of Browntown! The location is ideal for outdoor enthusiasts as it's less than three miles from Issak Walkton League, Shenandoah National Park hiking trailheads and more!Barn has 5 stalls, loft hay storage, 2 concrete stalls and 2 tack rooms! There are 3 fenced areas and a creek!

    This property is off market, which means it's not currently listed for sale or rent on Zillow. This may be different from what's available on other websites or public sources.

    Facts & features

    Interior

    Bedrooms & bathrooms
    • Bedrooms: 6
    • Bathrooms: 2
    • Full bathrooms: 2
    Heating
    • Forced air, Heat pump, Electric
    Cooling
    • Central
    Appliances
    • Included: Dishwasher, Microwave, Refrigerator
    Features
    • Kitchen - Eat-In
    • Flooring: Softwood
    • Basement: Partially finished
    Interior area
    • Total interior livable area: 2,186 sqft

    Property

    Parking
    • Parking features: Garage - Detached
    Features
    • Exterior features: Vinyl
    • Has spa: Yes
    • Has view: Yes
    • View description: Water
    • Has water view: Yes
    • Water view: Water
    Lot
    • Size: 3.11 Acres
    Details
    • Parcel number: 4415

    Construction

    Type & style
    • Home type: SingleFamily
    Materials
    • masonry
    • Foundation: Stone
    • Roof: Composition
    Condition
    • Year built: 1926

    Community & HOA

    Location
    • Region: Bentonville

    Financial & listing details

    • Price per square foot: $238/sqft
    • Tax assessed value: $431,500
    • Annual tax amount: $2,067

    Price history

    DateEventPrice
    4/2/2019Sold$325,000+1.6%$149/sqft
    Source: Public Record Report a problem
    1/18/2019Price change$319,999-1.5%$146/sqft
    Source: Lee Beaver and Associates #VAWR118210 Report a problem
    8/22/2018Price change$325,000-7.1%$149/sqft
    Source: Weichert Realtors #VAWR103042 Report a problem
    5/2/2018Listed for sale$349,900$160/sqft
    Source: Weichert, REALTORS #1000459462 Report a problem

    Public tax history

    YearProperty taxesTax assessment
    2025$2,067 +3.7%$431,500 +14.8%
    2024$1,993 +8.2%$376,000
    2023$1,842 +3.6%$376,000 +38.4%
    2022$1,779 $271,600
    2021$1,779 $271,600
    2020$1,779 $271,600
    2019$1,779 +114%$271,600 +7.8%
    2018$831 -46.8%$251,900
    2017$1,562 $251,900
    2016-- $251,900
    2015-- $251,900 +42.6%
    2014-- $176,600
    2013-- $176,600
    2012-- $176,600
    2011-- $176,600 -27.4%
    2010-- $243,400
    2009-- $243,400
    2008-- $243,400
    2007-- $243,400 +101.7%
    2006-- $120,700
    2005-- $120,700
    2004-- $120,700
    2003-- $120,700 +32.1%
    2001-- $91,400
    Find assessor info on the county website

    Neighborhood: 22610

    Nearby schools

    GreatSchools rating
    Schools provided by the listing agent
    • Elementary: RESSIE JEFFRIES
    • Middle: SKYLINE
    • High: SKYLINE
    • District: WARREN COUNTY PUBLIC SCHOOLS

    Source: The MLS. This data may not be complete. We recommend contacting the local school district to confirm school assignments for this home.

    Get a cash offer in 3 minutes
    Find out how much your home could sell for in as little as 3 minutes with a no-obligation cash offer.
    Estimated market value
    $521,300
    Get a cash offer in 3 minutes
    Find out how much your home could sell for in as little as 3 minutes with a no-obligation cash offer.
    Estimated market value
    $521,300