Skip main navigation
Sold for $1,560,555
  • $1,560,555

    5671 Nomes Ct, Fairfax, VA 22030

    6beds
    8,800sqft
    Single Family Residence
    Built in 2000
    5 Acres Lot
    $1,994,400 Zestimate®
    $177/sqft
    $6,286 Estimated rent

    Home value

    $1,994,400

    $1.83M - $2.19M

    $6,286/mo

    Zestimate® history
    Loading
    Loading...

    Owner options

    List your home for rent

    $6,286/mo

    Rent Zestimate®

    Find your next renter with Zillow Rental Manager. Plus, with online applications, you can quickly screen prospective tenants – for free.

    Learn more

    $6,286/mo

    Rent Zestimate®

    Refinance and save

    $9,711/mo

    Est. payment

    Refinancing to a lower rate could help reduce your monthly payments and save thousands over the life of the loan.

    See today's rates

    $9,711/mo

    Est. payment

    Explore your selling options

    Work with a Zillow partner agent

    Leverage their expertise and Zillow's premium Showcase listings to get your home seen by more buyers.

    Get started

    List with your own agent

    Get your home in front of millions of buyers by listing it on Zillow.

    Learn how to do it

    Sell it yourself

    Take full control of how buyers see your home on Zillow by listing For Sale by Owner (FSBO).

    List your home

    What's special

    Historic homeGrand antiqueTheater roomWet barBonus roomCraft roomFreshly paved circular driveway
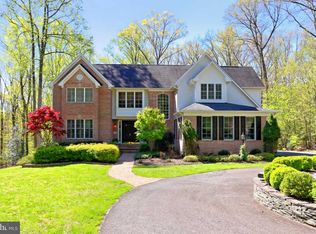
    Welcome to this completely renovated from top to bottom estate home in Fairfax County. Step inside this grand home to a double-sided curved staircase with high ceilings and so much light streaming in through the many windows in the great room directly behind the staircase! To the right is a magnificent dining room with built ins and a grand antique, imported, French, crystal chandelier! Enjoy family dinners with ease of being right next to the fully renovated gourmet kitchen. The Kitchen has amazing white cabinets with Granite countertops, Brand new stainless steel appliances with a breakfast bar, and an eating area with windows that look out to the huge backyard! The grand great room features a mantle from a historic home in North Carolina. So much detail in the coffered ceiling and mantle that creates a luxurious look and feel. There is also a hidden butlers room under the staircase that features a wet bar and a hidden staircase to the Wine Cellar in the basement and access from the wet bar to the wine cellar for discreet ease of entertaining! So if you need to entertain wealthy guests you will have no issues here in this lavish home! To the left of the front door, you will find a formal living area with a two sided fireplace that leads to the sitting room/sunroom with its own front porch to enjoy the wooded view from all sides. From this room, you can also enter the study/library adorned with richly detailed wood paneling throughout! Double staircases lead you to the balcony overlooking the gorgeous great room so you can see the light from the huge windows as well as the grand detailed ceiling and historic mantled fireplace. There is another sitting area in the middle of this floor that opens to 4 bedrooms. The primary on the left as you come up the stairs is a suite of any woman's dreams and functions well as it has a balcony overlooking the expansive backyard with views of the trees, a luxurious completely remodeled bath, 2 walk in closets, and a huge gym! We removed the dated soaking tub, expanded the shower, and added a luxurious free standing soaking tub so you can pamper yourself properly in your dream bathroom! There are 2 his and hers Vanities with granite countertops. The next bedroom has a private bathroom with the 3rd and 4th have a Jack and Jill bath also with granite counter tops! Step upstairs to another bonus room that could be anything you can think of. It's huge and could be a game room, man cave, craft room the sky is the limit! The basement is walk out level with 3 entrances. One entrance is in the bedroom with it's own full bath. The bathroom also leads to the theater room fully equipped with a screen and theater seating. Grab your popcorn and enjoy a movie with the family! The family room portion of the basement has an outside entrance with a fireplace and built ins. There is a full bar and space for your pool table with another bedroom with a full bath attached with an entrance to the pool table space. Behind the bar is the wine cellar that is huge so entertaining is a breeze! Too many updates to mention as the whole home has been updated! Brand New Paint and flooring in the entire home. There is a 3 car garage and a freshly paved circular driveway in the front of the home so parking for your events are a breeze! Run, don't walk to see this home as it won't last long!

    Zillow last checked:

    Listing updated:

    Listed by:

    Leslie Reisinger 571-238-4714,

    Pearson Smith Realty, LLC

    Bought with:

    Meenakshi Verma, 0225224142

    Fairfax Realty 50/66 LLC

    Source: Bright MLS,MLS#: VAFX2147860MLS Logo

    Facts & features

    Interior

    Bedrooms & bathrooms
    • Bedrooms: 6
    • Bathrooms: 7
    • Full bathrooms: 5
    • 1/2 bathrooms: 2
    • Main level bathrooms: 2
    Rooms
    • Room types: Living Room, Dining Room, Primary Bedroom, Sitting Room, Bedroom 2, Bedroom 3, Bedroom 4, Bedroom 5, Kitchen, Foyer, Bedroom 1, Study, Exercise Room, Great Room, In-Law/auPair/Suite, Laundry, Recreation Room, Media Room, Bonus Room, Primary Bathroom, Half Bath
    Basement
    • Area: 2611
    Heating
    • Zoned, Forced Air, Natural Gas
    Cooling
    • Heat Pump, Electric
    Appliances
    • Included: Dishwasher, Disposal, Dryer, Down Draft, Cooktop, Exhaust Fan, Double Oven, Oven, Refrigerator, Electric Water Heater
    • Laundry: Main Level, Laundry Room
    Features
    • Additional Stairway, Bar, Breakfast Area, Built-in Features, Butlers Pantry, Chair Railings, Crown Molding, Double/Dual Staircase, Formal/Separate Dining Room, Floor Plan - Traditional, Kitchen - Gourmet, Kitchen Island, Pantry, Primary Bath(s), Soaking Tub, Walk-In Closet(s), Upgraded Countertops, Wine Storage, 9'+ Ceilings, 2 Story Ceilings, Beamed Ceilings, Cathedral Ceiling(s), High Ceilings, Vaulted Ceiling(s), Wood Walls, Tray Ceiling(s)
    • Flooring: Ceramic Tile, Carpet, Luxury Vinyl
    • Basement: Finished,Exterior Entry,Rear Entrance,Sump Pump,Walk-Out Access
    • Number of fireplaces: 6
    • Fireplace features: Double Sided, Brick, Glass Doors, Mantel(s)
    Interior area
    • Total structure area: 8,800
    • Total interior livable area: 8,800 sqft
    • Finished area above ground: 6,189
    • Finished area below ground: 2,611

    Property

    Parking
    • Total spaces: 11
    • Parking features: Garage Door Opener, Inside Entrance, Asphalt, Circular Driveway, Attached, Driveway
    • Attached garage spaces: 3
    • Uncovered spaces: 8
    Accessibility
    • Accessibility features: None
    Features
    • Levels: Four
    • Stories: 4
    • Pool features: None
    • Has view: Yes
    • View description: Trees/Woods
    Lot
    • Size: 5 Acres
    Details
    • Additional structures: Above Grade, Below Grade
    • Parcel number: 0674 14 0006A
    • Zoning: 030
    • Special conditions: Standard

    Construction

    Type & style
    • Home type: SingleFamily
    • Architectural style: Colonial
    • Property subtype: Single Family Residence
    Materials
    • Vinyl Siding
    • Foundation: Slab
    Condition
    • Excellent
    • New construction: No
    • Year built: 2000
    • Major remodel year: 2023

    Utilities & green energy

    • Sewer: Septic = # of BR
    • Water: Well

    Community & HOA

    Community
    • Subdivision: Beaumont
    HOA
    • Has HOA: No
    Location
    • Region: Fairfax

    Financial & listing details

    • Price per square foot: $177/sqft
    • Tax assessed value: $1,488,820
    • Annual tax amount: $16,802
    • Date on market: 10/4/2023
    • Listing agreement: Exclusive Right To Sell
    • Ownership: Fee Simple

    Price history

    DateEventPrice
    1/25/2024Sold$1,560,555-2.5%$177/sqft
    Source: Bright MLS #VAFX2147860 Report a problem
    12/18/2023Pending sale$1,599,999$182/sqft
    Source: Bright MLS #VAFX2147860 Report a problem
    12/10/2023Listed for sale$1,599,999$182/sqft
    Source: Bright MLS #VAFX2147860 Report a problem
    11/8/2023Contingent$1,599,999$182/sqft
    Source: Bright MLS #VAFX2147860 Report a problem
    10/24/2023Price change$1,599,999-1.5%$182/sqft
    Source: Bright MLS #VAFX2147860 Report a problem
    10/13/2023Listed for sale$1,625,000+8.3%$185/sqft
    Source: Bright MLS #VAFX2147860 Report a problem
    6/27/2005Sold$1,500,000+669.2%$170/sqft
    Source: Public Record Report a problem
    4/28/1999Sold$195,000$22/sqft
    Source: Public Record Report a problem

    Public tax history

    YearProperty taxesTax assessment
    2025$18,055 +0.9%$1,561,810 +1.1%
    2024$17,897 +6.5%$1,544,810 +3.8%
    2023$16,801 +5.3%$1,488,820 +6.7%
    2022$15,959 $1,395,650 +14.6%
    2021-- $1,217,470 +2.1%
    2020$14,113 +2.8%$1,192,510 +2.8%
    2019$13,724 +2.2%$1,159,650 +2.2%
    2018$13,431 -4.5%$1,134,860 -6.3%
    2017$14,065 -1.5%$1,211,470 -1.7%
    2016$14,278 +9.4%$1,232,470 +5.4%
    2015$13,056 +0.2%$1,169,880
    2014$13,027 $1,169,880
    2013-- $1,169,880
    2012-- $1,169,880 +4%
    2011-- $1,124,480 +3.6%
    2010-- $1,085,260 -8.4%
    2009-- $1,184,980 -10.5%
    2008-- $1,324,250 -1.7%
    2007-- $1,347,000 +98.4%
    2003-- $678,775
    Find assessor info on the county website

    Neighborhood: Braddock

    Nearby schools

    GreatSchools rating
    Schools provided by the listing agent
    • District: Fairfax County Public Schools

    Source: Bright MLS. This data may not be complete. We recommend contacting the local school district to confirm school assignments for this home.

    Get a cash offer in 3 minutes
    Find out how much your home could sell for in as little as 3 minutes with a no-obligation cash offer.
    Estimated market value
    $1,994,400
    Get a cash offer in 3 minutes
    Find out how much your home could sell for in as little as 3 minutes with a no-obligation cash offer.
    Estimated market value
    $1,994,400