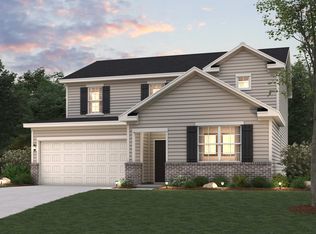
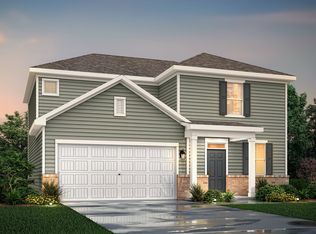
Step into the inviting charm of The Travis at Parkview Estates, a beautiful two-story home designed with modern living in mind. The open floorplan creates a seamless flow from the spacious kitchen, complete with a walk-in pantry, to the bright dining area and cozy great room-perfect for gathering with family and friends. For added comfort and convenience, the main level offers a welcoming foyer, a versatile study (or optional bedroom), and a stylish powder room. Upstairs, you'll find a cozy loft area, along with secondary bedrooms, a thoughtfully placed laundry room, and a luxurious primary suite. The suite features a private bath and a generous walk-in closet, offering the perfect retreat at the end of each day. Come experience a home where comfort and style come together effortlessly!
Pending
Price cut: $5K (9/22)
$409,990
5671 Rosehall Pl S, Atlanta, GA 30349
5beds
2,774sqft
Single Family Residence
Built in 2026
9,278 Square Feet Lot
$409,800 Zestimate®
$148/sqft
$54/mo HOA
What's special
Luxurious primary suiteCozy loft areaOpen floorplanWalk-in pantryGenerous walk-in closetPrivate bathVersatile study
- 68 days
- 89
- 13
Zillow last checked:
Listing updated:
Listed by:
Angela Gray 678-789-3732,
CCG Realty Group LLC,
Rubenia Bishop 678-362-9599,
CCG Realty Group LLC
Source: GAMLS,MLS#: 10822625
Facts & features
Interior
Bedrooms & bathrooms
- Bedrooms: 5
- Bathrooms: 4
- Full bathrooms: 3
- 1/2 bathrooms: 1
- Main level bedrooms: 1
Rooms
- Room types: Laundry, Loft
Dining room
- Features: Dining Rm/Living Rm Combo
Kitchen
- Features: Kitchen Island, Pantry, Solid Surface Counters, Walk-in Pantry
Heating
- Central, Forced Air, Zoned
Cooling
- Central Air, Zoned
Appliances
- Included: Dishwasher, Disposal, Electric Water Heater, Ice Maker, Microwave, Oven/Range (Combo), Stainless Steel Appliance(s)
- Laundry: In Hall, Upper Level
Features
- Double Vanity, High Ceilings, Walk-In Closet(s)
- Flooring: Carpet, Vinyl
- Windows: Double Pane Windows, Window Treatments
- Basement: None
- Number of fireplaces: 1
- Fireplace features: Factory Built, Family Room
- Common walls with other units/homes: No Common Walls
Interior area
- Total structure area: 2,774
- Total interior livable area: 2,774 sqft
- Finished area above ground: 2,774
- Finished area below ground: 0
Property
Parking
- Total spaces: 2
- Parking features: Attached, Garage, Garage Door Opener, Kitchen Level
- Has attached garage: Yes
Features
- Levels: Two
- Stories: 2
- Patio & porch: Patio, Porch
- Body of water: None
Lot
- Size: 9,278 Square Feet
- Features: Level
Details
- Parcel number: 09F400001749677
- Special conditions: As Is
Construction
Type & style
- Home type: SingleFamily
- Architectural style: Traditional
- Property subtype: Single Family Residence
Materials
- Concrete
- Foundation: Slab
- Roof: Composition
Condition
- New Construction
- New construction: Yes
- Year built: 2026
Details
- Warranty included: Yes
Utilities & green energy
- Electric: 220 Volts
- Sewer: Public Sewer
- Water: Public
- Utilities for property: Cable Available, Electricity Available, Natural Gas Available, Phone Available, Sewer Available, Underground Utilities, Water Available
Community & HOA
Community
- Features: Clubhouse, Park, Playground, Pool, Sidewalks, Street Lights, Tennis Court(s)
- Security: Carbon Monoxide Detector(s), Smoke Detector(s)
- Subdivision: Parkview Estates
HOA
- Has HOA: Yes
- Services included: Maintenance Grounds, Swimming, Tennis
- HOA fee: $650 annually
Location
- Region: Atlanta
Financial & listing details
- Price per square foot: $148/sqft
- Annual tax amount: $1,089
- Date on market: 8/10/2026
- Cumulative days on market: 68 days
- Listing agreement: Exclusive Right To Sell
- Listing terms: Cash,Conventional,FHA,VA Loan
- Electric utility on property: Yes
Estimated market value
$409,800
$389,000 - $430,000
$3,211/mo
Price history
| Date | Event | Price |
|---|---|---|
| 10/1/2026 | Pending sale | $409,990$148/sqft |
Source:  GAMLS #10822625 Report a problem GAMLS #10822625 Report a problem | ||
| 9/22/2026 | Price change | $409,990-1.2%$148/sqft |
Source:  Century Communities Report a problem Century Communities Report a problem | ||
| 9/19/2026 | Price change | $414,990-12.1%$150/sqft |
Source:  FMLS GA #7818809 Report a problem FMLS GA #7818809 Report a problem | ||
| 9/18/2026 | Price change | $472,190+0.1%$170/sqft |
Source: Century Communities Report a problem | ||
| 8/10/2026 | Listed for sale | $471,940$170/sqft |
Source: Century Communities Report a problem | ||
Public tax history
Tax history is unavailable.
Monthly payment
Est. payment
Payment breakdown
Explore the cost of this home by adjusting the details. Changes won't be saved.Climate risks
Neighborhood: 30349
Nearby schools
Schools provided by the listing agent
- Elementary: Wolf Creek
- Middle: Camp Creek
- High: Westlake
Source: GAMLS. This data may not be complete. We recommend contacting the local school district to confirm school assignments for this home.

Similar homes
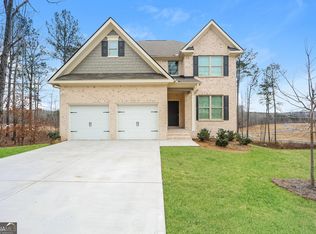
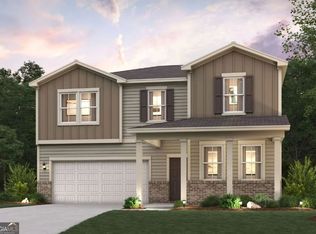
- from $441,9904 bd3 ba2.5k sqftHarding Plan, Parkview Estates, Atlanta, GA 30349New Construction
 Century Communities

 - from $461,9904 bd3 ba3k sqftGuava Plan, Parkview Estates, Atlanta, GA 30349New Construction
 Century Communities
 - from $420,9903 bd3 ba2.1k sqftFontana Plan, Parkview Estates, Atlanta, GA 30349New Construction
 Century Communities
 - $528,1705 bd4 ba3.4k sqft5619 Rosehall Pl S, Atlanta, GA 30349New Construction

 FMLS GA
 - $531,0405 bd4 ba3.4k sqft5598 Rosehall Pl S, Atlanta, GA 30349Active
 GAMLS
GAMLS - $540,2405 bd4 ba3.4k sqft5614 Rosehall Pl S, Atlanta, GA 30349ActiveGAMLS
- $536,7405 bd4 ba3.4k sqft5590 Rosehall Pl S, Atlanta, GA 30349ActiveGAMLS
- $465,7453 bd2 ba2.2k sqft3113 Hallsley Dr S, Fulton, GA 30349ActiveGAMLS
- $513,5355 bd3 ba3.6k sqft3109 Hallsley Dr S, Fulton, GA 30349ActiveGAMLS
- $411,9905 bd3 ba2.5k sqft6069 Airedale Dr, Union City, GA 30291ActiveGAMLS
- $434,9905 bd3 ba3.2k sqft6071 Airedale Dr, Union City, GA 30291ActiveGAMLS
- $400,9904 bd3 ba2.3k sqft6065 Airedale Dr, Union City, GA 30291ActiveGAMLS
