Experience refined living in this Golden Key 5-bedroom, 5-bath residence in prestigious Hills East. Thoughtfully curated with designer finishes and timeless craftsmanship, offering an elevated lifestyle at every turn. Rich hardwood floors grace the main level and upper landing plus marble tile welcomes you in the foyer. At the heart of the home, a stunning chef’s kitchen makes a lasting impression. Custom Wood Harbor cabinetry, elegant crown molding, and a striking Blanco farmhouse sink anchor the space. The show-stopping 10-foot island invites gathering and conversation, highlighted by a handcrafted Guanacaste wood breakfast bar that adds warmth, character and a truly custom feel. Upstairs step into the luxury primary suite where vaulted ceilings create an airy, expansive ambiance. The spa inspired bath boasts Custom Wood Harbor cabinetry complete with underlighting & built-in pull-out hampers for seamless organization. A sculptural freestanding Evanescence Oval Tub accompanies the spacious shower. Premium Brizo plumbing fixtures add sleek, designer finishes, beautifully complementing the elegant quartz countertops. 2 other bedrooms are connected by a remodeled bath that features Macabus quartzite countertops, Delta Dryden fixtures and a deep St Lucia skirted tub. The guest suite has vaulted ceilings and a remodeled bath. The basement is adorned by new carpeting and is a great space to relax or entertain. There is a spacious bedroom & Bath plus an included pool table and loads of storage space. Outside spotlights more space for entertaining or relaxing with a Belgard patio and external lighting, a hot tub with privacy fence and built-in cantilever patio umbrella. The 3 car garage has built-in cabinets and a walled off 3rd bay with 220v access. Situated in the Cherry Creek School district, Hills East is known for its mature landscaping, established charm, and convenient access to community pool, tennis courts, clubhouse & trails offering both comfort and lifestyle.
Sold for $1,645,000
$1,645,000
5671 S Lima Street, Englewood, CO 80111
5beds
5,230sqft
Single Family Residence
Built in 1994
10,542 Square Feet Lot
$1,634,600 Zestimate®
$315/sqft
$5,886 Estimated rent
Home value
$1,634,600
$1.54M - $1.75M
$5,886/mo
Zestimate® history
Owner options
List your home for rent
$5,886/mo
Rent Zestimate®
Find your next renter with Zillow Rental Manager. Plus, with online applications, you can quickly screen prospective tenants – for free.
$5,886/mo
Rent Zestimate®
Refinance and save
$10,194/mo
Est. payment
Refinancing to a lower rate could help reduce your monthly payments and save thousands over the life of the loan.
$10,194/mo
Est. payment
Explore your selling options
Work with a Zillow partner agent
Leverage their expertise and Zillow's premium Showcase listings to get your home seen by more buyers.
Get startedList with your own agent
Get your home in front of millions of buyers by listing it on Zillow.
Learn how to do itSell it yourself
Take full control of how buyers see your home on Zillow by listing For Sale by Owner (FSBO).
List your homeWhat's special
Designer finishesBelgard patioElegant quartz countertopsTimeless craftsmanshipStriking blanco farmhouse sinkLuxury primary suiteMature landscaping
Zillow last checked:
Listing updated:
Listed by:
Mike Duggan 303-478-8441 Mike@PremierHomesDenver.com,
RE/MAX Professionals,
Jean Duggan 303-475-8685,
RE/MAX Professionals
Bought with:
Susan M Diliberti, 001146215
Kentwood Real Estate Cherry Creek
Source: REcolorado as distributed by MLS GRID,MLS#: 5470194
Facts & features
Interior
Bedrooms & bathrooms
- Bedrooms: 5
- Bathrooms: 5
- Full bathrooms: 3
- 3/4 bathrooms: 1
- 1/2 bathrooms: 1
- Main level bathrooms: 1
Bedroom
- Features: Primary Suite
- Level: Upper
- Area: 282.75 Square Feet
- Dimensions: 14.5 x 19.5
Bedroom
- Level: Upper
- Area: 143.84 Square Feet
- Dimensions: 11.6 x 12.4
Bedroom
- Level: Upper
- Area: 120.64 Square Feet
- Dimensions: 10.4 x 11.6
Bedroom
- Level: Upper
- Area: 122.96 Square Feet
- Dimensions: 10.6 x 11.6
Bedroom
- Level: Basement
- Area: 285 Square Feet
- Dimensions: 15 x 19
Bathroom
- Features: Primary Suite
- Level: Upper
- Area: 191.1 Square Feet
- Dimensions: 13 x 14.7
Bathroom
- Level: Upper
Bathroom
- Features: En Suite Bathroom
- Level: Upper
- Area: 35.1 Square Feet
- Dimensions: 4.5 x 7.8
Bathroom
- Level: Main
Bathroom
- Level: Basement
Dining room
- Level: Main
- Area: 162.5 Square Feet
- Dimensions: 12.5 x 13
Family room
- Level: Main
- Area: 330.88 Square Feet
- Dimensions: 17.6 x 18.8
Great room
- Level: Basement
- Area: 675 Square Feet
- Dimensions: 25 x 27
Laundry
- Level: Main
Living room
- Level: Main
- Area: 192 Square Feet
- Dimensions: 12 x 16
Office
- Level: Main
- Area: 184 Square Feet
- Dimensions: 11.5 x 16
Heating
- Forced Air
Cooling
- Central Air
Appliances
- Included: Convection Oven, Cooktop, Dishwasher, Disposal
Features
- Ceiling Fan(s), Eat-in Kitchen, Entrance Foyer, Five Piece Bath, Granite Counters, High Ceilings, Jack & Jill Bathroom, Kitchen Island, Open Floorplan, Smoke Free, Vaulted Ceiling(s), Walk-In Closet(s)
- Flooring: Carpet, Tile, Wood
- Basement: Bath/Stubbed,Finished,Full
- Number of fireplaces: 1
- Fireplace features: Family Room
Interior area
- Total structure area: 5,230
- Total interior livable area: 5,230 sqft
- Finished area above ground: 3,376
- Finished area below ground: 1,742
Property
Parking
- Total spaces: 3
- Parking features: Exterior Access Door
- Attached garage spaces: 3
Features
- Levels: Two
- Stories: 2
- Patio & porch: Front Porch, Patio
- Exterior features: Private Yard
Lot
- Size: 10,542 Square Feet
- Features: Borders Public Land, Greenbelt, Irrigated, Landscaped, Level, Sprinklers In Front, Sprinklers In Rear
Details
- Parcel number: 033471822
- Zoning: RES
- Special conditions: Standard
Construction
Type & style
- Home type: SingleFamily
- Architectural style: Traditional
- Property subtype: Single Family Residence
Materials
- Brick, Wood Siding
- Roof: Composition
Condition
- Updated/Remodeled
- Year built: 1994
Details
- Builder model: Waterford
- Builder name: Golden Key Homes Inc
Utilities & green energy
- Electric: 220 Volts in Garage
- Sewer: Public Sewer
- Water: Public
- Utilities for property: Cable Available, Electricity Connected, Internet Access (Wired), Natural Gas Connected, Phone Available
Community & HOA
Community
- Security: Smoke Detector(s), Video Doorbell
- Subdivision: Hills East
HOA
- Has HOA: Yes
- Amenities included: Park
- Services included: Recycling, Trash
- HOA fee: $150 quarterly
- HOA name: Hills East HOA
- HOA phone: 303-733-1121
Location
- Region: Englewood
Financial & listing details
- Price per square foot: $315/sqft
- Tax assessed value: $1,352,400
- Annual tax amount: $9,263
- Date on market: 2/28/2026
- Listing terms: 1031 Exchange,Cash,Conventional
- Exclusions: Washer, Dryer And Freezer In Basement. 2 Cabinets In Garage.
- Ownership: Individual
- Electric utility on property: Yes
- Road surface type: Paved
Price history
| Date | Event | Price |
|---|---|---|
| 4/28/2026 | Sold | $1,645,000-2.7%$315/sqft |
Source:  REcolorado as distributed by MLS GRID #5470194 Report a problem REcolorado as distributed by MLS GRID #5470194 Report a problem | ||
| 3/19/2026 | Pending sale | $1,689,900$323/sqft |
Source: REcolorado as distributed by MLS GRID #5470194 Report a problem | ||
| 2/28/2026 | Listed for sale | $1,689,900+389.8%$323/sqft |
Source: REcolorado as distributed by MLS GRID #5470194 Report a problem | ||
| 5/7/1996 | Sold | $345,000$66/sqft |
Source: Public Record Report a problem | ||
Public tax history
| Year | Property taxes | Tax assessment |
|---|---|---|
| 2025 | $9,256 +12.3% | $84,525 -9.2% |
| 2024 | $8,242 +16.1% | $93,056 -4.7% |
| 2023 | $7,101 +0.3% | $97,680 +39.7% |
| 2022 | $7,082 | $69,938 -2.8% |
| 2021 | -- | $71,950 +8% |
| 2020 | $6,625 +6.8% | $66,617 |
| 2019 | $6,201 | $66,617 +10.1% |
| 2018 | $6,201 +1% | $60,502 |
| 2017 | $6,139 | $60,502 -4.5% |
| 2016 | -- | $63,385 |
| 2015 | -- | $63,385 +19.9% |
| 2014 | $6,490 +8.9% | $52,862 +2.7% |
| 2013 | $5,959 | $51,470 |
| 2012 | -- | $51,470 |
| 2011 | $6,728 +2.7% | $51,470 -9.8% |
| 2010 | $6,552 +7.9% | $57,090 |
| 2009 | $6,074 | $57,090 +7.8% |
| 2008 | -- | $52,958 |
| 2007 | -- | $52,958 +17.4% |
| 2006 | -- | $45,117 |
| 2005 | -- | $45,117 -8% |
| 2002 | $4,967 +11.9% | $49,050 +18.9% |
| 2001 | $4,441 | $41,240 |
Find assessor info on the county website
Neighborhood: 80111
Nearby homes
- $1,444,9004 bd5 ba3.2k sqft5691 S Lima St, Englewood, CO 80111Off Market
- $1,645,1005 bd5 ba3.2k sqft5651 S Lima St, Englewood, CO 80111Off Market
- $770,6004 bd4 ba2.3k sqft5626 S Lansing Ct, Englewood, CO 80111Off Market
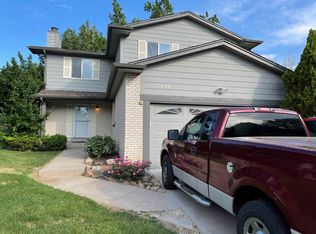
- $753,9004 bd3 ba2.3k sqft5632 S Lansing Ct, Englewood, CO 80111Off Market
- $1,345,9004 bd4 ba3.4k sqft11327 E Dorado Ave, Englewood, CO 80111Off Market
- $620,0003 bd2 ba1.2k sqft5622 S Lansing Ct, Englewood, CO 80111Off Market
- $1,278,1004 bd4 ba4.5k sqft5703 S Lima St, Englewood, CO 80111Off Market
- $723,0003 bd3 ba2.5k sqft5662 S Lansing Ct, Englewood, CO 80111Off Market
Nearby schools
GreatSchools rating
- 8/10Cottonwood Creek Elementary SchoolGrades: PK-5Distance: 0.4 mi
- 9/10Campus Middle SchoolGrades: 6-8Distance: 1.6 mi
- 9/10Cherry Creek High SchoolGrades: 9-12Distance: 1.7 mi
Schools provided by the listing agent
- Elementary: Cottonwood Creek
- Middle: Campus
- High: Cherry Creek
- District: Cherry Creek 5
Source: REcolorado as distributed by MLS GRID. This data may not be complete. We recommend contacting the local school district to confirm school assignments for this home.
Get a cash offer in 3 minutes
Find out how much your home could sell for in as little as 3 minutes with a no-obligation cash offer.
Estimated market value
$1,634,600
Get a cash offer in 3 minutes
Find out how much your home could sell for in as little as 3 minutes with a no-obligation cash offer.
Estimated market value
$1,634,600
- Colorado
- Arapahoe County
- Cherry Creek
- 80111
- 5671 S Lima Street
Nearby cities
Nearby zip codes
Other Cherry Creek Topics
