Skip main navigation
Pending
  • Price cut: $31K (5/1)
    $889,000

    5671 Split Rail Ln, Roanoke, VA 24018

    5beds
    4,309sqft
    : 
    Loading
    Get pre-qualified
    Single Family Residence
    Built in 1997
    3.82 Acres Lot
    $849,700 Zestimate®
    $206/sqft
    $-- HOA

    What's special

    Wood burning fireplaceTwo storage buildingsGutter guardsMature landscapingSoaring ceilingsWarm hardwood floorsTile finishes
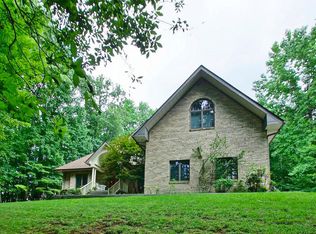

    Rare custom home with Chef's Kitchen, pampering main level owner's suite, huge laundry room complete with built in counter space, folding table, hidden ironing board, screened porch - tucked in a peaceful South Roanoke County Setting. A thoughtfully crafted custom residence offering timeless design, high-end functionality, and exceptional mechanical care.Built in 1997 and situated in a secluded setting in South Roanoke County, this distinctive home blends comfort, craftsmanship, and modern infrastructure upgrades. Inside, the home features warm hard wood floors, tile finishes, soaring ceilings, and an intelligently designed floor plan ideal for both everyday living and entertaining. The remodeled chef's kitchen is anchored by a Sub-Zero refrigerator, granite countertops, downdraft cooktop, convection microwave, beverage/wine fridge, and under-cabinet lighting. Custom storage details including built-in spice racks and a concealed pantry entry reflect the thoughtful design throughout the home. Multiple living spaces provide versatility, open concept kitchen/living, Wood burning fireplace, a dedicated office/library with built-in cabinetry and three custom workstations -- ideal for remote work or creative pursuits. Main Level built in sound system. The primary suite offers a spa-inspired retreat complete with a jetted soaking tub, tiled walk-in shower, dual vanity, illuminated by a solar tube and generous walk-in closet. The lower level adds exceptional entertainment space with surround sound, a full bathroom with heated floors, and flexible recreation areas. Beyond the aesthetics, the home's infrastructure demonstrates exceptional stewardship. Key upgrades include a new roof in 2021, HVAC systems installed in 2020 and serviced regularly, sealed crawlspace with vapor barrier in 2024, reverse osmosis water filtration, water conditioning system, and updated well pump equipment. The garage is wired for a generator plug-in with bypass switch ensures reliable power to critical systems including refrigeration and well pump operations. Outdoor living includes a screened porch and composite decking, gutter guards, mature landscaping, two storage buildings, and a peaceful setting that enhances the property's sense of privacy and retreat. This is a rare opportunity to own a meticulously maintained custom home combining architectural charm with modern mechanical reliability.
    105 days
    |
    119
    |
    2
    |

    Zillow last checked:

    Listing updated:

    Listed by:

    KRIS LAYELL 540-314-0004,

    BERKSHIRE HATHAWAY HOMESERVICES PREMIER, REALTORS(r) - MAIN

    Source: RVAR,MLS#: 925742MLS Logo

      Facts & features

      Interior

      Bedrooms & bathrooms
      • Bedrooms: 5
      • Bathrooms: 4
      • Full bathrooms: 3
      • 1/2 bathrooms: 1
      Primary bedroom
      • Level: E
      Bedroom 2
      • Level: E
      Bedroom 3
      • Level: E
      Bedroom 4
      • Level: E
      Bedroom 5
      • Level: E
      Other
      • Level: E
      Dining room
      • Level: E
      Family room
      • Level: L
      Foyer
      • Level: E
      Kitchen
      • Level: E
      Laundry
      • Level: E
      Living room
      • Level: E
      Mud room
      • Level: L
      Office
      • Level: E
      Other
      • Level: L
      Heating
      • Heat Pump Electric, Zoned
      Cooling
      • Heat Pump Electric, Zoned
      Appliances
      • Included: Dishwasher, Disposal, Down Draft, Freezer, Microwave, Refrigerator, Oven
      Features
      • Sound System, Indirect Lighting, Storage
      • Flooring: Carpet, Vinyl, Wood
      • Doors: Fiberglass, Metal
      • Windows: Insulated Windows, Skylight(s)
      • Has basement: Yes
      • Number of fireplaces: 1
      • Fireplace features: Living Room
      Interior area
      • Total structure area: 4,309
      • Total interior livable area: 4,309 sqft
      • Finished area above ground: 3,529
      • Finished area below ground: 780
      Video & virtual tour

      Property

      Parking
      • Total spaces: 5
      • Parking features: Garage Under, Carport Detached, Paved, Garage Door Opener
      • Has attached garage: Yes
      • Has carport: Yes
      • Covered spaces: 5
      Accessibility
      • Accessibility features: Handicap Access
      Features
      • Levels: Two
      • Stories: 2
      • Patio & porch: Deck, Patio, Front Porch
      • Has spa: Yes
      • Spa features: Bath
      Lot
      • Size: 3.82 Acres
      • Features: Cul-De-Sac, Gentle Sloping, Wooded
      Details
      • Parcel number: 084.040223.000000

      Construction

      Type & style
      • Home type: SingleFamily
      • Architectural style: Contemporary
      • Property subtype: Single Family Residence
      Materials
      • Fiber Cement
      Condition
      • Completed
      • Year built: 1997

      Utilities & green energy

      • Electric: 0 Phase
      • Water: Well
      • Utilities for property: Cable Connected, Cable

      Community & HOA

      Community
      • Subdivision: Lost Mountain
      HOA
      • Has HOA: No
      Location
      • Region: Roanoke

      Financial & listing details

      • Price per square foot: $206/sqft
      • Tax assessed value: $646,300
      • Annual tax amount: $7,430
      • Date on market: 3/25/2026
      • Road surface type: Paved

        Estimated market value

        $849,700

        $807,000 - $892,000

        $3,593/mo

        Price history

        DateEventPrice
        6/2/2026Pending sale$889,000$206/sqft
        Source: RVAR #925742 Report a problem
        5/1/2026Price change$889,000-3.4%$206/sqft
        Source: RVAR #925742 Report a problem
        4/18/2026Price change$920,000-1.6%$214/sqft
        Source: RVAR #925742 Report a problem
        3/25/2026Listed for sale$935,000+114.9%$217/sqft
        Source: RVAR #925742 Report a problem
        12/1/2004Sold$435,000$101/sqft
        Source: Agent Provided Report a problem

        Public tax history

        YearProperty taxesTax assessment
        2025$6,657 +5.5%$646,300 +6.5%
        2024$6,312 +5.1%$606,900 +7.2%
        2023$6,004 +4.9%$566,400 +7.9%
        2022$5,721 +4.8%$524,900 +4.8%
        2021$5,461 +3%$501,000 +3%
        2020$5,304 +6.2%$486,600 +6.2%
        2019$4,994 +2%$458,200 +2%
        2018$4,895 +2.1%$449,100 +2.1%
        2017$4,796 +0.1%$440,000 +0.1%
        2016$4,792 $439,600 +2%
        2015$4,792 +2.1%$430,900 +0.1%
        2014$4,691 -1.8%$430,400 -1.8%
        2012$4,779 -3.5%$438,400 -3.5%
        2011$4,951 $454,200
        2010$4,951 +0.4%$454,200 +0.4%
        2009$4,933 +4%$452,600 +4%
        2008$4,746 +40%$435,400
        2003$3,390 +1.6%--
        2002$3,338 +3.2%--
        2001$3,235 +2.4%--
        2000$3,158 --

        Find assessor info on the county website

        Monthly payment

        Est. payment

        Payment breakdown

        Explore the cost of this home by adjusting the details. Changes won't be saved.
        All calculations are estimates and provided by Zillow, Inc. for informational purposes only. Actual amounts may vary.
        HOA fees may include property taxes on listings classified as Co-Ops. Contact the listing agent and/or owner for fee details.
        Mortgage interest rates are dependent on a number of factors, including credit score, down payment, and repayment length. Interest rate data provided by Zillow Group Marketplace, Inc. as of 1/1/1970 from various mortgage lenders with which we have lead or other similar arrangements; the Estimated Payment is an average of those rates.
        See how much you could borrow to make a competitive offer.

        Climate risks

        Neighborhood: 24018

        Getting around

        0 / 100
        Car-Dependent
        0 / 100
        No Nearby Transit

        Nearby schools

        GreatSchools rating
        Schools provided by the listing agent
        • Elementary: Back Creek
        • Middle: Cave Spring
        • High: Cave Spring

        Source: RVAR. This data may not be complete. We recommend contacting the local school district to confirm school assignments for this home.

        A local agent can set up tours, give advice and negotiate with sellers.

        A local lender can help you make sure your offer is ready when you are.

        Browse local experts

        Similar homes

        Skip to the end of the carouselSkip to the beginning of the carousel