OPEN HOUSE SUN NOV 16TH 1-4PM One incredible home. Click on the 360 buttons, for 3D tour and room dimensions for the Wow! Over 2900sf, this exceptional PAID solar culdesac home features plenty of space for entertaining and a large family~or both! Convenient downstairs bedroom with adjoining bath<>the home is very bright and wide open, situated in a very private exclusive Yorba Linda neighborhood<> the vaulted entry opens to majestic high ceilings in the living room and separate dining room<>the kitchen was remodeled with exquisite granite counters, pantry, appliances like the refrigerator/freezer will remain, convenient wet bar, serving counter/breakfast bar and chef's prep area plus access to both family room and the amazing private pool & spa backyard with various entertainment areas (see the photos and "walk" the 360 virtual tours) throughout
The four bedrooms up are adorned with so many amenities<>the expansive master/prime bedroom with huge attached bath and walk in closets, opens to the private balcony that faces towards the sunrise<>upstairs shared bath has a convenience walk in shower<> the secondary bedrooms feature access to baths with double sinks, shower/tub combo and separate tubs and showers. Paid off solar systems complete the package of one great home in this beautiful gracious living city. DO NOT DISTURB OWNER
Sold for $1,800,000
Listed by: Millennium 3 Real Estate • Len Beckman • Contact: 714-267-1413
Bought with: Major League Properties
$1,800,000
5671 Via Ceresa, Yorba Linda, CA 92886
5beds
2,918sqft
Single Family Residence
Built in 1974
0.35 Acres Lot
$1,810,000 Zestimate®
$617/sqft
$6,770 Estimated rent
Home value
$1,810,000
$1.67M - $1.95M
$6,770/mo
Zestimate® history
Owner options
List your home for rent
$6,770/mo
Rent Zestimate®
Find your next renter with Zillow Rental Manager. Plus, with online applications, you can quickly screen prospective tenants – for free.
$6,770/mo
Rent Zestimate®
Refinance and save
$11,257/mo
Est. payment
Refinancing to a lower rate could help reduce your monthly payments and save thousands over the life of the loan.
$11,257/mo
Est. payment
Explore your selling options
Work with a Zillow partner agent
Leverage their expertise and Zillow's premium Showcase listings to get your home seen by more buyers.
Get startedList with your own agent
Get your home in front of millions of buyers by listing it on Zillow.
Learn how to do itSell it yourself
Take full control of how buyers see your home on Zillow by listing For Sale by Owner (FSBO).
List your homeWhat's special
Private balconyCuldesac homeHuge attached bathConvenient downstairs bedroomSeparate tubs and showersHigh ceilingsExquisite granite counters
Zillow last checked:
Listing updated:
Listed by:
Len Beckman DRE #00989193 714-267-1413,
Millennium 3 Real Estate
Bought with:
Matt Luke, DRE #01379779
Major League Properties
Source: CRMLS,MLS#: PW25245874 Originating MLS: California Regional MLS
Originating MLS: California Regional MLSFacts & features
Interior
Bedrooms & bathrooms
- Bedrooms: 5
- Bathrooms: 3
- Full bathrooms: 3
- Main level bathrooms: 2
- Main level bedrooms: 4
Rooms
- Room types: Attic, Atrium, Bedroom, Family Room, Foyer, Kitchen, Laundry, Living Room, Other, Pantry, Dining Room
Bedroom
- Features: Bedroom on Main Level
Bathroom
- Features: Bathroom Exhaust Fan, Bathtub, Dual Sinks, Full Bath on Main Level, Jetted Tub, Linen Closet, Multiple Shower Heads, Remodeled, Separate Shower, Tub Shower
Family room
- Features: Separate Family Room
Kitchen
- Features: Built-in Trash/Recycling, Granite Counters, Kitchen/Family Room Combo, Remodeled, Updated Kitchen
Other
- Features: Walk-In Closet(s)
Heating
- Central, Fireplace(s)
Cooling
- Central Air
Appliances
- Included: Built-In Range, Convection Oven, Dishwasher, Electric Oven, Freezer, Disposal, Gas Range, Ice Maker, Microwave, Refrigerator, Range Hood, Self Cleaning Oven, Water Softener, Water To Refrigerator, Water Heater, Dryer, Washer
- Laundry: Washer Hookup, Electric Dryer Hookup, Gas Dryer Hookup, Inside, Laundry Room
Features
- Breakfast Bar, Balcony, Ceiling Fan(s), Cathedral Ceiling(s), Separate/Formal Dining Room, Granite Counters, Pantry, Bar, Atrium, Attic, Bedroom on Main Level, Entrance Foyer, Walk-In Pantry, Walk-In Closet(s)
- Flooring: Carpet, Tile
- Doors: Sliding Doors
- Windows: Custom Covering(s), Drapes, Screens, Skylight(s), Shutters
- Has fireplace: Yes
- Fireplace features: Family Room, Living Room
- Common walls with other units/homes: No Common Walls
Interior area
- Total interior livable area: 2,918 sqft
Property
Parking
- Total spaces: 3
- Parking features: Door-Multi, Driveway, Garage Faces Front, Garage, Garage Door Opener, RV Access/Parking, Workshop in Garage
- Attached garage spaces: 3
Accessibility
- Accessibility features: Safe Emergency Egress from Home, Accessible Doors, Accessible Hallway(s)
Features
- Levels: Two
- Stories: 2
- Entry location: front door
- Patio & porch: Concrete, Front Porch, Patio
- Exterior features: Fire Pit
- Has private pool: Yes
- Pool features: Gas Heat, Private, Solar Heat, See Remarks
- Has spa: Yes
- Spa features: Solar Heat
- Fencing: Good Condition,Vinyl,Wrought Iron
- Has view: Yes
- View description: Neighborhood, Trees/Woods
Lot
- Size: 0.35 Acres
- Features: Back Yard, Cul-De-Sac, Front Yard, Garden, Lawn, Sprinkler System
Details
- Parcel number: 34346114
- Special conditions: Standard
Construction
Type & style
- Home type: SingleFamily
- Property subtype: Single Family Residence
Materials
- Brick, Drywall, Glass, Concrete, Stucco
- Foundation: Slab
- Roof: See Remarks
Condition
- New construction: No
- Year built: 1974
Utilities & green energy
- Sewer: Sewer Tap Paid
- Water: Public
- Utilities for property: Cable Available, Electricity Available, Electricity Connected, Natural Gas Available, Natural Gas Connected, Phone Available, Sewer Connected, Underground Utilities, Water Available, Water Connected
Green energy
- Energy generation: Solar
Community & HOA
Community
- Features: Street Lights, Suburban
- Security: Carbon Monoxide Detector(s), Smoke Detector(s)
Location
- Region: Yorba Linda
Financial & listing details
- Price per square foot: $617/sqft
- Tax assessed value: $795,756
- Date on market: 11/11/2025
- Cumulative days on market: 2 days
- Listing terms: Cash,Cash to New Loan
- Road surface type: Paved
Price history
| Date | Event | Price |
|---|---|---|
| 1/8/2026 | Sold | $1,800,000-5.3%$617/sqft |
Source:  CRMLS #PW25245874 Report a problem CRMLS #PW25245874 Report a problem | ||
| 11/13/2025 | Contingent | $1,900,000$651/sqft |
Source: CRMLS #PW25245874 Report a problem | ||
| 11/11/2025 | Listed for sale | $1,900,000$651/sqft |
Source: CRMLS #PW25245874 Report a problem | ||
Public tax history
| Year | Property taxes | Tax assessment |
|---|---|---|
| 2026 | -- | $795,756 +2% |
| 2025 | $8,864 +2.3% | $780,153 +2% |
| 2024 | $8,662 +1.8% | $764,856 +2% |
| 2023 | $8,509 +1% | $749,859 +2% |
| 2022 | $8,429 +1.8% | $735,156 +2% |
| 2021 | $8,279 +1.2% | $720,742 +1% |
| 2020 | $8,181 | $713,352 +2% |
| 2019 | $8,181 +3.6% | $699,365 +2% |
| 2018 | $7,895 +2.9% | $685,652 +2% |
| 2017 | $7,668 | $672,208 +2% |
| 2016 | $7,668 +2.1% | $659,028 +1.5% |
| 2015 | $7,513 +4.3% | $649,129 +2% |
| 2014 | $7,201 | $636,414 +0.5% |
| 2013 | -- | $633,538 +2% |
| 2012 | -- | $621,116 +2% |
| 2011 | -- | $608,938 +0.8% |
| 2010 | -- | $604,387 -0.2% |
| 2009 | -- | $605,824 +2% |
| 2008 | -- | $593,946 +2% |
| 2007 | -- | $582,300 +2% |
| 2006 | -- | $570,883 +2% |
| 2005 | -- | $559,690 +2% |
| 2004 | -- | $548,716 +1.9% |
| 2003 | -- | $538,660 +2% |
| 2002 | -- | $528,099 +2% |
| 2001 | $5,295 +21.2% | $517,745 +21.6% |
| 2000 | $4,370 | $425,948 |
Find assessor info on the county website
Neighborhood: 92886
Nearby homes
- $1,922,9004 bd3 ba2.6k sqft5691 Via Ceresa, Yorba Linda, CA 92886Off Market
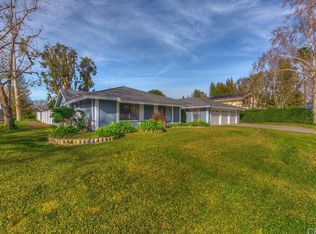
- $1,561,1004 bd3 ba2.4k sqft5651 Via Ceresa, Yorba Linda, CA 92886Off Market
- $2,043,9004 bd3 ba3k sqft5626 Via Arboleda, Yorba Linda, CA 92886Off Market
- $2,068,8006 bd4 ba3.9k sqft18225 Via Madera, Yorba Linda, CA 92886Off Market

- $2,051,0005 bd3 ba3k sqft5631 Via Ceresa, Yorba Linda, CA 92886Off Market
- $1,968,4004 bd2 ba2.6k sqft5690 Via Ceresa, Yorba Linda, CA 92886Off Market
- $1,929,1005 bd3 ba2.9k sqft5670 Via Ceresa, Yorba Linda, CA 92886Off Market
- $2,377,7006 bd3 ba3.8k sqft18240 Via Madera, Yorba Linda, CA 92886Off Market
Nearby schools
GreatSchools rating
- 9/10Linda Vista Elementary SchoolGrades: K-5Distance: 0.6 mi
- 9/10Yorba Linda Middle SchoolGrades: 6-8Distance: 1.1 mi
- 9/10Esperanza High SchoolGrades: 9-12Distance: 0.9 mi
Get a cash offer in 3 minutes
Find out how much your home could sell for in as little as 3 minutes with a no-obligation cash offer.
Estimated market value
$1,810,000
Get a cash offer in 3 minutes
Find out how much your home could sell for in as little as 3 minutes with a no-obligation cash offer.
Estimated market value
$1,810,000
- California
- Orange County
- Yorba Linda
- 92886
- 5671 Via Ceresa
Nearby cities
Nearby zip codes
Other Yorba Linda Topics
