This exquisite one-story estate home spans an impressive 5,282 square feet, showcasing 4 bedrooms plus an office, 5.1 baths, and a 3-car garage supplemented by an additional golf cart garage. Notable enhancements include a new kitchen, recent roof replacement in 2020 and the installation of a new water heater in 2023. Set upon a sprawling lot, the property offers captivating vistas of the golf course & serene lake, providing an idyllic backdrop for luxurious living. From the complete renovation of the garage in 2023, including new doors, flooring, cabinets, and enhanced electrical features, to the installation of a new central vacuum system in 2022, every detail has been carefully considered to ensure a superior living experience. Further enhancing the property's allure are the various exterior improvements, such as the installation of a marble dust pool and reconfiguration of the filtration system in 2021, the addition of an Aqualink system for pool control in 2022, and the creation of an outdoor summer kitchen in 2023.
From the inviting warmth of the formal living room, complete with a newly built fireplace, to the serene oasis of the master wing, featuring new carpeting, lighting, blackout electric shades, and upgraded bathroom fixtures, every aspect of this residence has been thoughtfully designed to provide the utmost in luxury and comfort.
With its impeccable craftsmanship, breathtaking views, and unparalleled amenities, this estate represents a rare opportunity to experience the epitome of refined living. Don't miss your chance to make this extraordinary property your own. Mandatory membership required.
Sold for $3,400,000
$3,400,000
5671 Vintage Oaks Circle, Delray Beach, FL 33484
4beds
5,282sqft
Single Family Residence
Built in 1998
0.37 Acres Lot
$3,471,000 Zestimate®
$644/sqft
$7,613 Estimated rent
Home value
$3,471,000
$3.09M - $3.92M
$7,613/mo
Zestimate® history
Owner options
List your home for rent
$7,613/mo
Rent Zestimate®
Find your next renter with Zillow Rental Manager. Plus, with online applications, you can quickly screen prospective tenants – for free.
$7,613/mo
Rent Zestimate®
Refinance and save
$23,052/mo
Est. payment
Refinancing to a lower rate could help reduce your monthly payments and save thousands over the life of the loan.
$23,052/mo
Est. payment
Explore your selling options
Work with a Zillow partner agent
Leverage their expertise and Zillow's premium Showcase listings to get your home seen by more buyers.
Get startedList with your own agent
Get your home in front of millions of buyers by listing it on Zillow.
Learn how to do itSell it yourself
Take full control of how buyers see your home on Zillow by listing For Sale by Owner (FSBO).
List your homeWhat's special
Zillow last checked:
Listing updated:
Listed by:
Tripta Chawla 561-354-7777,
Lang Realty/ BR
Bought with:
Tripta Chawla, 539992
Lang Realty/ BR
Tripta Chawla, 539992
Lang Realty/ BR
Source: BeachesMLS,MLS#: R11028267 Originating MLS: BeachesMLS
Originating MLS: BeachesMLSFacts & features
Interior
Bedrooms & bathrooms
- Bedrooms: 4
- Bathrooms: 6
- Full bathrooms: 5
- 1/2 bathrooms: 1
- Main level bathrooms: 6
- Main level bedrooms: 4
Primary bedroom
- Level: Main
- Area: 396
- Dimensions: 22 X 18
Bedroom 2
- Level: Main
- Area: 192
- Dimensions: 16 X 12
Dining room
- Level: Main
- Area: 204
- Dimensions: 17 X 12
Kitchen
- Level: Main
- Area: 270
- Dimensions: 18 X 15
Living room
- Level: Main
- Area: 572
- Dimensions: 26 X 22
Other
- Description: Office
- Level: Main
- Area: 272
- Dimensions: 17 X 16
Heating
- Central, Electric
Cooling
- Central Air, Electric
Appliances
- Included: Dryer, Dishwasher, Electric Range, Electric Water Heater, Disposal, Microwave, Refrigerator, Washer
- Laundry: Inside, Laundry Closet
Features
- Wet Bar, Breakfast Area, Cathedral Ceiling(s), Central Vacuum, Dining Area, Separate/Formal Dining Room, Dual Sinks, Entrance Foyer, High Ceilings, Kitchen/Dining Combo, Main Level Primary, Pantry, Split Bedrooms, Separate Shower, Vaulted Ceiling(s), Walk-In Closet(s)
- Flooring: Marble, Other
- Windows: Blinds, Drapes, Plantation Shutters, Skylight(s)
Interior area
- Total structure area: 6,476
- Total interior livable area: 5,282 sqft
Property
Parking
- Total spaces: 3.5
- Parking features: Attached, Circular Driveway, Garage, Golf Cart Garage
- Attached garage spaces: 3.5
- Has uncovered spaces: Yes
Features
- Levels: One
- Stories: 1
- Entry location: Entry Level Living Area Y
- Patio & porch: Covered, Patio
- Exterior features: Built-in Barbecue, Barbecue, Outdoor Kitchen, Outdoor Living Area
- Has private pool: Yes
- Pool features: In Ground, Association
- Fencing: Fenced
- Has view: Yes
- View description: Golf Course, Lake
- Has water view: Yes
- Water view: Lake
- Waterfront features: Lake
Lot
- Size: 0.37 Acres
- Dimensions: 96.0 ft x 0.0 ft
- Features: On Golf Course, 1/4 to 1/2 Acre Lot
Details
- Parcel number: 00424626320000710
- Zoning: RTS
Construction
Type & style
- Home type: SingleFamily
- Property subtype: Single Family Residence
Materials
- Block
- Roof: Concrete,Tile
Condition
- Resale
- New construction: No
- Year built: 1998
Utilities & green energy
- Electric: 3 Phase
- Sewer: Public Sewer
- Water: Public
- Utilities for property: Cable Available, Sewer Available, Water Available
Community & HOA
Community
- Features: Home Owners Association, Gated, Property Manager On-Site
- Security: Security System, Gated with Guard, Gated Community, Smoke Detector(s), Security Guard
- Membership fee: $200,000
- Subdivision: VINTAGE OAKS / POLO CLUB
HOA
- Has HOA: Yes
- Amenities included: Basketball Court, Billiard Room, Business Center, Clubhouse, Fitness Center, Golf Course, Library, Pickleball, Pool, Putting Green(s), Recreation Facilities, Restaurant, Sauna, Spa/Hot Tub, Sidewalks, Tennis Court(s)
- Services included: Common Areas, Cable TV, Security, Trash
- HOA fee: $258 monthly
- HOA phone: 561-750-8800
- Additional fee info: Membership Fee: 200000
Location
- Region: Delray Beach
Financial & listing details
- Price per square foot: $644/sqft
- Tax assessed value: $2,472,158
- Annual tax amount: $22,689
- Date on market: 10/14/2024
- Cumulative days on market: 29 days
- Listing terms: Cash
Price history
| Date | Event | Price |
|---|---|---|
| 1/28/2025 | Sold | $3,400,000-4.2%$644/sqft |
Source:  BeachesMLS #R11028267 Report a problem BeachesMLS #R11028267 Report a problem | ||
| 11/20/2024 | Pending sale | $3,550,000$672/sqft |
Source: BeachesMLS #RX-11028267 Report a problem | ||
| 10/25/2024 | Price change | $3,550,000-4%$672/sqft |
Source: BeachesMLS #RX-11028267 Report a problem | ||
| 10/14/2024 | Listed for sale | $3,699,000$700/sqft |
Source: BeachesMLS #RX-11028267 Report a problem | ||
| 9/5/2024 | Listing removed | $3,699,000$700/sqft |
Source: BeachesMLS #RX-10975304 Report a problem | ||
| 5/15/2024 | Price change | $3,699,000-5.2%$700/sqft |
Source: BeachesMLS #RX-10975304 Report a problem | ||
| 5/6/2024 | Listed for sale | $3,900,000$738/sqft |
Source: BeachesMLS #RX-10975304 Report a problem | ||
| 5/5/2024 | Pending sale | $3,900,000$738/sqft |
Source: BeachesMLS #RX-10975304 Report a problem | ||
| 4/5/2024 | Listed for sale | $3,900,000+254.5%$738/sqft |
Source: BeachesMLS #RX-10975304 Report a problem | ||
| 5/14/2020 | Sold | $1,100,000-13.7%$208/sqft |
Source: BeachesMLS #R10570844 Report a problem | ||
| 1/31/2020 | Listing removed | $1,275,000$241/sqft |
Source: Lang Realty/ BR #RX-10570844 Report a problem | ||
| 12/10/2019 | Price change | $1,275,000-1.9%$241/sqft |
Source: Lang Realty/ BR #RX-10570844 Report a problem | ||
| 10/18/2019 | Listed for sale | $1,300,000+8.8%$246/sqft |
Source: Lang Realty/ BR #RX-10570844 Report a problem | ||
| 1/20/1998 | Sold | $1,195,000+273.4%$226/sqft |
Source: Public Record Report a problem | ||
| 4/21/1997 | Sold | $320,000$61/sqft |
Source: Public Record Report a problem | ||
Public tax history
| Year | Property taxes | Tax assessment |
|---|---|---|
| 2025 | $40,674 +75.4% | $2,472,158 +72% |
| 2024 | $23,189 +2.2% | $1,437,410 +3% |
| 2023 | $22,689 +0.6% | $1,395,544 +3% |
| 2022 | $22,564 +20.7% | $1,354,897 +28.6% |
| 2021 | $18,698 +2.7% | $1,053,280 -0.2% |
| 2020 | $18,200 +1.1% | $1,055,667 +2.3% |
| 2019 | $18,000 | $1,031,933 +1.9% |
| 2018 | $18,000 +5.2% | $1,012,692 +2.1% |
| 2017 | $17,117 +0.6% | $991,863 +2.1% |
| 2016 | $17,011 -0.5% | $971,462 +0.7% |
| 2015 | $17,101 -13.6% | $964,709 -10.1% |
| 2014 | $19,793 -4.5% | $1,073,251 -4.1% |
| 2013 | $20,727 -2.9% | $1,119,690 -1.6% |
| 2012 | $21,345 +0.8% | $1,137,781 +3% |
| 2011 | $21,178 +0.6% | $1,104,642 +1.5% |
| 2010 | $21,041 +6.7% | $1,088,317 +2.7% |
| 2009 | $19,720 +12.3% | $1,059,705 +0.1% |
| 2008 | $17,567 +2.7% | $1,058,646 +3% |
| 2007 | $17,108 -5.8% | $1,027,812 +2.5% |
| 2006 | $18,162 | $1,002,743 +3% |
| 2005 | -- | $973,537 +3% |
| 2004 | $9,548 +3962.1% | $945,182 +1.9% |
| 2003 | $235 -98.7% | $927,558 +2.4% |
| 2002 | $17,552 +0.3% | $905,818 +1.6% |
| 2001 | $17,496 -1.1% | $891,553 -2.4% |
| 2000 | $17,687 -0.2% | $913,629 -2.1% |
| 1999 | $17,719 | $933,131 |
Find assessor info on the county website
Neighborhood: 33484
Nearby homes
- $2,550,0004 bd5 ba4.5k sqft5679 Vintage Oaks Cir, Delray Beach, FL 33484Sold
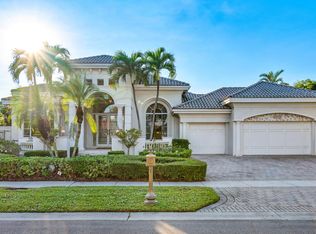
- $3,824,4005 bd7 ba5.7k sqft5663 Vintage Oaks Cir, Delray Beach, FL 33484Off Market
- $3,412,6005 bd7 ba5.7k sqft5687 Vintage Oaks Cir, Delray Beach, FL 33484Off Market
- $3,654,8006 bd7 ba6.7k sqft5662 Vintage Oaks Cir, Delray Beach, FL 33484Off Market

- $2,982,3003 bd4 ba4.2k sqft5670 Vintage Oaks Cir, Delray Beach, FL 33484Off Market
- $3,083,300-- bd5 ba5.1k sqft5654 Vintage Oaks Cir, Delray Beach, FL 33484Off Market
- $7,208,4007 bd11 ba16k sqft5678 Vintage Oaks Cir, Delray Beach, FL 33484Off Market
- $3,005,100-- bd5 ba5k sqft5647 Vintage Oaks Cir, Delray Beach, FL 33484Off Market
Nearby schools
GreatSchools rating
- 6/10Orchard View Elementary SchoolGrades: PK-5Distance: 1.8 mi
- 9/10Omni Middle SchoolGrades: 6-8Distance: 2.5 mi
- 8/10Spanish River Community High SchoolGrades: PK,6-12Distance: 2.6 mi
Get a cash offer in 3 minutes
Find out how much your home could sell for in as little as 3 minutes with a no-obligation cash offer.
Estimated market value
$3,471,000
Get a cash offer in 3 minutes
Find out how much your home could sell for in as little as 3 minutes with a no-obligation cash offer.
Estimated market value
$3,471,000
- Florida
- Palm Beach County
- Delray Beach
- 33484
- 5671 Vintage Oaks Circle
Nearby cities
Nearby neighborhoods
Nearby zip codes
Other Delray Beach Topics
