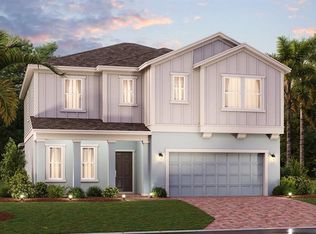
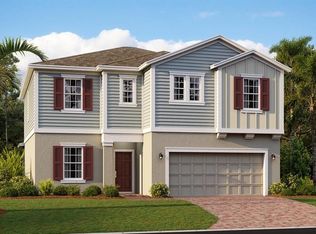
For salePrice cut: $11K (7/25)
$499,000
5beds
2,099sqft
5671 Wood Bridge Pl, Saint Cloud, FL 34771
5beds
2,099sqft
Single family residence
Built in 2024
6,098 sqft
2 Attached garage spaces
$238 price/sqft
$154/mo HOA
What's special
Fully private in-law suiteTwo additional bedroomsAbundant natural lightNew guttersCharming breakfast nookSpacious main residencePlush carpeting
2 Homes in One — MOVE-IN READY Today | 4BR/3BA Main Home + Private IN-LAW/NEXT GENERATION SUITE in Bridgewalk Why wait a year for new construction when this BEAUTIFULLY UPGRADED 2024-built home is ready now — and comes with a home within the home? This popular FREEDOM FLOOR PLAN in Bridgewalk ...
- 50 days |
- 597 |
- 35 |
Source: Stellar MLS,MLS#: O6402704
Originating MLS: Orlando Regional
Travel times
Family Room
Kitchen
Primary Bedroom
Zillow last checked:
Listing updated:
Listed by:
Jenny Wemert 407-809-1193,
WEMERT GROUP REALTY LLC 407-743-8356,
Michele Moon 321-689-8339,
WEMERT GROUP REALTY LLC
Source: Stellar MLS,MLS#: O6402704
Originating MLS: Orlando Regional

Facts & features
Interior
Bedrooms & bathrooms
- Bedrooms: 5
- Bathrooms: 3
- Full bathrooms: 3
Rooms
- Room types: Den/Library/Office
Primary bedroom
- Features: Ceiling Fan(s), En Suite Bathroom, Walk-In Closet(s)
- Level: First
- Area: 180 Square Feet
- Dimensions: 12x15
Bedroom 2
- Features: Ceiling Fan(s), Built-in Closet
- Level: First
- Area: 120 Square Feet
- Dimensions: 12x10
Bedroom 3
- Features: Ceiling Fan(s), Built-in Closet
- Level: First
- Area: 120 Square Feet
- Dimensions: 12x10
Bedroom 4
- Features: Ceiling Fan(s), No Closet
- Level: First
- Area: 108 Square Feet
- Dimensions: 12x9
Bedroom 4
- Features: Ceiling Fan(s), Built-in Closet
- Level: First
- Area: 132 Square Feet
- Dimensions: 11x12
Primary bathroom
- Features: Dual Sinks, Shower No Tub
- Level: First
- Area: 70 Square Feet
- Dimensions: 10x7
Kitchen
- Features: Breakfast Bar, Pantry, Built-in Closet
- Level: First
- Area: 182 Square Feet
- Dimensions: 13x14
Laundry
- Level: First
- Area: 36 Square Feet
- Dimensions: 6x6
Living room
- Features: Ceiling Fan(s)
- Level: First
- Area: 435 Square Feet
- Dimensions: 15x29
Heating
- Central
Cooling
- Central Air
Appliances
- Included: Electric Water Heater, Microwave, Range
- Laundry: Laundry Room
Features
- Ceiling Fan(s), Eating Space In Kitchen, Living Room/Dining Room Combo, Other, Primary Bedroom Main Floor, Solid Surface Counters, Split Bedroom, Walk-In Closet(s), In-Law Floorplan
- Flooring: Carpet, Tile
- Doors: Sliding Doors
- Has fireplace: No
Interior area
- Total structure area: 3,100
- Total interior livable area: 2,099 sqft
Video & virtual tour
Property
Parking
- Total spaces: 2
- Parking features: Driveway
- Attached garage spaces: 2
- Has uncovered spaces: Yes
Features
- Levels: One
- Stories: 1
- Patio & porch: Rear Porch, Screened
- Exterior features: Irrigation System, Lighting, Sidewalk
Lot
- Size: 6,098 Square Feet
- Features: Sidewalk
- Residential vegetation: Trees/Landscaped
Details
- Parcel number: 042531349300012980
- Zoning: RES
- Special conditions: None
Construction
Type & style
- Home type: SingleFamily
- Property subtype: Single Family Residence
Materials
- Block, Stucco
- Foundation: Slab
- Roof: Shingle
Condition
- New construction: No
- Year built: 2024
Utilities & green energy
- Sewer: Public Sewer
- Water: Public
- Utilities for property: Electricity Connected, Public, Sewer Connected, Water Connected
Community & HOA
Community
- Features: Dock, Water Access, Clubhouse, Deed Restrictions, Dog Park, Fitness Center, Playground, Pool, Sidewalks
- Pet fee: $0 monthly
- Subdivision: BRIDGEWALK PH 1B 2A & 2B
HOA
- Has HOA: Yes
- Amenities included: Clubhouse, Fitness Center, Pickleball Court(s), Playground, Pool
- Services included: Community Pool, Maintenance Grounds, Pool Maintenance, Recreational Facilities
- HOA fee: $154 monthly
- HOA name: Artemis Lifestyles/Andrea Dao
- HOA phone: 407-705-2190
Location
- Region: Saint Cloud
Financial & listing details
- Price per square foot: $238/sqft
- Tax assessed value: $439,300
- Annual tax amount: $8,777
- Date on market: 6/5/2026
- Cumulative days on market: 51 days
- Listing terms: Cash,Conventional,FHA,VA Loan
- Ownership: Fee Simple
- Total actual rent: 0
- Electric utility on property: Yes
- Road surface type: Paved
Price history
| Date | Event | Price |
|---|---|---|
| 7/25/2026 | Price change | $499,000-2.2%$238/sqft |
Source: | ||
| 6/30/2026 | Price change | $510,000-2.9%$243/sqft |
Source: | ||
| 6/5/2026 | Listed for sale | $525,000-4.8%$250/sqft |
Source: | ||
| 5/21/2024 | Sold | $551,600+0%$263/sqft |
Source: Public Record Report a problem | ||
| 2/17/2024 | Price change | $551,540-0.9%$263/sqft |
Source: | ||
| 2/14/2024 | Price change | $556,540+0.9%$265/sqft |
Source: | ||
| 2/13/2024 | Listed for sale | $551,540$263/sqft |
Source: | ||
Public tax history
| Year | Property taxes | Tax assessment |
|---|---|---|
| 2025 | $8,777 +108.5% | $439,300 +485.7% |
| 2024 | $4,211 +94.2% | $75,000 |
| 2023 | $2,168 +1214.4% | $75,000 +535.6% |
| 2022 | $165 | $11,800 |
Find assessor info on the county website
Monthly payment
Est. payment
$3,332/mo
Principal & interest
$2558
Property taxes
$620
HOA Fees
$154
Estimated market value
$494,000
$469,000 - $519,000
$2,776/mo
Climate risks
Explore flood, wildfire, and other predictive climate risk information for this property on First Street®️.
Neighborhood: 34771
Nearby schools
Voyager K-8
Grades K-8 • 2.5 miles9/10
GreatSchools® Rating
Test Score Rating
8/10Student Progress Rating
9/10Tohopekaliga High School
Grades PK,9-12 • 4.9 miles5/10
GreatSchools® Rating
Test Score Rating
5/10College Readiness Rating
4/10Student Progress Rating
6/10