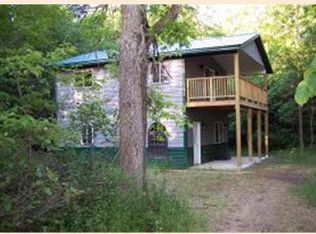
There’s something truly special about country living—and this property delivers all the peace and privacy you could ask for! Tucked away at the end of a quiet dead-end road, this 3.58± acre parcel has no neighbors in sight and is surrounded by ag fields, making it the perfect setting for a hobby farm or private retreat. The property boasts an impressive array of outbuildings, including a 43’x23’ insulated and heated 3-stall garage, an additional single-stall garage, a 35’x15’ two-story insulated barn with concrete, heat, and electric, and a 50’x30’ outbuilding with concrete and electric. There's also a charming cedar-lined sauna you'll love relaxing in at the end of the day! The land itself is filled with mature oak and maple trees, gorgeous crab apple trees, lilacs, asparagus, grapes, and raspberries. For those who enjoy the outdoors, the Butler area is known for impressive and abundant wildlife. Even with the smaller acreage, the land packs a big punch! The owners have had great success deer hunting on the property, and you’ll also find turkey and the occasional bear. Several mature trees behind the home make excellent locations for ladder stands. The spacious home offers 4 bedrooms, 2 bathrooms, and a versatile flex room. A large kitchen and dining area provide plenty of room for gatherings, while main floor laundry, fresh paint, and deck add to the home’s appeal. The numerous heat sources, and newer furnace and water softener provide peace of comfort for years to come. This property is the perfect blend of country charm, privacy, and functionality—ready to welcome its next owner!
Closed
$239,800
56715 480th St, New York Mills, MN 56567
4beds
2,340sqft
Single Family Residence
Built in 1947
3.58 Acres Lot
$240,800 Zestimate®
$102/sqft
$2,358 Estimated rent
Home value
$240,800
$166,000 - $349,000
$2,358/mo
Zestimate® history
Owner options
List your home for rent
$2,358/mo
Rent Zestimate®
Find your next renter with Zillow Rental Manager. Plus, with online applications, you can quickly screen prospective tenants – for free.
$2,358/mo
Rent Zestimate®
Refinance and save
$1,437/mo
Est. payment
Refinancing to a lower rate could help reduce your monthly payments and save thousands over the life of the loan.
$1,437/mo
Est. payment
Explore your selling options
Work with a Zillow partner agent
Leverage their expertise and Zillow's premium Showcase listings to get your home seen by more buyers.
Get startedList with your own agent
Get your home in front of millions of buyers by listing it on Zillow.
Learn how to do itSell it yourself
Take full control of how buyers see your home on Zillow by listing For Sale by Owner (FSBO).
List your homeWhat's special
Charming cedar-lined saunaTwo-story insulated barnSpacious homeGorgeous crab apple treesImpressive array of outbuildingsMain floor laundryNumerous heat sources
Zillow last checked:
Listing updated:
Listed by:
Sara Bergstrom 218-341-8853,
Whitetail Properties Real Esta
Bought with:
Jerni Holweg
Centennial Realty
Source: NorthstarMLS as distributed by MLS GRID,MLS#: 6799094
Facts & features
Interior
Bedrooms & bathrooms
- Bedrooms: 4
- Bathrooms: 2
- Full bathrooms: 1
- 1/2 bathrooms: 1
Bedroom
- Level: Main
- Area: 247.5 Square Feet
- Dimensions: 16.5x15
Bedroom 2
- Level: Main
- Area: 99 Square Feet
- Dimensions: 11x9
Bedroom 3
- Level: Upper
- Area: 210 Square Feet
- Dimensions: 15x14
Bedroom 4
- Level: Upper
- Area: 210 Square Feet
- Dimensions: 15x14
Dining room
- Level: Main
- Area: 115 Square Feet
- Dimensions: 11.5x10
Family room
- Level: Main
- Area: 255 Square Feet
- Dimensions: 17x15
Flex room
- Level: Main
- Area: 203 Square Feet
- Dimensions: 14.5x14
Kitchen
- Level: Main
- Area: 323 Square Feet
- Dimensions: 19x17
Living room
- Level: Main
- Area: 255 Square Feet
- Dimensions: 17x15
Heating
- Baseboard, Forced Air, Outdoor Boiler
Cooling
- None
Appliances
- Laundry: Main Level
Features
- Basement: Unfinished
- Has fireplace: No
Interior area
- Total structure area: 2,340
- Total interior livable area: 2,340 sqft
- Finished area above ground: 2,340
- Finished area below ground: 0
Property
Parking
- Total spaces: 3
- Parking features: Detached Garage, Gravel, Electric, Garage, Heated Garage, Insulated Garage
- Garage spaces: 3
- Details: Garage Dimensions (43x23)
Accessibility
- Accessibility features: None
Features
- Levels: One and One Half
- Stories: 1.5
- Patio & porch: Deck
- Fencing: Partial
Lot
- Size: 3.58 Acres
- Dimensions: 433 x 365
- Features: Suitable for Horses, Tree Coverage - Medium
- Topography: Level,Wooded
Details
- Additional structures: Garage(s), Barn(s), Chicken Coop/Barn, Hen House, Other, Sauna, Workshop
- Foundation area: 1920
- Parcel number: 07000240156001
- Zoning description: Residential-Single Family
Construction
Type & style
- Home type: SingleFamily
- Property subtype: Single Family Residence
Condition
- New construction: No
- Year built: 1947
Utilities & green energy
- Gas: Electric, Propane, Wood
- Sewer: Mound Septic, Private Sewer, Septic System Compliant - Yes, Tank with Drainage Field
- Water: 4-Inch Submersible, Drilled, Private, Well
Community & HOA
HOA
- Has HOA: No
Location
- Region: New York Mills
Financial & listing details
- Price per square foot: $102/sqft
- Tax assessed value: $204,800
- Annual tax amount: $1,482
- Date on market: 10/6/2025
- Cumulative days on market: 135 days
Price history
| Date | Event | Price |
|---|---|---|
| 2/24/2026 | Listing removed | $239,800$102/sqft |
Source: Whitetail Properties #6799094 Report a problem | ||
| 2/17/2026 | Pending sale | $239,800$102/sqft |
Source: Whitetail Properties #6799094 Report a problem | ||
| 2/13/2026 | Sold | $239,800$102/sqft |
Source:  NorthstarMLS as distributed by MLS GRID #6799094 Report a problem NorthstarMLS as distributed by MLS GRID #6799094 Report a problem | ||
| 11/6/2025 | Price change | $239,800-3.5%$102/sqft |
Source: NorthstarMLS as distributed by MLS GRID #6799094 Report a problem | ||
| 10/6/2025 | Listed for sale | $248,600+60.4%$106/sqft |
Source: NorthstarMLS as distributed by MLS GRID #6799094 Report a problem | ||
| 12/7/2018 | Listing removed | $155,000$66/sqft |
Source: Centennial Realty #20-25060 Report a problem | ||
| 11/7/2018 | Listed for sale | $155,000+29.3%$66/sqft |
Source: Centennial Realty #20-25060 Report a problem | ||
| 9/4/2015 | Sold | $119,900$51/sqft |
Source: NorthstarMLS as distributed by MLS GRID #4612568 Report a problem | ||
| 6/10/2015 | Listed for sale | $119,900$51/sqft |
Source: Gores Company #20-15314 Report a problem | ||
Public tax history
| Year | Property taxes | Tax assessment |
|---|---|---|
| 2025 | $1,397 -4.3% | $204,800 +3.8% |
| 2024 | $1,460 -0.9% | $197,300 +31% |
| 2023 | $1,474 +5.9% | $150,600 +12% |
| 2022 | $1,392 +1.5% | $134,500 |
| 2021 | $1,372 +9.6% | -- |
| 2020 | $1,252 +35.4% | $137,000 +15.5% |
| 2018 | $925 -20.8% | $118,600 +7.8% |
| 2017 | $1,168 +25.9% | $110,000 +9.1% |
| 2016 | $928 | $100,800 |
| 2015 | $928 +2.9% | -- |
| 2014 | $902 | $100,000 |
| 2013 | -- | -- |
| 2012 | -- | -- |
| 2011 | $683 +11.4% | -- |
| 2010 | $613 | -- |
Find assessor info on the county website
Neighborhood: 56567
Nearby homes
- $--80 Acres56506 480th St, New York Mills, MN 56567Off Market
- $--40 AcresTbd 40 Acres, New York Mills, MN 56567Off Market
- $422,100-- bd1 ba1.4k sqft56499 473rd St, New York Mills, MN 56567Off Market
- $183,100-- bd1 ba840 sqft56407 473rd St, New York Mills, MN 56567Off Market
- $356,800-- bd1 ba1.1k sqft55810 County Highway 62, New York Mills, MN 56567Off Market
- $228,400-- bd1 ba762 sqft56824 473rd St, New York Mills, MN 56567Off Market
- $270,7003 bd1 ba936 sqft47513 575th Ave, New York Mills, MN 56567Off Market
- $97,4002 bd1 ba624 sqft57182 473rd St, New York Mills, MN 56567Off Market
Nearby schools
GreatSchools rating
- 8/10New York Mills Elementary SchoolGrades: PK-6Distance: 10.1 mi
- 8/10New York Mills SecondaryGrades: 7-12Distance: 10.1 mi


Get pre-qualified for a loan
At Zillow Home Loans, we can pre-qualify you in as little as 5 minutes with no impact to your credit score.An equal housing lender. NMLS #10287.
- Minnesota
- Otter Tail County
- New York Mills
- 56567
- 56715 480th St
Nearby cities
Nearby zip codes
Other New York Mills Topics
