Secluded among Central Oregon pines, this lovingly maintained single-level home offers 1,601 square feet of comfortable living space on 1.07 acres. The thoughtfully designed floor plan balances openness and privacy, centered around an inviting great room that connects the kitchen, dining area, mudroom, and outdoor living spaces. Vaulted ceilings, exposed log beams, and a cozy fireplace add warmth and character. The spacious primary suite is separated from the guest bedrooms and features dual vanities, soaking tub with a separate shower. A covered front porch and private rear deck extend the living space outdoors. The finished three-car garage includes storage and a workbench. The flat, park-like lot offers natural landscaping, a fenced backyard, RV and boat parking, and room for a future shop. Minutes from Sunriver amenities, golf, dining, river access, and Mt. Bachelor. Short-term rental eligible.
Pending
$599,000
56718 Bandley Rd, Bend, OR 97707
3beds
2baths
1,601sqft
Single Family Residence
Built in 2002
1.07 Acres Lot
$-- Zestimate®
$374/sqft
$-- HOA
What's special
Cozy fireplaceFinished three-car garageFenced backyardThoughtfully designed floor planPrivate rear deckRv and boat parkingFlat park-like lot
- 88 days
- 95
- 1
Likely to sell faster than
Zillow last checked:
Listing updated:
Listed by:
Berkshire Hathaway SR khoak@bhhsnw.com
Source: Oregon Datashare,MLS#: 220223710
Facts & features
Interior
Bedrooms & bathrooms
- Bedrooms: 3
- Bathrooms: 2
Heating
- Fireplace(s), Electric, Forced Air
Cooling
- None
Appliances
- Included: Dishwasher, Disposal, Dryer, Microwave, Oven, Refrigerator, Washer, Water Heater
Features
- Double Vanity, Open Floorplan, Primary Downstairs, Smart Thermostat, Soaking Tub, Vaulted Ceiling(s)
- Flooring: Carpet, Vinyl
- Windows: Double Pane Windows, Skylight(s), Vinyl Frames
- Has fireplace: Yes
- Fireplace features: Living Room, Propane
- Common walls with other units/homes: No Common Walls
Interior area
- Total structure area: 1,601
- Total interior livable area: 1,601 sqft
Video & virtual tour
Property
Parking
- Total spaces: 3
- Parking features: Asphalt, Attached, Driveway, Garage Door Opener, RV Access/Parking, Storage
- Attached garage spaces: 3
- Has uncovered spaces: Yes
Features
- Levels: One
- Stories: 1
- Patio & porch: Deck, Front Porch
- Fencing: Fenced
Lot
- Size: 1.07 Acres
- Features: Native Plants, Wooded
Details
- Parcel number: 137378
- Zoning description: RR10 AS LM WA
- Special conditions: Standard
- Horses can be raised: Yes
Construction
Type & style
- Home type: SingleFamily
- Architectural style: Contemporary,Traditional
- Property subtype: Single Family Residence
Materials
- Frame
- Foundation: Stemwall
- Roof: Composition
Condition
- New construction: No
- Year built: 2002
Utilities & green energy
- Sewer: Septic Tank
- Water: Well
Community & HOA
Community
- Features: Short Term Rentals Allowed
- Security: Carbon Monoxide Detector(s), Smoke Detector(s)
- Subdivision: Spring River Acres
HOA
- Has HOA: No
Location
- Region: Bend
Financial & listing details
- Price per square foot: $374/sqft
- Tax assessed value: $775,140
- Annual tax amount: $3,428
- Date on market: 6/19/2026
- Cumulative days on market: 358 days
- Listing terms: Cash,Conventional
- Exclusions: Owner personal items
Estimated market value
Not available
Estimated sales range
Not available
Not available
Price history
| Date | Event | Price |
|---|---|---|
| 7/18/2026 | Pending sale | $599,000$374/sqft |
Source:  Oregon Datashare #220223710 Report a problem Oregon Datashare #220223710 Report a problem | ||
| 6/19/2026 | Listed for sale | $599,000-10.6%$374/sqft |
Source: Oregon Datashare #220223710 Report a problem | ||
| 6/1/2026 | Listing removed | $670,000$418/sqft |
Source: Oregon Datashare #220213251 Report a problem | ||
| 12/30/2025 | Listed for sale | $670,000-3.6%$418/sqft |
Source: Oregon Datashare #220213251 Report a problem | ||
| 12/21/2025 | Listing removed | $695,000$434/sqft |
Source: Oregon Datashare #220207404 Report a problem | ||
| 9/19/2025 | Listed for sale | $695,000$434/sqft |
Source: Oregon Datashare #220207404 Report a problem | ||
| 9/3/2025 | Pending sale | $695,000$434/sqft |
Source: Oregon Datashare #220207404 Report a problem | ||
| 8/9/2025 | Listed for sale | $695,000+80.5%$434/sqft |
Source: Oregon Datashare #220207404 Report a problem | ||
| 1/29/2007 | Sold | $385,000$240/sqft |
Source: Public Record Report a problem | ||
Public tax history
| Year | Property taxes | Tax assessment |
|---|---|---|
| 2025 | $3,428 +4.3% | $208,550 +3% |
| 2024 | $3,286 +2.3% | $202,480 +6.1% |
| 2023 | $3,214 +9.2% | $190,870 |
| 2022 | $2,943 +2.4% | $190,870 +6.1% |
| 2021 | $2,873 | $179,930 |
| 2020 | -- | $179,930 +6.1% |
| 2019 | $2,646 | $169,610 |
| 2018 | $2,646 +2.9% | $169,610 +3% |
| 2017 | $2,571 +7.7% | $164,670 +3% |
| 2016 | $2,386 | $159,880 +3% |
| 2015 | $2,386 +5.7% | $155,230 +3% |
| 2014 | $2,257 | $150,710 +15.9% |
| 2009 | -- | $130,030 +3% |
| 2008 | -- | $126,250 +3% |
| 2007 | -- | $122,580 +3% |
| 2006 | -- | $119,010 +3% |
| 2005 | -- | $115,550 +189.4% |
| 2002 | -- | $39,930 +15.8% |
| 2001 | -- | $34,470 +16.6% |
| 2000 | -- | $29,560 |
Find assessor info on the county website
Monthly payment
Est. payment
Payment breakdown
Explore the cost of this home by adjusting the details. Changes won't be saved.Climate risks
Neighborhood: Three Rivers
Nearby schools
Schools provided by the listing agent
- Elementary: Three Rivers Elem
- Middle: Three Rivers
Source: Oregon Datashare. This data may not be complete. We recommend contacting the local school district to confirm school assignments for this home.
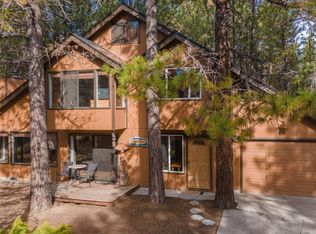
Similar homes
- $610,0003 bd3 ba1.6k sqft17024 Kingsburg Rd, Bend, OR 97707For Sale

 MLS ID #220226977, Tom A Standish, eXp Realty, LLC. Oregon Datashare
 - $549,0003 bd2 ba2.1k sqft16888 Elsinore Rd, Bend, OR 97707For Sale
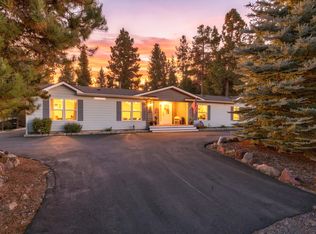 MLS ID #220228483, Jennifer Louise Burkett, Bend Premier Real Estate LLC. Oregon Datashare
 - $575,0003 bd2 ba1.5k sqft55350 Gross Dr, Bend, OR 97707For Sale
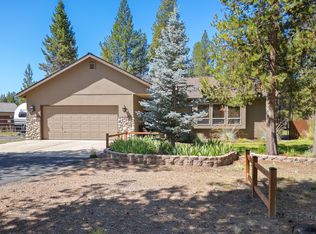 MLS ID #220226660, Cyndi Elizabeth Robertson, Cascade Hasson SIR. Oregon Datashare
 - $599,9503 bd3 ba2k sqft16722 Stage Stop Dr, Bend, OR 97707For Sale
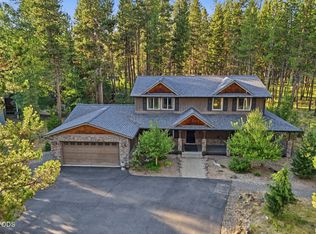 MLS ID #220225349, Rachel Popp, Works Real Estate. Oregon Datashare
 - $559,9003 bd2 ba2.3k sqft17283 Kingfisher Dr, Bend, OR 97707For SaleMLS ID #220223586, Terry J. Denoux, Works Real Estate. Oregon Datashare
- $515,5003 bd2 ba1.7k sqft16801 Gross Dr, Bend, OR 97707For SaleMLS ID #220223638, Janda D. Fleming, Works Real Estate. Oregon Datashare
- $659,9002 bd2 ba1.3k sqft55377 Big River Dr, Bend, OR 97707For SaleMLS ID #220228506, Michele Sciaraffo, Sunriver Realty. Oregon Datashare
- $769,0004 bd4 ba2k sqft55135 Foster Rd, Bend, OR 97707For SaleMLS ID #220228640, Jaynee Beck, Bend Premier Real Estate LLC. Oregon Datashare
- $650,0003 bd2 ba1.6k sqft54634 Silver Fox Dr, Bend, OR 97707For SaleMLS ID #220226488, Michelle Lynn Mertins, Knipe Realty ERA Powered. Oregon Datashare
- $648,7004 bd4 ba2k sqft16826 Brenda Dr, Sunriver, OR 97707For SaleMLS ID #220217548, Shell D DeVore, High Desert Realty, LLC. Oregon Datashare
- $649,0003 bd2 ba1.3k sqft18252 Ollalie Ln #10, Bend, OR 97707For SaleMLS ID #220221081, Emily White, Sunriver Realty. Oregon Datashare
- $699,0004 bd3 ba2.2k sqft55967 Wood Duck Dr, Bend, OR 97707For SaleMLS ID #220214808, Robyn Grimes Tuttle, Premiere Property Group, LLC. Oregon Datashare
- $810,0003 bd3 ba1.7k sqft16844 Brenda Dr, Bend, OR 97707For SaleMLS ID #220216462, Carliza J Martindale, MORE Realty, Inc.. Oregon Datashare
- $769,0003 bd2 ba1.7k sqft17440 Gull Dr, Bend, OR 97707For SaleMLS ID #220220875, Mitch Glen Darby, Berkshire Hathaway HomeService. Oregon Datashare
- $700,0003 bd2 ba1.8k sqft57485 Newberry Ln #4, Bend, OR 97707For SaleMLS ID #220211123, Tia Orman, Cascade Hasson SIR. Oregon Datashare
- $779,9003 bd2 ba2k sqft16802 Pony Express Way, Bend, OR 97707For SaleMLS ID #220223029, Amber Marie Boyle, Avenue NW Realty. Oregon Datashare
- $743,0004 bd2 ba2k sqft17146 Covina Rd, Bend, OR 97707New ConstructionMLS ID #220217626, Nola Jean Horton-Jones, Cascade Hasson SIR. Oregon Datashare
- $695,0003 bd2 ba1.5k sqft57584 Whistler Ln, Sunriver, OR 97707For SaleMLS ID #220201784, Mark Ryan Garcia, Cascade Hasson SIR. Oregon Datashare
- $599,0003 bd2 ba1.8k sqft16191 Twin Dr, La Pine, OR 97739For SaleMLS ID #220225480, Jonathan W Ball, Village Properties. Oregon Datashare
- $595,0002 bd2 ba1.2k sqft57369 Lake Aspen Ln, Sunriver, OR 97707For SaleMLS ID #220226510, Carol Zosel, Keller Williams Realty Central Oregon. Oregon Datashare
