Welcome to 5672 Candlelight Lane! This spacious and beautifully maintained tri-level home offers 3 generously sized bedrooms, fourth bedroom could be study/ office..and 2 full bathrooms, perfect for comfortable living and entertaining. The open floorplan creates a seamless flow between the living, dining, and kitchen areas—ideal for both daily life and hosting guests. Downstairs, the inviting lower level features a cozy family room complete with gas log fireplace, adding warmth and charm to your gatherings. Step outside to enjoy the covered patio, a great space for relaxing or dining al fresco. Make sure to take note of the 2.5 car garage...great for storage, along with pull down attic access stairs for more potential storage... Additional features include an open floor plan with ample natural light, neutral finishes throughout, and a functional layout that offers flexibility for a variety of lifestyles. Located in a convenient Dayton area close to parks, shopping, lots of dining options and commuter routes. Chilly nights? Enjoy comfy paver firepit area! Many updates done in 2014....roof, disposal, oven/range...HVAC 2020...Replacement Windows by Anderson just installed 2023...lots of fresh paint!...Wine Cooler in Kitchen does convey! All the hard work is done...Don't miss your chance to make this well-loved home your own!
Sold for $248,000
$248,000
5672 Candlelight Ln, Dayton, OH 45431
4beds
1,594sqft
Single Family Residence
Built in 1965
6,969 Square Feet Lot
$263,000 Zestimate®
$156/sqft
$1,977 Estimated rent
Home value
$263,000
$250,000 - $276,000
$1,977/mo
Zestimate® history
Owner options
List your home for rent
$1,977/mo
Rent Zestimate®
Find your next renter with Zillow Rental Manager. Plus, with online applications, you can quickly screen prospective tenants – for free.
$1,977/mo
Rent Zestimate®
Refinance and save
$1,792/mo
Est. payment
Refinancing to a lower rate could help reduce your monthly payments and save thousands over the life of the loan.
$1,792/mo
Est. payment
Explore your selling options
Work with a Zillow partner agent
Leverage their expertise and Zillow's premium Showcase listings to get your home seen by more buyers.
Get startedList with your own agent
Get your home in front of millions of buyers by listing it on Zillow.
Learn how to do itSell it yourself
Take full control of how buyers see your home on Zillow by listing For Sale by Owner (FSBO).
List your homeWhat's special
Gas log fireplaceOpen floorplanFunctional layoutGenerously sized bedroomsNeutral finishesPaver firepit areaCozy family room
Zillow last checked:
Listing updated:
Listed by:
Geri G Prada (937)458-0385,
RE/MAX Victory + Affiliates
Bought with:
Hailey Ring, 2019007320
RE/MAX Victory + Affiliates
Source: DABR MLS,MLS#: 931948 Originating MLS: Dayton Area Board of REALTORS
Originating MLS: Dayton Area Board of REALTORSFacts & features
Interior
Bedrooms & bathrooms
- Bedrooms: 4
- Bathrooms: 2
- Full bathrooms: 2
Bedroom
- Level: Second
- Dimensions: 13 x 10
Bedroom
- Level: Second
- Dimensions: 11 x 10
Bedroom
- Level: Second
- Dimensions: 11 x 10
Bedroom
- Level: Lower
- Dimensions: 10 x 7
Dining room
- Level: Main
- Dimensions: 10 x 11
Family room
- Level: Lower
- Dimensions: 21 x 14
Kitchen
- Level: Main
- Dimensions: 11 x 11
Living room
- Level: Main
- Dimensions: 15 x 13
Utility room
- Level: Lower
- Dimensions: 6 x 4
Heating
- Forced Air, Natural Gas
Cooling
- Central Air
Appliances
- Included: Dryer, Dishwasher, Disposal, Range, Washer, Gas Water Heater
Features
- Ceiling Fan(s)
- Windows: Bay Window(s)
- Basement: Finished
- Has fireplace: Yes
- Fireplace features: Gas, Glass Doors
Interior area
- Total structure area: 1,594
- Total interior livable area: 1,594 sqft
Property
Parking
- Total spaces: 2
- Parking features: Attached, Garage, Two Car Garage, Garage Door Opener, Storage
- Attached garage spaces: 2
Features
- Levels: Three Or More,Multi/Split
- Patio & porch: Patio
- Exterior features: Fence, Patio, Storage
Lot
- Size: 6,969 Square Feet
- Dimensions: 0.16
Details
- Additional structures: Shed(s)
- Parcel number: I39012110012
- Zoning: Residential
- Zoning description: Residential
Construction
Type & style
- Home type: SingleFamily
- Property subtype: Single Family Residence
Materials
- Brick, Vinyl Siding
Condition
- Year built: 1965
Utilities & green energy
- Sewer: Storm Sewer
- Water: Public
- Utilities for property: Natural Gas Available, Sewer Available, Water Available
Community & HOA
Community
- Security: Smoke Detector(s)
- Subdivision: Saville Estates
HOA
- Has HOA: No
Location
- Region: Dayton
Financial & listing details
- Price per square foot: $156/sqft
- Tax assessed value: $185,360
- Annual tax amount: $3,310
- Date on market: 4/26/2025
- Listing terms: Conventional,FHA,VA Loan
Price history
| Date | Event | Price |
|---|---|---|
| 5/28/2025 | Sold | $248,000+1.3%$156/sqft |
Source:  DABR MLS #931948 Report a problem DABR MLS #931948 Report a problem | ||
| 5/6/2025 | Pending sale | $244,900$154/sqft |
Source: DABR MLS #931948 Report a problem | ||
| 4/28/2025 | Contingent | $244,900$154/sqft |
Source: DABR MLS #931948 Report a problem | ||
| 4/28/2025 | Pending sale | $244,900$154/sqft |
Source: DABR MLS #931948 Report a problem | ||
| 4/26/2025 | Listed for sale | $244,900+230.9%$154/sqft |
Source: DABR MLS #931948 Report a problem | ||
| 4/18/2014 | Sold | $74,000-48.9%$46/sqft |
Source: Public Record Report a problem | ||
| 12/4/2006 | Sold | $144,900+8.5%$91/sqft |
Source: Public Record Report a problem | ||
| 11/14/2001 | Sold | $133,500+40.5%$84/sqft |
Source: Public Record Report a problem | ||
| 8/28/1998 | Sold | $95,025$60/sqft |
Source: Public Record Report a problem | ||
Public tax history
| Year | Property taxes | Tax assessment |
|---|---|---|
| 2025 | $3,310 +5.8% | $64,870 |
| 2024 | $3,129 +1.9% | $64,870 |
| 2023 | $3,072 +5.5% | $64,870 +41% |
| 2022 | $2,912 -1.9% | $46,010 |
| 2021 | $2,968 +0% | $46,010 |
| 2020 | $2,967 +4.1% | $46,010 +16.8% |
| 2019 | $2,850 -0.2% | $39,400 |
| 2018 | $2,855 +0% | $39,400 |
| 2017 | $2,854 +0.7% | $39,400 +3.8% |
| 2016 | $2,834 +0% | $37,960 |
| 2015 | $2,833 -3.8% | $37,960 |
| 2014 | $2,946 | $37,960 |
Find assessor info on the county website
Neighborhood: 45431
Nearby homes
- $287,3004 bd2 ba2k sqft907 Crestmont Dr, Beavercreek, OH 45431Off Market
- $244,6003 bd2 ba1.6k sqft5666 Candlelight Ln, Dayton, OH 45431Off Market
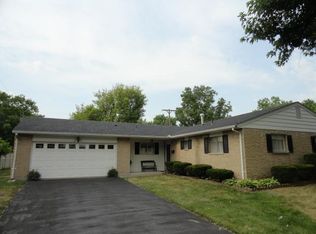
- $327,8005 bd3 ba2.8k sqft5671 Candlelight Ln, Dayton, OH 45431Off Market
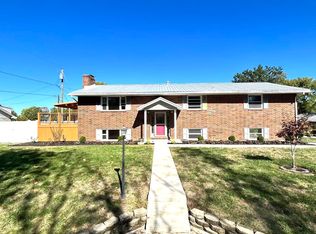
- $242,9003 bd2 ba1.4k sqft900 Crestmont Dr, Riverside, OH 45431Off Market
- $235,8003 bd2 ba1k sqft5661 Hunters Ridge Rd, Dayton, OH 45431Off Market
- $296,4004 bd3 ba1.7k sqft5655 Hunters Ridge Rd, Dayton, OH 45431Off Market
- $318,3005 bd3 ba2.1k sqft906 Crestmont Dr, Dayton, OH 45431Off Market
- $245,6003 bd1 ba1.2k sqft5660 Candlelight Ln, Dayton, OH 45431Off Market
Nearby schools
GreatSchools rating
- 7/10Saville Elementary SchoolGrades: K-4Distance: 0.4 mi
- 5/10Mad River Middle SchoolGrades: 5-9Distance: 3.1 mi
- 4/10Stebbins High SchoolGrades: 9-12Distance: 3.2 mi
Schools provided by the listing agent
- District: Mad River
Source: DABR MLS. This data may not be complete. We recommend contacting the local school district to confirm school assignments for this home.
Get a cash offer in 3 minutes
Find out how much your home could sell for in as little as 3 minutes with a no-obligation cash offer.
Estimated market value
$263,000
Get a cash offer in 3 minutes
Find out how much your home could sell for in as little as 3 minutes with a no-obligation cash offer.
Estimated market value
$263,000
- Ohio
- Montgomery County
- Riverside
- 45431
- 5672 Candlelight Ln
Nearby cities
Nearby zip codes
Other Riverside Topics
