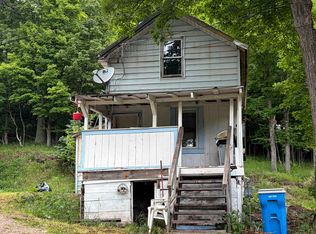
Set on just over one wooded acre, this 2-bedroom, 1-bath manufactured home offers an affordable opportunity with usable outdoor space and room to make it your own. The property has a wooded setting with a cleared area in the backyard, giving you space for gardening, outdoor projects, relaxing, or future possibilities. Inside, the home offers a simple, practical layout with the essentials already in place. Located along a reasonably accessible county road, this property could be a great fit for someone looking for land, a home, and potential at an approachable entry point.
For sale
Price cut: $10K (7/29)
$59,900
5672 County Road 550, Marquette, MI 49855
2beds
580sqft
Single Family Residence, Manufactured Home
Built in 1962
1.09 Acres Lot
$-- Zestimate®
$103/sqft
$-- HOA
What's special
Wooded acreSpace for gardeningUsable outdoor spaceSimple practical layout
- 75 days
- 1,071
- 48
Likely to sell faster than
Zillow last checked:
Listing updated:
Listed by:
TRAVIS RYAN 906-205-7777,
FRESHDOOR REAL ESTATE 906-205-0055
Source: MiRealSource,MLS#: 50212171 Originating MLS: Upper Peninsula Assoc of Realtors
Originating MLS: Upper Peninsula Assoc of RealtorsFacts & features
Interior
Bedrooms & bathrooms
- Bedrooms: 2
- Bathrooms: 1
- Full bathrooms: 1
Rooms
- Room types: Bedroom, Living Room, Bathroom
Bedroom 1
- Features: Carpet
- Level: First
- Area: 90
- Dimensions: 10 x 9
Bedroom 2
- Features: Carpet
- Level: First
- Area: 56
- Dimensions: 8 x 7
Bathroom 1
- Features: Linoleum
- Level: First
- Area: 42
- Dimensions: 7 x 6
Dining room
- Level: First
- Area: 63
- Dimensions: 7 x 9
Kitchen
- Features: Linoleum
- Level: First
- Area: 54
- Dimensions: 6 x 9
Living room
- Features: Carpet
- Level: First
- Area: 99
- Dimensions: 11 x 9
Heating
- Forced Air, Propane
Cooling
- None
Appliances
- Included: Range/Oven, Refrigerator, Water Heater
Features
- Flooring: Carpet, Linoleum
- Basement: None
- Has fireplace: No
Interior area
- Total structure area: 580
- Total interior livable area: 580 sqft
- Finished area above ground: 580
- Finished area below ground: 0
Video & virtual tour
Property
Parking
- Total spaces: 3
- Parking features: 3 or More Spaces
Features
- Levels: One
- Stories: 1
- Patio & porch: Deck
- Waterfront features: None
- Body of water: none
- Frontage type: Road
- Frontage length: 93
Lot
- Size: 1.09 Acres
- Dimensions: 93 x 390 x 135 x 480
- Features: Deep Lot - 150+ Ft., Wooded
Details
- Additional structures: Shed(s)
- Parcel number: 521101902400
- Zoning: Rural Residential -5
- Zoning description: Residential
- Special conditions: Private,Standard
Construction
Type & style
- Home type: MobileManufactured
- Property subtype: Single Family Residence, Manufactured Home
Materials
- Aluminum Siding
- Foundation: Slab
Condition
- New construction: No
- Year built: 1962
Utilities & green energy
- Electric: Circuit Breakers
- Sewer: Septic Tank
- Water: Point Well
- Utilities for property: Cable/Internet Avail., Cable Available, Electricity Connected, Phone Available, Propane, Water Connected
Community & HOA
Community
- Subdivision: None
HOA
- Has HOA: No
Location
- Region: Marquette
Financial & listing details
- Price per square foot: $103/sqft
- Annual tax amount: $897
- Date on market: 6/20/2026
- Cumulative days on market: 77 days
- Listing agreement: Exclusive Right To Sell
- Listing terms: Cash
- Road surface type: Paved
- Body type: Manufactured Before 1976
Estimated market value
Not available
Estimated sales range
Not available
Not available
Price history
| Date | Event | Price |
|---|---|---|
| 7/29/2026 | Price change | $59,900-14.3%$103/sqft |
Source:  MiRealSource #50212171 Report a problem MiRealSource #50212171 Report a problem | ||
| 7/8/2026 | Price change | $69,900-12.6%$121/sqft |
Source: MiRealSource #50212171 Report a problem | ||
| 6/20/2026 | Listed for sale | $80,000$138/sqft |
Source: MiRealSource #50212171 Report a problem | ||
Public tax history
Tax history is unavailable.
Monthly payment
Climate risks
Neighborhood: 49855
Nearby schools
Schools provided by the listing agent
- District: Powell Township School District
Source: MiRealSource. This data may not be complete. We recommend contacting the local school district to confirm school assignments for this home.