Welcome to 5672 Ellis Brook Drive -- a stunning home nestled in one of city's most sought-after neighborhoods. The front porch invites you to sit down and enjoy to view. This beautifully maintained property combines modern comfort with timeless elegance, offering everything you need for easy living and effortless entertainment. The home sits on a corner lot and across the street from the park.
Step inside to find a beautiful foyer with hardwood floors through the main level and updated lighting. Off of the foyer you will find a cozy den with leaded glass French doors to the right. And to the left you will find the dining room with triple crown molding. The large chef's kitchen boasts quartz countertops, stainless steel appliances with a lovely bay window area for casual dining. The spacious Living room with a cozy fireplace and expansive windows that fill the room with natural light. This leads to the private fenced backyard with stamped concrete patio for easy entertaining. Off of the kitchen you will find the laundry and access to the 2 car garage complete with built-in closets to organize all of your stuff.
At the top of the stairs you will also find a large bonus room that provides a casual living space.
Upstairs, you'll find generously sized bedrooms, including a beautiful primary suite with a walk-in closet with fantastic built-ins and a large built-in dresser and lovely bath with a 5ft. shower with a private water closet. Along with the additional 2 bedrooms and hall bath on this level there is an open loft.
Your next chapter begins at 5672 Ellis Brook Drive -- where comfort, convenience, and community come together. Updates include
2020-Samsung Appliances,
2022-Closets by Design- Primary Bedroom,
2023-Quartz counters,
2024-Closets by Design-Garage
Sold for $447,500
$447,500
5672 Ellis Brook Dr, Dublin, OH 43016
3beds
2,224sqft
Single Family Residence
Built in 2010
3,920 Square Feet Lot
$446,900 Zestimate®
$201/sqft
$2,947 Estimated rent
Home value
$446,900
$425,000 - $469,000
$2,947/mo
Zestimate® history
Owner options
List your home for rent
$2,947/mo
Rent Zestimate®
Find your next renter with Zillow Rental Manager. Plus, with online applications, you can quickly screen prospective tenants – for free.
$2,947/mo
Rent Zestimate®
Refinance and save
$3,059/mo
Est. payment
Refinancing to a lower rate could help reduce your monthly payments and save thousands over the life of the loan.
$3,059/mo
Est. payment
Explore your selling options
Work with a Zillow partner agent
Leverage their expertise and Zillow's premium Showcase listings to get your home seen by more buyers.
Get startedList with your own agent
Get your home in front of millions of buyers by listing it on Zillow.
Learn how to do itSell it yourself
Take full control of how buyers see your home on Zillow by listing For Sale by Owner (FSBO).
List your homeWhat's special
Zillow last checked:
Listing updated:
Listed by:
Machelle C Walton 614-790-0220,
CRT, Realtors
Bought with:
Emily Mead Rego, 2011001410
KW Classic Properties Realty
Source: Columbus and Central Ohio Regional MLS ,MLS#: 226015508
Facts & features
Interior
Bedrooms & bathrooms
- Bedrooms: 3
- Bathrooms: 3
- Full bathrooms: 2
- 1/2 bathrooms: 1
Cooling
- Central Air
Appliances
- Included: Dishwasher, Electric Water Heater, Gas Range, Microwave, Refrigerator
- Laundry: Electric Dryer Hookup
Features
- Flooring: Wood, Carpet, Ceramic/Porcelain, Vinyl
- Basement: Crawl Space
- Number of fireplaces: 1
- Fireplace features: One, Direct Vent
- Common walls with other units/homes: No Common Walls
Interior area
- Total structure area: 2,224
- Total interior livable area: 2,224 sqft
Property
Parking
- Total spaces: 2
- Parking features: Garage Door Opener, Attached
- Attached garage spaces: 2
Features
- Levels: Two
- Patio & porch: Patio
- Fencing: Fenced
Lot
- Size: 3,920 Square Feet
Details
- Parcel number: 010282906
- Special conditions: Standard
Construction
Type & style
- Home type: SingleFamily
- Architectural style: Traditional
- Property subtype: Single Family Residence
Materials
- Foundation: Block
Condition
- New construction: No
- Year built: 2010
Utilities & green energy
- Sewer: Public Sewer
- Water: Public
Community & HOA
Community
- Subdivision: Hayden Farms
HOA
- Has HOA: Yes
- Amenities included: Park, Sidewalk
- Services included: Maintenance Grounds, Trash
- HOA fee: $66 monthly
Location
- Region: Dublin
Financial & listing details
- Price per square foot: $201/sqft
- Tax assessed value: $349,000
- Annual tax amount: $5,891
- Date on market: 5/14/2026
- Listing terms: VA Loan,FHA,Conventional
Price history
| Date | Event | Price |
|---|---|---|
| 6/15/2026 | Sold | $447,500$201/sqft |
Source:  Columbus and Central Ohio Regional MLS #226015508 Report a problem Columbus and Central Ohio Regional MLS #226015508 Report a problem | ||
| 5/19/2026 | Contingent | $447,500$201/sqft |
Source: Columbus and Central Ohio Regional MLS #226015508 Report a problem | ||
| 5/14/2026 | Listed for sale | $447,500+35%$201/sqft |
Source: Columbus and Central Ohio Regional MLS #226015508 Report a problem | ||
| 10/7/2021 | Sold | $331,500+37.6%$149/sqft |
Source: Public Record Report a problem | ||
| 1/12/2017 | Sold | $241,000-3.6%$108/sqft |
Source: Columbus and Central Ohio Regional MLS #216041478 Report a problem | ||
| 12/6/2016 | Pending sale | $249,900$112/sqft |
Source: Keller Williams - Keller Williams Consultants Realty #216041478 Report a problem | ||
| 11/23/2016 | Listed for sale | $249,900+15.5%$112/sqft |
Source: Keller Williams - Keller Williams Consultants Realty #216041478 Report a problem | ||
| 12/18/2015 | Sold | $216,400-3.8%$97/sqft |
Source: Columbus and Central Ohio Regional MLS #215038998 Report a problem | ||
| 11/16/2015 | Pending sale | $224,900$101/sqft |
Source: HER Realtors #215038998 Report a problem | ||
| 10/31/2015 | Price change | $224,9000%$101/sqft |
Source: HER Realtors #215038998 Report a problem | ||
| 9/25/2015 | Price change | $225,000-1.7%$101/sqft |
Source: Owner Report a problem | ||
| 8/27/2015 | Listed for sale | $229,000+30.9%$103/sqft |
Source: Owner Report a problem | ||
| 10/15/2012 | Sold | $175,000-2.7%$79/sqft |
Source: Public Record Report a problem | ||
| 8/12/2012 | Listed for sale | $179,900-3.8%$81/sqft |
Source: Owner Report a problem | ||
| 7/14/2010 | Sold | $187,000$84/sqft |
Source: Public Record Report a problem | ||
Public tax history
| Year | Property taxes | Tax assessment |
|---|---|---|
| 2024 | $5,482 +1.3% | $122,150 |
| 2023 | $5,412 +13.7% | $122,150 +33% |
| 2022 | $4,762 -0.2% | $91,810 |
| 2021 | $4,770 -0.1% | $91,810 |
| 2020 | $4,776 +7.2% | $91,810 +25% |
| 2019 | $4,455 -6% | $73,430 |
| 2018 | $4,739 | $73,430 |
| 2017 | $4,739 +8.9% | $73,430 +11.8% |
| 2016 | $4,352 +10.2% | $65,700 |
| 2015 | $3,951 -0.2% | $65,700 |
| 2014 | $3,960 | $65,700 |
Find assessor info on the county website
Neighborhood: Tuttle West
Nearby homes
- $402,2003 bd2 ba986 sqft5678 Ellis Brook Dr, Dublin, OH 43016Off Market
- $442,1003 bd3 ba2.2k sqft5675 Stearns Rd, Dublin, OH 43016Off Market
- $411,9003 bd3 ba2k sqft5684 Ellis Brook Dr, Dublin, OH 43016Off Market
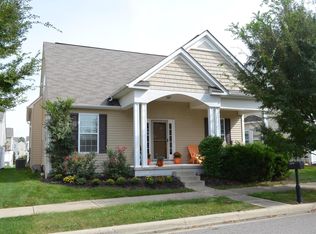
- $384,5003 bd3 ba1.9k sqft5681 Stearns Rd, Dublin, OH 43016Off Market
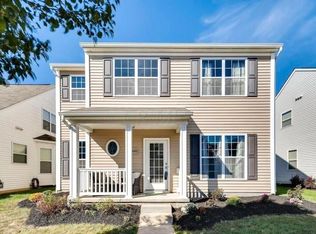
- $4,200-- bd-- ba-- sqftEllis Brook Dr, Dublin, OH 43016Off Market
- $371,9003 bd2 ba997 sqft5687 Stearns Rd, Dublin, OH 43016Off Market
- $465,0003 bd3 ba2.1k sqft5787 Aderholt Rd, Dublin, OH 43016Sold
- $433,5003 bd3 ba2.2k sqft5690 Ellis Brook Dr, Dublin, OH 43016Off Market
Nearby schools
GreatSchools rating
- 5/10Gables Elementary SchoolGrades: K-5Distance: 5.9 mi
- 6/10Ridgeview Middle SchoolGrades: 6-8Distance: 7.3 mi
- 5/10Centennial High SchoolGrades: 9-12Distance: 6.2 mi
Get a cash offer in 3 minutes
Find out how much your home could sell for in as little as 3 minutes with a no-obligation cash offer.
Estimated market value
$446,900
Get a cash offer in 3 minutes
Find out how much your home could sell for in as little as 3 minutes with a no-obligation cash offer.
Estimated market value
$446,900
- Ohio
- Franklin County
- Dublin
- 43016
- Tuttle West
- 5672 Ellis Brook Dr
Nearby cities
Nearby neighborhoods
Nearby zip codes
Other Dublin Topics
