Welcome to luxurious living in this fully custom two-story home, offering over 4,100 square feet of beautifully designed living space. Perfectly situated on a 1.04-acre estate lot in the highly desirable Fields of Farm Colony, this exceptional property is surrounded by lush, professional landscaping and wide-open natural beauty. The community offers miles of walking, biking, and golf cart paths, as well as stocked ponds, creating a peaceful, nature-filled lifestyle just minutes from shopping, parks, and schools. A charming wrap-around front porch and inviting conversation patio set the tone as you approach. Step inside to a grand two-story foyer with rich hardwood floors and abundant natural light, enhanced by transom windows throughout. The home showcases extensive millwork, including dentil crown molding, wainscoting, and tray ceilings in both the formal living and dining rooms. The dining room also features a built-in buffet, perfect for entertaining. French doors lead to a private den, ideal for today's remote work needs. The gourmet kitchen is both stylish and functional, featuring custom cabinetry, granite countertops, a center island, stainless steel appliances, and a butler's pantry complete with a sink and planner's desk. A charming shiplap accent wall and updated lighting add warmth and character. The kitchen flows seamlessly into the impressive family room, where vaulted ceilings, a stunning stone fireplace with an oversized mantle, and built-in bookcases create a dramatic yet comfortable gathering space. Upstairs, you'll find generously sized bedrooms with large closets and ceiling fans. Bedroom #2 has been expanded, and the adjacent attic was thoughtfully converted into an oversized walk-in closet. The primary suite is a true retreat, featuring vaulted ceilings, a spacious walk-in closet, and a spa-like bath with dual vanities, a Whirlpool corner tub, and a tiled shower. A well-appointed laundry room with washer, dryer, sink, and cabinetry adds everyday convenience. The partially finished basement expands your living space even further, offering a recreation room, exercise room with sauna, playroom, full bath, and a large storage area with built-in shelving. Step outside to your private backyard sanctuary, where meticulous landscaping, mature trees, and elevated berms create both beauty and privacy. Enjoy summer gatherings on the brick paver patio, roast s'mores by the firepit, or relax while kids and pets enjoy the spacious yard, complete with a swing set and zipline. A 12x20 shed provides additional storage. The property also features a fenced yard and a side-load three-car garage. This home has been thoughtfully updated and meticulously maintained, with recent improvements including: 2026: Fresh interior paint, new hardware throughout, new smoke detectors, new kitchen window 2024: Furnace replaced, sump pump with battery backup, expanded bedroom and custom closet conversion, updated blinds 2023: Exterior painted (Hardie board siding), new shed (12x20), carbon filter tank, additional blind updates 2022: Well system replaced, washer and dryer updated, full basement bathroom added 2020: Passive radon test completed 2019: Refrigerator replaced 2018: Roof and water heater replaced This remarkable home perfectly blends luxury, comfort, and nature-offering an unparalleled living experience in one of the area's most sought-after communities. Welcome home.
Closed
Street View
$680,000
5672 Fields Dr, Yorkville, IL 60560
4beds
3,082sqft
Single Family Residence
Built in 2003
1.04 Acres Lot
$685,200 Zestimate®
$221/sqft
$3,673 Estimated rent
Home value
$685,200
$624,000 - $754,000
$3,673/mo
Zestimate® history
Owner options
List your home for rent
$3,673/mo
Rent Zestimate®
Find your next renter with Zillow Rental Manager. Plus, with online applications, you can quickly screen prospective tenants – for free.
$3,673/mo
Rent Zestimate®
Refinance and save
$5,408/mo
Est. payment
Refinancing to a lower rate could help reduce your monthly payments and save thousands over the life of the loan.
$5,408/mo
Est. payment
Explore your selling options
Work with a Zillow partner agent
Leverage their expertise and Zillow's premium Showcase listings to get your home seen by more buyers.
Get startedList with your own agent
Get your home in front of millions of buyers by listing it on Zillow.
Learn how to do itSell it yourself
Take full control of how buyers see your home on Zillow by listing For Sale by Owner (FSBO).
List your homeWhat's special
Stocked pondsFully custom two-story homeMeticulous landscapingSide-load three-car garageFenced yardGenerously sized bedroomsMature trees
Zillow last checked:
Listing updated:
Listed by:
Rosemarie Bakka (630)421-3883,
eXp Realty
Bought with:
Traci Kearns
eXp Realty
Source: MRED as distributed by MLS GRID,MLS#: 12625621
Facts & features
Interior
Bedrooms & bathrooms
- Bedrooms: 4
- Bathrooms: 4
- Full bathrooms: 3
- 1/2 bathrooms: 1
Rooms
- Room types: Breakfast Room, Den, Foyer, Walk In Closet, Other Room, Recreation Room, Exercise Room, Play Room
Primary bedroom
- Features: Flooring (Carpet), Window Treatments (Blinds), Bathroom (Full)
- Level: Second
- Area: 221 Square Feet
- Dimensions: 13X17
Bedroom 2
- Features: Flooring (Carpet), Window Treatments (Blinds)
- Level: Second
- Area: 132 Square Feet
- Dimensions: 12X11
Bedroom 3
- Features: Flooring (Carpet), Window Treatments (Blinds)
- Level: Second
- Area: 168 Square Feet
- Dimensions: 12X14
Bedroom 4
- Features: Flooring (Carpet), Window Treatments (Blinds)
- Level: Second
- Area: 195 Square Feet
- Dimensions: 13X15
Breakfast room
- Features: Flooring (Hardwood)
- Level: Main
- Area: 154 Square Feet
- Dimensions: 11X14
Den
- Features: Flooring (Carpet), Window Treatments (Blinds)
- Level: Main
- Area: 132 Square Feet
- Dimensions: 12X11
Dining room
- Features: Flooring (Carpet), Window Treatments (Blinds)
- Level: Main
- Area: 208 Square Feet
- Dimensions: 13X16
Exercise room
- Level: Basement
- Area: 270 Square Feet
- Dimensions: 15X18
Family room
- Features: Flooring (Carpet), Window Treatments (Blinds)
- Level: Main
- Area: 324 Square Feet
- Dimensions: 18X18
Foyer
- Features: Flooring (Hardwood)
- Level: Main
- Area: 99 Square Feet
- Dimensions: 09X11
Kitchen
- Features: Kitchen (Eating Area-Table Space, Island, Pantry-Butler, Custom Cabinetry, Granite Counters), Flooring (Hardwood), Window Treatments (Blinds)
- Level: Main
- Area: 143 Square Feet
- Dimensions: 11X13
Laundry
- Features: Flooring (Ceramic Tile)
- Level: Main
- Area: 91 Square Feet
- Dimensions: 13X07
Living room
- Features: Flooring (Carpet), Window Treatments (Blinds)
- Level: Main
- Area: 234 Square Feet
- Dimensions: 13X18
Other
- Features: Flooring (Carpet)
- Level: Second
- Area: 63 Square Feet
- Dimensions: 07X09
Play room
- Level: Basement
- Area: 364 Square Feet
- Dimensions: 26X14
Recreation room
- Level: Basement
- Area: 420 Square Feet
- Dimensions: 28X15
Walk in closet
- Features: Flooring (Carpet)
- Level: Second
- Area: 108 Square Feet
- Dimensions: 06X18
Heating
- Natural Gas
Cooling
- Central Air
Appliances
- Included: Range, Microwave, Dishwasher, Disposal, Water Softener
- Laundry: Main Level, Gas Dryer Hookup, In Unit, Sink
Features
- Cathedral Ceiling(s), Wet Bar
- Flooring: Hardwood
- Windows: Screens
- Basement: Partially Finished,Rec/Family Area,Storage Space,Full
- Number of fireplaces: 1
- Fireplace features: Gas Log, Family Room
Interior area
- Total structure area: 4,135
- Total interior livable area: 3,082 sqft
- Finished area below ground: 1,054
Property
Parking
- Total spaces: 3
- Parking features: Asphalt, Garage Door Opener, Yes, Garage Owned, Attached, Garage
- Attached garage spaces: 3
- Has uncovered spaces: Yes
Accessibility
- Accessibility features: No Disability Access
Features
- Stories: 2
- Patio & porch: Patio
- Exterior features: Fire Pit, Other
- Fencing: Fenced
Lot
- Size: 1.04 Acres
- Dimensions: 138 X 231 X 178 X 298
- Features: Corner Lot, Landscaped, Mature Trees
Details
- Parcel number: 0235386002
- Special conditions: None
- Other equipment: Water-Softener Owned, Ceiling Fan(s), Sump Pump, Backup Sump Pump;
Construction
Type & style
- Home type: SingleFamily
- Architectural style: Traditional
- Property subtype: Single Family Residence
Materials
- Other
- Foundation: Concrete Perimeter
- Roof: Asphalt
Condition
- New construction: No
- Year built: 2003
Utilities & green energy
- Electric: Circuit Breakers, 200+ Amp Service
- Sewer: Septic-Mechanical
- Water: Well
Community & HOA
Community
- Features: Lake, Street Paved, Other
- Security: Carbon Monoxide Detector(s)
- Subdivision: Fields Of Farm Colony
HOA
- Has HOA: Yes
- Services included: Insurance, Other
- HOA fee: $440 annually
Location
- Region: Yorkville
Financial & listing details
- Price per square foot: $221/sqft
- Tax assessed value: $500,346
- Annual tax amount: $12,546
- Date on market: 4/30/2026
- Listing terms: Conventional
- Ownership: Fee Simple w/ HO Assn.
Price history
| Date | Event | Price |
|---|---|---|
| 6/9/2026 | Sold | $680,000+0.7%$221/sqft |
Source:  MRED as distributed by MLS GRID #12625621 Report a problem MRED as distributed by MLS GRID #12625621 Report a problem | ||
| 5/4/2026 | Contingent | $675,000$219/sqft |
Source: eXp Realty #12625621 Report a problem | ||
| 4/30/2026 | Listed for sale | $675,000+57.3%$219/sqft |
Source: MRED as distributed by MLS GRID #12625621 Report a problem | ||
| 7/24/2020 | Sold | $429,000-2.5%$139/sqft |
Source: Public Record Report a problem | ||
| 7/17/2020 | Listed for sale | $439,900$143/sqft |
Source: Baird & Warner #10738069 Report a problem | ||
| 6/8/2020 | Pending sale | $439,900$143/sqft |
Source: Baird & Warner #10738069 Report a problem | ||
| 6/6/2020 | Listed for sale | $439,900+8.6%$143/sqft |
Source: Baird & Warner #10738069 Report a problem | ||
| 8/7/2018 | Sold | $405,000-1.2%$131/sqft |
Source: Public Record Report a problem | ||
| 6/10/2018 | Pending sale | $409,900$133/sqft |
Source: KETTLEY and Company REALTORS #09932280 Report a problem | ||
| 5/21/2018 | Price change | $409,900-1%$133/sqft |
Source: KETTLEY and Company REALTORS #09932280 Report a problem | ||
| 4/29/2018 | Listed for sale | $413,900$134/sqft |
Source: KETTLEY and Company REALTORS #09932280 Report a problem | ||
| 4/24/2018 | Pending sale | $413,900$134/sqft |
Source: KETTLEY and Company REALTORS #09932280 Report a problem | ||
| 4/20/2018 | Price change | $413,900-1.1%$134/sqft |
Source: KETTLEY and Company REALTORS #09932280 Report a problem | ||
| 3/28/2018 | Listed for sale | $418,500+4.6%$136/sqft |
Source: KETTLEY and Company REALTORS #09897516 Report a problem | ||
| 5/17/2004 | Sold | $400,000$130/sqft |
Source: Public Record Report a problem | ||
Public tax history
| Year | Property taxes | Tax assessment |
|---|---|---|
| 2024 | $12,546 +5% | $166,782 +13.7% |
| 2023 | $11,943 +0.1% | $146,635 +6% |
| 2022 | $11,937 +1% | $138,335 +3% |
| 2021 | $11,819 +3.3% | $134,306 +5% |
| 2020 | $11,446 +0.2% | $127,911 +4.2% |
| 2019 | $11,426 | $122,800 +0.2% |
| 2018 | $11,426 +6.6% | $122,604 +9% |
| 2017 | $10,719 +1.2% | $112,480 +4% |
| 2016 | $10,593 +1.9% | $108,153 +6% |
| 2015 | $10,400 | $102,031 +3% |
| 2014 | $10,400 | $99,059 -3% |
| 2013 | -- | $102,123 -5.1% |
| 2012 | -- | $107,566 -12.8% |
| 2011 | -- | $123,377 -5% |
| 2010 | -- | $129,871 -3% |
| 2009 | -- | $133,948 +7.3% |
| 2008 | -- | $124,878 +3% |
| 2007 | -- | $121,240 |
| 2006 | $7,372 | $121,240 +6.7% |
| 2005 | -- | $113,627 +58.3% |
| 2004 | $4,433 | $71,786 |
Find assessor info on the county website
Neighborhood: 60560
Nearby homes
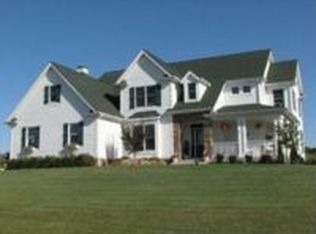
- $668,6005 bd3 ba3.5k sqft5702 Fields Dr, Yorkville, IL 60560Off Market
- $673,500-- bd-- ba-- sqft7506 Cole Ct, Yorkville, IL 60560Off Market
- $691,1004 bd4 ba3.7k sqft7503 Cole Ct, Yorkville, IL 60560Off Market
- $717,100-- bd-- ba3.4k sqft5742 Danielle Ln, Yorkville, IL 60560Off Market
- $637,5004 bd4 ba3.3k sqft5677 Fields Dr, Yorkville, IL 60560Off Market
- $636,600-- bd-- ba-- sqft5653 Fields Dr, Yorkville, IL 60560Off Market
- $653,600-- bd-- ba-- sqft5786 Danielle Ln, Yorkville, IL 60560Off Market
- $682,400-- bd-- ba-- sqft7695 Cole Ct, Yorkville, IL 60560Off Market
Nearby schools
GreatSchools rating
- 7/10Circle Center Grade SchoolGrades: K-3Distance: 2.4 mi
- 5/10Yorkville Middle SchoolGrades: 7-8Distance: 1.9 mi
- 7/10Yorkville High SchoolGrades: 9-12Distance: 3 mi
Schools provided by the listing agent
- Elementary: Circle Center Grade School
- Middle: Yorkville Middle School
- High: Yorkville High School
- District: 115
Source: MRED as distributed by MLS GRID. This data may not be complete. We recommend contacting the local school district to confirm school assignments for this home.
Get a cash offer in 3 minutes
Find out how much your home could sell for in as little as 3 minutes with a no-obligation cash offer.
Estimated market value
$685,200
Get a cash offer in 3 minutes
Find out how much your home could sell for in as little as 3 minutes with a no-obligation cash offer.
Estimated market value
$685,200
- Illinois
- Kendall County
- Yorkville
- 60560
- 5672 Fields Dr
Nearby cities
Nearby zip codes
Other Yorkville Topics
