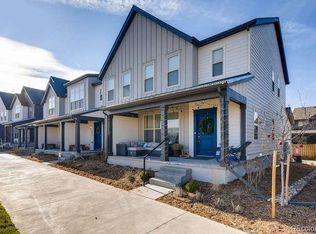
Experience turnkey luxury in this contemporary Thrive townhome with a private yard and captivating mountain views in North End! This meticulously maintained 2-bedroom, 2.5-bathroom home is the epitome of modern living, seamlessly blending comfort, style, and sweeping views of the majestic Front Range. The open-concept main living level boasts high ceilings, oversized windows and rich hardwood floors, complemented by quartz counters, stainless steel Kitchen Aid appliances, and soft-close drawers in the well-appointed eat-in kitchen. The dining space effortlessly flows into the living room, providing access to a private balcony – an ideal spot for relaxation or entertaining. Take advantage of the conveniently installed gas line, allowing for grilling and entertainment just steps from the kitchen. Journey to the upper level to the primary retreat which includes an ensuite bathroom featuring a glass-enclosed shower with bench, quartz counter, and tile flooring. A generously sized walk-in closet ensures practical storage, while west-facing views of the Front Range promise breathtaking daily sunsets. A secondary bedroom, paired with a chic bathroom featuring a tub/shower combo, completes this level. On the first floor you’ll find the inviting covered front porch next to the main entrance, a two-car garage and a laundry room. Throughout the home, upgrades abound, from the modern metal balustrade to elevated window coverings, adding a touch of sophistication to every room. Whether you seek a cozy retreat or an entertainer's paradise, this sun-drenched townhome effortlessly combines functionality and style to create a haven you'll be proud to call home. And the best part – no secondary HOA! Short distance to Splash Landing Pool, North Sports Fields, the newly opened pump track and the Rocky Mountain Arsenal National Wildlife Refuge! Smart features include ring doorbell, Nest thermostat and MyQ garage opener.
Sold for $535,000
Zillow last checked:
Listing updated:
Bought with:
Stephen Connelly, 100008827
Second Eyes Consulting LLC
Source: REcolorado as distributed by MLS GRID,MLS#: 4450315
Price history
| Date | Event | Price |
|---|---|---|
| 2/13/2024 | Sold | $535,000$390/sqft |
Source:  REcolorado as distributed by MLS GRID #4450315 Report a problem REcolorado as distributed by MLS GRID #4450315 Report a problem | ||
| 1/29/2024 | Pending sale | $535,000$390/sqft |
Source: REcolorado as distributed by MLS GRID #4450315 Report a problem | ||
| 1/25/2024 | Listed for sale | $535,000+28.3%$390/sqft |
Source: REcolorado as distributed by MLS GRID #4450315 Report a problem | ||
| 12/23/2019 | Sold | $417,000-1.9%$304/sqft |
Source: Agent Provided Report a problem | ||
| 12/14/2019 | Pending sale | $424,900$310/sqft |
Source: Realty One Group Premier #2563818 Report a problem | ||
| 12/14/2019 | Price change | $424,900-1.6%$310/sqft |
Source: Realty One Group Premier #2563818 Report a problem | ||
| 10/10/2019 | Price change | $431,900-4%$315/sqft |
Source: Thrive Home Builders Report a problem | ||
| 9/11/2019 | Listed for sale | $450,000-0.9%$328/sqft |
Source: Thrive Home Builders Report a problem | ||
| 8/8/2019 | Listing removed | $454,200$331/sqft |
Source: MB TEAM LASSEN #3641833 Report a problem | ||
| 7/17/2019 | Price change | $454,200+11.9%$331/sqft |
Source: MB TEAM LASSEN #3641833 Report a problem | ||
| 6/12/2019 | Listed for sale | $405,900$296/sqft |
Source: MB TEAM LASSEN #3641833 Report a problem | ||
Get a cash offer in 3 minutes
Find out how much your home could sell for in as little as 3 minutes with a no-obligation cash offer.
Estimated market value
$489,900
